This corner lakefront lot is coming soon!
Coming soon
$3,100,000
12102 MONTALCINO CIRCLE, WINDERMERE, FL 34786
4beds
4,296sqft
:
Get pre-qualified$21,340/mo
Single Family Residence
Built in 2016
1.41 Acres Lot
$-- Zestimate®
$722/sqft
$250/mo HOA
What's special
- 12 days |
- 637 |
- 23 |
Zillow last checked:
Listing updated:
Listed by:
Kristy Cook 850-529-8081,
EXP REALTY LLC 888-883-8509
Source: Stellar MLS,MLS#: O6428441 Originating MLS: Orlando Regional
Originating MLS: Orlando Regional
Facts & features
Interior
Bedrooms & bathrooms
- Bedrooms: 4
- Bathrooms: 5
- Full bathrooms: 4
- 1/2 bathrooms: 1
Rooms
- Room types: Den/Library/Office, Dining Room, Utility Room, Loft
Primary bedroom
- Features: Dual Sinks, En Suite Bathroom, Exhaust Fan, Granite Counters, Multiple Shower Heads, Split Vanities, Tall Countertops, Tub with Separate Shower Stall, Walk-In Closet(s)
- Level: First
- Area: 315 Square Feet
- Dimensions: 15x21
Bedroom 2
- Features: Ceiling Fan(s), Dual Sinks, En Suite Bathroom, Exhaust Fan, Granite Counters, Shower No Tub, Walk-In Closet(s)
- Level: First
- Area: 306 Square Feet
- Dimensions: 17x18
Bedroom 3
- Features: Ceiling Fan(s), En Suite Bathroom, Built-in Closet
- Level: Second
- Area: 224 Square Feet
- Dimensions: 16x14
Bedroom 4
- Features: Ceiling Fan(s), Built-in Closet
- Level: Second
Dining room
- Level: First
- Area: 192 Square Feet
- Dimensions: 16x12
Family room
- Features: Ceiling Fan(s), Granite Counters, Wet Bar
- Level: Second
- Area: 667 Square Feet
- Dimensions: 29x23
Kitchen
- Features: Breakfast Bar, Built-In Shelving, Granite Counters, Kitchen Island, Pantry, Tall Countertops
- Level: First
- Area: 392 Square Feet
- Dimensions: 14x28
Living room
- Features: Wet Bar
- Level: First
- Area: 442 Square Feet
- Dimensions: 17x26
Office
- Features: Ceiling Fan(s)
- Level: First
- Area: 225 Square Feet
- Dimensions: 15x15
Heating
- Central, Electric, Natural Gas
Cooling
- Central Air
Appliances
- Included: Bar Fridge, Oven, Dishwasher, Dryer, Gas Water Heater, Microwave, Range, Range Hood, Refrigerator, Washer, Wine Refrigerator
- Laundry: Inside, Laundry Room
Features
- Ceiling Fan(s), Coffered Ceiling(s), Crown Molding, Eating Space In Kitchen, High Ceilings, Kitchen/Family Room Combo, Open Floorplan, Primary Bedroom Main Floor, Solid Surface Counters, Stone Counters, Thermostat, Tray Ceiling(s), Vaulted Ceiling(s), Walk-In Closet(s), Wet Bar, In-Law Floorplan
- Flooring: Carpet, Ceramic Tile, Hardwood
- Doors: Outdoor Grill, Outdoor Kitchen, Sliding Doors
- Windows: Shutters
- Has fireplace: Yes
- Fireplace features: Gas, Living Room
- Furnished: Yes
- Common walls with other units/homes: Corner Unit
Interior area
- Total structure area: 6,504
- Total interior livable area: 4,296 sqft
Property
Parking
- Total spaces: 4
- Parking features: Circular Driveway, Driveway
- Attached garage spaces: 4
- Has uncovered spaces: Yes
Features
- Levels: Two
- Stories: 2
- Patio & porch: Covered, Front Porch, Rear Porch
- Exterior features: Awning(s), Balcony, Fire Pit, Irrigation System, Lighting, Outdoor Grill, Outdoor Kitchen, Private Mailbox, Rain Gutters, Sidewalk
- Has private pool: Yes
- Pool features: Heated, In Ground
- Has spa: Yes
- Spa features: Heated
- Fencing: Other
- Has view: Yes
- View description: Water, Lake
- Has water view: Yes
- Water view: Water,Lake
- Waterfront features: Lake Front, Lake Privileges, Lift - Covered, Skiing Allowed
- Body of water: LAKE BURDEN
Lot
- Size: 1.41 Acres
- Features: Corner Lot, Cul-De-Sac, Landscaped, Sidewalk
- Residential vegetation: Trees/Landscaped
Details
- Additional structures: Outdoor Kitchen
- Parcel number: 252327121300040
- Zoning: P-D
- Special conditions: None
Construction
Type & style
- Home type: SingleFamily
- Architectural style: Mediterranean
- Property subtype: Single Family Residence
Materials
- Block, Stucco
- Foundation: Slab
- Roof: Tile
Condition
- New construction: No
- Year built: 2016
Utilities & green energy
- Sewer: Public Sewer
- Water: Public
- Utilities for property: BB/HS Internet Available, Cable Available, Electricity Connected, Sewer Connected, Street Lights, Water Connected
Community & HOA
Community
- Features: Deed Restrictions
- Pet fee: $0 monthly
- Subdivision: CASA DEL LAGO REP
HOA
- Has HOA: Yes
- Amenities included: Gated
- Services included: Manager
- HOA fee: $250 monthly
- HOA name: Casa Del Lago Homeowners Association, Inc. / Jenna
- HOA phone: 407-656-1081
Location
- Region: Windermere
Financial & listing details
- Price per square foot: $722/sqft
- Tax assessed value: $2,026,035
- Annual tax amount: $33,074
- Date on market: 7/27/2026
- Listing terms: Cash,Conventional,FHA,VA Loan
- Ownership: Fee Simple
- Total actual rent: 0
- Electric utility on property: Yes
- Road surface type: Asphalt
Estimated market value
Not available
Estimated sales range
Not available
Not available
Price history
| Date | Event | Price |
|---|---|---|
| 9/30/2024 | Listing removed | $2,750,000$640/sqft |
Source:  Stellar MLS #O6183932 Report a problem Stellar MLS #O6183932 Report a problem | ||
| 5/4/2024 | Price change | $2,750,000-3.5%$640/sqft |
Source: Stellar MLS #O6183932 Report a problem | ||
| 3/6/2024 | Listed for sale | $2,850,000+418.2%$663/sqft |
Source: Stellar MLS #O6183932 Report a problem | ||
| 3/18/2015 | Sold | $550,000$128/sqft |
Source: Public Record Report a problem | ||
Public tax history
| Year | Property taxes | Tax assessment |
|---|---|---|
| 2024 | $30,895 +14.2% | $1,752,529 +10% |
| 2023 | $27,045 +16.4% | $1,593,208 +10% |
| 2022 | $23,226 +7.1% | $1,448,371 +9.2% |
| 2021 | $21,680 +6.3% | $1,325,848 +7.2% |
| 2020 | $20,399 -2% | $1,236,614 -0.5% |
| 2019 | $20,806 +0.2% | $1,242,380 +1.5% |
| 2018 | $20,754 +0% | $1,224,118 +6.2% |
| 2017 | $20,754 +5% | $1,152,595 +140.1% |
| 2016 | $19,766 +136.5% | $480,000 +11.6% |
| 2015 | $8,358 +29.7% | $430,000 +7.5% |
| 2014 | $6,445 +20.3% | $400,000 +14.3% |
| 2013 | $5,356 +29.9% | $350,000 +55.6% |
| 2012 | $4,124 +1.3% | $225,000 |
| 2011 | $4,071 | $225,000 |
Find assessor info on the county website
Monthly payment
Est. payment
Payment breakdown
Explore the cost of this home by adjusting the details. Changes won't be saved.Climate risks
Neighborhood: 34786
Nearby schools
GreatSchools rating
- 9/10Sunset Park Elementary SchoolGrades: K-5Distance: 0.3 mi
- 8/10Horizon West Middle SchoolGrades: 6-8Distance: 1 mi
- 7/10Windermere High SchoolGrades: 9-12Distance: 2.2 mi
Schools provided by the listing agent
- Elementary: Sunset Park Elem
- Middle: Horizon West Middle School
- High: Windermere High School
Source: Stellar MLS. This data may not be complete. We recommend contacting the local school district to confirm school assignments for this home.
- $3,400,9005 bd5 ba4.9k sqft12108 Montalcino Cir, Windermere, FL 34786Off Market
- $2,234,0271.42 acres12114 Montalcino Cir, Windermere, FL 34786Off Market
- $3,450,0004 bd6 ba5.1k sqft12120 Montalcino Cir, Windermere, FL 34786Sold
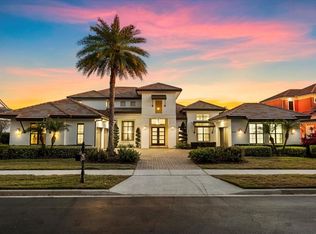
- $2,647,8005 bd7 ba5.3k sqft11712 Vinci Dr, Windermere, FL 34786Off Market
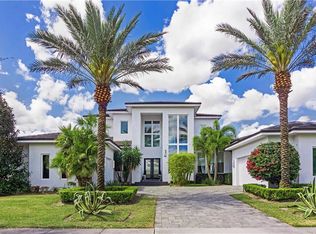
- $2,599,8005 bd5 ba5.2k sqft11720 Vinci Dr, Windermere, FL 34786Off Market
- $2,450,6005 bd8 ba5.5k sqft11720 Vinci Dr #11, Windermere, FL 34786Off Market
- $627,300-- bd-- ba112 sqftMontalcino Cir, Windermere, FL 34786Off Market
- $2,236,7005 bd6 ba4.7k sqft11704 Vinci Dr, Windermere, FL 34786Off Market
A local agent can set up tours, give advice and negotiate with sellers.
Similar homes
- $3,100,0006 bd5 ba4.2k sqft7720 FICQUETTE ROAD, WINDERMERE, FL 34786For Sale

 MLS ID #O6426088, Ruthanne Martin, REVEL REALTY LLC. Stellar MLS
 - $2,950,0004 bd5 ba4.6k sqft6130 GROSVENOR SHORE DRIVE, WINDERMERE, FL 34786For Sale
 MLS ID #O6361099, Dianna Desboyaux, DOUGLAS ELLIMAN. Stellar MLS
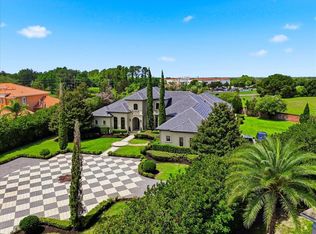
 - $3,250,0004 bd5 ba5.6k sqft13431 BELLARIA CIRCLE, WINDERMERE, FL 34786For Sale
 MLS ID #P4939244, Cathy Kluytenaar, THE K TEAM REAL ESTATE SERVICES LLC. Stellar MLS
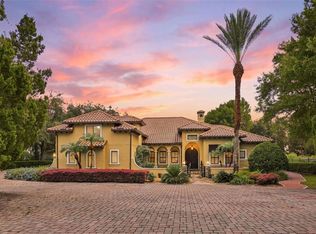
 - $3,400,0006 bd7 ba5.6k sqft9679 WESTOVER ROBERTS RD, WINDERMERE, FL 34786For Sale
 MLS ID #S5154885, Tony Davids, TONYDAVIDSHOMES.COM, LLC. Stellar MLS
 - $3,200,0005 bd5 ba4.5k sqft13161 LAKE BUTLER BOULEVARD, WINDERMERE, FL 34786For SaleMLS ID #TB8421056, Karolina Taylor, EPIQUE REALTY INC.. Stellar MLS
- $2,550,0004 bd5 ba4.1k sqft4205 CLARICE ESTATES DRIVE, WINDERMERE, FL 34786For SaleMLS ID #O6419164, Cynthia Casola, DALTON WADE INC. Stellar MLS
- $2,999,9994 bd5 ba4.5k sqft5145 LATROBE DRIVE, WINDERMERE, FL 34786For SaleMLS ID #O6382287, Teresa Stewart, SOUTHERN REALTY GROUP LLC. Stellar MLS
- $2,860,0006 bd6 ba5.4k sqft7301 WILD BLACKBERRY TRAIL, WINTER GARDEN, FL 34787For SaleMLS ID #O6430097, Catherine Winters, BERKSHIRE HATHAWAY FLORIDA REA. Stellar MLS
- $2,195,0004 bd4 ba3.7k sqft5624 W LAKE BUTLER ROAD, WINDERMERE, FL 34786For SaleMLS ID #O6411407, Ronald Ziolkowski, RE/MAX PRIME PROPERTIES. Stellar MLS
- $2,474,0005 bd7 ba5.3k sqft6288 BLAKEFORD DRIVE, WINDERMERE, FL 34786For SaleMLS ID #S5151608, Keith Renner, NECTAR REAL ESTATE. Stellar MLS
- $2,240,0004 bd6 ba4.8k sqft6102 S HAMPSHIRE COURT, WINDERMERE, FL 34786For SaleMLS ID #O6344907, Jessica Cueva PA, CHARLES RUTENBERG REALTY ORLANDO. Stellar MLS
- $3,200,0006 bd7 ba6.3k sqft13448 BELLARIA CIRCLE, WINDERMERE, FL 34786For SaleMLS ID #O6346484, Shawn Kennedy, KENNEDY REALTY GROUP LLC. Stellar MLS
- $3,200,0004 bd5 ba3.7k sqft4819 ALEXANDRA GARDEN COURT, WINDERMERE, FL 34786For SaleMLS ID #O6330108, Michelle Corbin, ISLEWORTH REALTY LLC. Stellar MLS
- $1,825,0004 bd4 ba3.6k sqft6560 LAKE BURDEN VIEW DRIVE, WINDERMERE, FL 34786For SaleMLS ID #O6381835, Rob Rahter, STOCKWORTH REALTY GROUP. Stellar MLS
- $1,595,0005 bd4 ba3.7k sqft6533 CARTMEL LN, WINDERMERE, FL 34786For SaleMLS ID #O6425396, Milton James, COLDWELL BANKER REALTY. Stellar MLS
- $1,795,0004 bd4 ba3.5k sqft6241 BLAKEFORD DRIVE, WINDERMERE, FL 34786For SaleMLS ID #O6417788, Angela Durruthy, KEENE'S POINTE REALTY. Stellar MLS
- $2,500,0006 bd4 ba4.8k sqft1629 HEMPEL AVENUE, WINDERMERE, FL 34786For SaleMLS ID #O6418226, Mike Borah, COLDWELL BANKER REALTY. Stellar MLS
- $2,349,0004 bd3 ba3k sqft9620 MAYWOOD DRIVE, WINDERMERE, FL 34786For SaleMLS ID #O6399315, Linda O'Grady, PREMIER SOTHEBYS INT'L REALTY. Stellar MLS
- $1,569,0005 bd4 ba3.4k sqft11027 HAWKSHEAD COURT, WINDERMERE, FL 34786For SaleMLS ID #O6417606, Justyna Tchorni, KENNEDY REALTY GROUP LLC. Stellar MLS
- $2,799,0005 bd4 ba3.7k sqft10203 TROUT ROAD, ORLANDO, FL 32836For SaleMLS ID #O6330959, Darlene O'Hara, HOMEVEST REALTY. Stellar MLS
