Back on market due to buyer non-performance. Exceptional value in Lake Butler Sound! Welcome to 11027 Hawkshead Court, a beautifully updated luxury home in Windermere, FL offering 4 bedrooms, a dedicated office, 4 bathrooms, approximately 3,500 square feet, and a private 0.4-acre corner lot within one of Central Florida's premier guard-gated communities with 24-hour roving security. Extensively renovated between 2022 and 2026, this move-in-ready pool home blends timeless design, quality craftsmanship, and high-end finishes throughout. The open-concept floor plan is anchored by a chef's kitchen featuring upgraded countertops, a 7-foot built-in Dacor refrigerator with dual ice makers, 5-burner Dacor gas cooktop, double wall ovens with steam cooking, and abundant prep and storage space. New flooring throughout creates a seamless flow, while 12-foot ceilings in the main living areas and primary suite enhance the home's spacious feel. Designed for both everyday living and entertaining, the home showcases custom built-ins with a rolling library ladder, a striking entertainment wall with fireplace and built-in lighting, and a thoughtfully designed split floor plan. A private office with custom built-in shelving offers the perfect work-from-home space. The spacious primary suite is privately positioned away from the secondary bedrooms and features dual California Closets and a spa-inspired bath with marble tile, a custom vanity, and a freestanding soaking tub. Two secondary bedrooms share a Jack-and-Jill bathroom, while the fourth bedroom has its own full bath, making it ideal for guests, teens, or multigenerational living. Step outside to your own private backyard retreat featuring a gas-heated pool and raised spa, multiple covered and open-air entertaining areas, a turfed putting green, and an additional fenced grassy side yard. Situated on a premium corner lot bordered by two quiet cul-de-sacs, the outdoor living spaces provide exceptional privacy and tranquility. Additional upgrades include premium Pella doors, interior and exterior paint, a whole-home owned water softener system, new flooring throughout, a new septic drain field, custom California Closet systems, and numerous additional improvements that make this home truly move-in ready. Located in the Reserve at Lake Butler Sound, this exceptional property offers luxury, privacy, and convenience just minutes from downtown Windermere, top-rated schools, world-class golf, fine dining, shopping, and Orlando's premier attractions. A rare opportunity to own a meticulously updated luxury home in one of Windermere's most sought-after communities.
For sale
Price cut: $20K (9/5)
$1,549,000
11027 HAWKSHEAD COURT, WINDERMERE, FL 34786
5beds
3,486sqft
Single Family Residence
Built in 2003
0.37 Acres Lot
$1,494,200 Zestimate®
$444/sqft
$637/mo HOA
What's special
Turfed putting greenDedicated officeMove-in-ready pool homePrivate backyard retreatOpen-concept floor planPremium pella doorsBeautifully updated luxury home
- 74 days
- 1,537
- 115
Zillow last checked:
Listing updated:
Listed by:
Justyna Tchorni 407-969-4324,
KENNEDY REALTY GROUP LLC 407-590-6192
Source: Stellar MLS,MLS#: O6417606 Originating MLS: Orlando Regional
Originating MLS: Orlando Regional
Facts & features
Interior
Bedrooms & bathrooms
- Bedrooms: 5
- Bathrooms: 4
- Full bathrooms: 3
- 1/2 bathrooms: 1
Rooms
- Room types: Attic, Den/Library/Office, Great Room
Primary bedroom
- Features: Ceiling Fan(s), Dual Closets
- Level: First
- Area: 360 Square Feet
- Dimensions: 15x24
Bedroom 2
- Features: Jack & Jill Bathroom, Built-in Closet
- Level: First
- Area: 156 Square Feet
- Dimensions: 12x13
Bedroom 3
- Features: Jack & Jill Bathroom, Walk-In Closet(s)
- Level: First
- Area: 156 Square Feet
- Dimensions: 12x13
Bedroom 4
- Features: Walk-In Closet(s)
- Level: First
- Area: 168 Square Feet
- Dimensions: 14x12
Primary bathroom
- Features: Built-In Shelving, Built-In Shower Bench, Dual Sinks, En Suite Bathroom, Exhaust Fan, Multiple Shower Heads, Rain Shower Head, Tub with Separate Shower Stall
- Level: First
Bathroom 2
- Features: Built-In Shelving, Built-In Shower Bench, Dual Sinks, Exhaust Fan, Jack & Jill Bathroom, Tub With Shower
- Level: First
Bathroom 3
- Features: Built-In Shelving, Shower No Tub
- Level: First
Bathroom 4
- Features: Exhaust Fan
- Level: First
Balcony porch lanai
- Features: Ceiling Fan(s)
- Level: First
Dinette
- Level: First
- Area: 100 Square Feet
- Dimensions: 10x10
Dining room
- Level: First
- Area: 169 Square Feet
- Dimensions: 13x13
Family room
- Level: First
Kitchen
- Features: Breakfast Bar, Kitchen Island, Pantry
- Level: First
- Area: 195 Square Feet
- Dimensions: 13x15
Living room
- Features: Built-In Shelving
- Level: First
Office
- Level: First
- Area: 144 Square Feet
- Dimensions: 12x12
Heating
- Central
Cooling
- Central Air
Appliances
- Included: Oven, Cooktop, Dishwasher, Disposal, Dryer, Exhaust Fan, Gas Water Heater, Microwave, Range, Range Hood, Refrigerator, Trash Compactor, Washer, Water Softener, Wine Refrigerator
- Laundry: Laundry Room
Features
- Built-in Features, Ceiling Fan(s), Crown Molding, Eating Space In Kitchen, High Ceilings, L Dining, Open Floorplan, Primary Bedroom Main Floor, Solid Surface Counters, Solid Wood Cabinets, Split Bedroom, Stone Counters, Thermostat, Walk-In Closet(s)
- Flooring: Luxury Vinyl, Marble, Porcelain Tile, Tile
- Doors: Sliding Doors
- Windows: Window Treatments
- Has fireplace: Yes
- Fireplace features: Electric, Gas, Living Room, Master Bedroom
Interior area
- Total structure area: 4,148
- Total interior livable area: 3,486 sqft
Video & virtual tour
Property
Parking
- Total spaces: 3
- Parking features: Covered, Driveway, Garage Door Opener
- Attached garage spaces: 3
- Has uncovered spaces: Yes
- Details: Garage Dimensions: 33X18
Features
- Levels: One
- Stories: 1
- Patio & porch: Covered, Front Porch, Screened
- Exterior features: Irrigation System, Sidewalk
- Has private pool: Yes
- Pool features: Heated, In Ground, Lighting, Screen Enclosure
- Has spa: Yes
- Spa features: Heated, In Ground
Lot
- Size: 0.37 Acres
- Features: Corner Lot, Landscaped, Level, Private, Sidewalk
Details
- Parcel number: 192328739200720
- Zoning: P-D
- Special conditions: None
Construction
Type & style
- Home type: SingleFamily
- Property subtype: Single Family Residence
Materials
- Stucco
- Foundation: Slab
- Roof: Tile
Condition
- Completed
- New construction: No
- Year built: 2003
Utilities & green energy
- Sewer: Septic Tank
- Water: Public
- Utilities for property: Cable Connected, Electricity Connected, Fire Hydrant, Natural Gas Connected, Sewer Connected, Sprinkler Well, Street Lights, Water Connected
Green energy
- Indoor air quality: No Smoking-Interior Buildg
Community & HOA
Community
- Features: Dock, Gated Community - Guard, Golf Carts OK, Sidewalks
- Security: Gated Community, Security Gate
- Pet fee: $0 monthly
- Subdivision: RESERVE AT LAKE BUTLER SOUND
HOA
- Has HOA: Yes
- Amenities included: Gated, Security
- Services included: 24-Hour Guard
- HOA fee: $637 monthly
- HOA name: Cheryl Drake
- HOA phone: 352-243-4595
Location
- Region: Windermere
Financial & listing details
- Price per square foot: $444/sqft
- Tax assessed value: $1,016,078
- Annual tax amount: $16,956
- Date on market: 6/23/2026
- Cumulative days on market: 58 days
- Listing terms: Cash,Conventional
- Ownership: Fee Simple
- Total actual rent: 0
- Electric utility on property: Yes
- Road surface type: Paved, Asphalt
Estimated market value
$1,494,200
$1.42M - $1.57M
$6,595/mo
Price history
| Date | Event | Price |
|---|---|---|
| 9/5/2026 | Price change | $1,549,000-1.3%$444/sqft |
Source:  Stellar MLS #O6417606 Report a problem Stellar MLS #O6417606 Report a problem | ||
| 7/9/2026 | Price change | $1,569,000-1.8%$450/sqft |
Source: Stellar MLS #O6417606 Report a problem | ||
| 6/23/2026 | Listed for sale | $1,597,000+79.6%$458/sqft |
Source: Stellar MLS #O6417606 Report a problem | ||
| 12/21/2024 | Listing removed | $889,000$255/sqft |
Source: Stellar MLS #O5971381 Report a problem | ||
| 12/22/2021 | Sold | $889,000$255/sqft |
Source: Public Record Report a problem | ||
| 11/1/2021 | Pending sale | $889,000$255/sqft |
Source: Stellar MLS #O5971381 Report a problem | ||
| 10/30/2021 | Listed for sale | $889,000$255/sqft |
Source: Stellar MLS #O5971381 Report a problem | ||
| 10/15/2021 | Pending sale | $889,000$255/sqft |
Source: Stellar MLS #O5971381 Report a problem | ||
| 10/12/2021 | Price change | $889,000-5.4%$255/sqft |
Source: Stellar MLS #O5971381 Report a problem | ||
| 9/9/2021 | Listed for sale | $940,000-18.2%$270/sqft |
Source: Stellar MLS #O5971381 Report a problem | ||
| 7/24/2020 | Listing removed | $4,500$1/sqft |
Source: REVOLUTION REALTY #O5879465 Report a problem | ||
| 7/21/2020 | Listed for rent | $4,500+13.9%$1/sqft |
Source: REVOLUTION REALTY #O5879465 Report a problem | ||
| 2/8/2020 | Listing removed | $3,950$1/sqft |
Source: REVOLUTION REALTY Report a problem | ||
| 1/25/2020 | Price change | $3,950-6%$1/sqft |
Source: REVOLUTION REALTY Report a problem | ||
| 12/14/2019 | Listed for rent | $4,200-4.5%$1/sqft |
Source: Zillow Rental Manager Report a problem | ||
| 8/4/2019 | Listing removed | $4,400$1/sqft |
Source: REVOLUTION REALTY Report a problem | ||
| 7/4/2019 | Listed for rent | $4,400+15.8%$1/sqft |
Source: REVOLUTION REALTY Report a problem | ||
| 6/28/2018 | Listing removed | $3,800$1/sqft |
Source: REVOLUTION REALTY #O5716395 Report a problem | ||
| 6/23/2018 | Listed for rent | $3,800-1.3%$1/sqft |
Source: REVOLUTION REALTY #O5716395 Report a problem | ||
| 6/2/2016 | Listing removed | $3,850+1.3%$1/sqft |
Source: NeJame Property Management & Leasing Report a problem | ||
| 6/19/2013 | Listing removed | $3,800$1/sqft |
Source: Apex International Brokerage #O5147806 Report a problem | ||
| 3/22/2013 | Listed for rent | $3,800$1/sqft |
Source: Apex International Brokerage #O5147806 Report a problem | ||
| 11/30/2007 | Listing removed | $1,149,000$330/sqft |
Source: Obeo #o4656358 Report a problem | ||
| 11/14/2007 | Listed for sale | $1,149,000+18.5%$330/sqft |
Source: Obeo #o4656358 Report a problem | ||
| 9/15/2006 | Sold | $970,000+68.3%$278/sqft |
Source: Stellar MLS #O4707253 Report a problem | ||
| 11/20/2003 | Sold | $576,500$165/sqft |
Source: Public Record Report a problem | ||
Public tax history
| Year | Property taxes | Tax assessment |
|---|---|---|
| 2024 | $15,980 +12% | $916,640 +10% |
| 2023 | $14,267 +16.6% | $833,309 +10% |
| 2022 | $12,231 +29.5% | $757,554 +32.7% |
| 2021 | $9,446 +3% | $571,024 +3.9% |
| 2020 | $9,167 -13.6% | $549,589 -12.7% |
| 2019 | $10,616 +0.5% | $629,523 +1.7% |
| 2018 | $10,567 | $618,882 +1.7% |
| 2017 | $10,567 +0.7% | $608,446 +2% |
| 2016 | $10,497 +0% | $596,728 +5.8% |
| 2015 | $10,495 +9% | $563,946 +7.8% |
| 2014 | $9,631 +9% | $522,938 +8.7% |
| 2013 | $8,840 -1% | $481,168 -0.3% |
| 2012 | $8,926 -3.3% | $482,400 -3% |
| 2011 | $9,233 -2.4% | $497,378 -4.9% |
| 2010 | $9,458 | $523,219 -5.7% |
| 2009 | -- | $554,923 -28.3% |
| 2008 | $12,627 -12.7% | $773,863 -11.4% |
| 2007 | $14,470 +65% | $873,525 +40.3% |
| 2006 | $8,768 +0.1% | $622,606 +20.4% |
| 2005 | $8,757 -2.1% | $517,154 +5.2% |
| 2004 | $8,942 +305.1% | $491,621 +327.5% |
| 2003 | $2,207 +1% | $115,000 |
| 2002 | $2,186 | $115,000 |
Find assessor info on the county website
Monthly payment
Est. payment
Payment breakdown
Explore the cost of this home by adjusting the details. Changes won't be saved.Climate risks
Neighborhood: 34786
Nearby schools
Schools provided by the listing agent
- Elementary: Windermere Elem
- Middle: Bridgewater Middle
- High: Windermere High School
Source: Stellar MLS. This data may not be complete. We recommend contacting the local school district to confirm school assignments for this home.
Similar homes
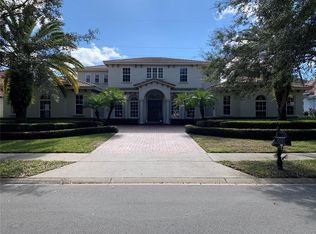
- $1,450,0005 bd5 ba3.8k sqft11015 HAWKSHEAD COURT, WINDERMERE, FL 34786For Sale
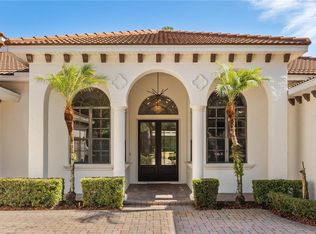
 MLS ID #O6405977, Julie Davis, LLC, COLDWELL BANKER REALTY. Stellar MLS
 - $1,795,0005 bd6 ba3.7k sqft11051 HAWKSHEAD COURT, WINDERMERE, FL 34786For Sale
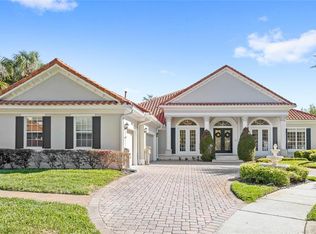 MLS ID #O6400963, Ken Pozek, REAL BROKER, LLC. Stellar MLS
 - $1,550,0006 bd5 ba4.5k sqft5741 OXFORD MOOR BOULEVARD, WINDERMERE, FL 34786For Sale
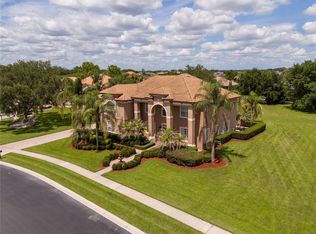 MLS ID #O6416690, Ana Bruder, FLORIDA CONNEXION PROPERTIES. Stellar MLS
 - $1,595,0004 bd4 ba3.1k sqft12417 MONTALCINO CIRCLE, WINDERMERE, FL 34786For Sale
 MLS ID #O6425494, Aziz Elbrak, LA ROSA REALTY LLC. Stellar MLS
 - $1,799,0004 bd4 ba3.6k sqft6560 LAKE BURDEN VIEW DRIVE, WINDERMERE, FL 34786For SaleMLS ID #O6381835, Rob Rahter, STOCKWORTH REALTY GROUP. Stellar MLS
- $1,350,0005 bd4 ba3.9k sqft1700 LAKE ROBERTS COURT, WINDERMERE, FL 34786For SaleMLS ID #O6410847, David Johnston, CREEGAN GROUP. Stellar MLS
- $1,390,0005 bd4 ba3.4k sqft12718 WINDERMERE ISLES PLACE, WINDERMERE, FL 34786For SaleMLS ID #O6399958, Patricia Zimath, LLC, CHARLES RUTENBERG REALTY ORLANDO. Stellar MLS
- $1,450,0004 bd4 ba3.9k sqft9548 CROWN PRINCE LANE, WINDERMERE, FL 34786For SaleMLS ID #O6407352, Dianna Desboyaux, DOUGLAS ELLIMAN. Stellar MLS
- $1,750,0004 bd3 ba3.2k sqft2503 BUTLER BAY DRIVE N, WINDERMERE, FL 34786For SaleMLS ID #O6413242, Simon Simaan, THE SIMON SIMAAN GROUP. Stellar MLS
- $1,250,0004 bd3 ba2.8k sqft6124 FOXFIELD COURT, WINDERMERE, FL 34786For SaleMLS ID #O6419393, Bo Julian, JULIAN PROPERTIES, INC.. Stellar MLS
- $1,395,0004 bd5 ba3.3k sqft12411 MONTALCINO CIRCLE, WINDERMERE, FL 34786For SaleMLS ID #O6400067, Mauro Costa, WILLIAM RAVEIS - FLORIDA LLC. Stellar MLS
- $1,395,0004 bd3 ba3.1k sqft8922 BAY COVE COURT, ORLANDO, FL 32819For SaleMLS ID #O6438393, Majid Mikou, CHARLES RUTENBERG REALTY ORLANDO. Stellar MLS
- $1,169,9005 bd4 ba3k sqft2230 RIDGEWIND WAY, WINDERMERE, FL 34786For SaleMLS ID #O6410264, Tim Frush, COLDWELL BANKER REALTY. Stellar MLS
- $1,275,0004 bd3 ba3.4k sqft1554 LAKE RHEA DRIVE, WINDERMERE, FL 34786For SaleMLS ID #O6406297, Adam Shuler, II, PREMIER SOTHEBYS INT'L REALTY. Stellar MLS
- $890,0005 bd4 ba3.1k sqft11326 LEDGEMENT LANE, WINDERMERE, FL 34786For SaleMLS ID #O6409714, Jingjing Guan, AAA GLOBAL VENTURES PA. Stellar MLS
- $2,300,0005 bd5 ba4.5k sqft9904 BRENTFORD COURT, WINDERMERE, FL 34786For SaleMLS ID #O6428604, Kevin Sullivan, LAKESIDE REALTY WINDERMERE INC. Stellar MLS
- $1,830,0005 bd5 ba4.7k sqft2958 MARQUESAS COURT, WINDERMERE, FL 34786For SaleMLS ID #O6357302, Dianna Desboyaux, DOUGLAS ELLIMAN. Stellar MLS
- $1,750,0005 bd5 ba4.3k sqft8826 SOUTHERN BREEZE DRIVE, ORLANDO, FL 32836For SaleMLS ID #O6430588, Cristiane Freire Ximenes Teixeira, CHARLES RUTENBERG REALTY ORLANDO. Stellar MLS
- $1,399,0004 bd3 ba3.1k sqft10370 TROUT ROAD, ORLANDO, FL 32836For SaleMLS ID #O6404645, Chad Going, SERHANT. Stellar MLS
- $1,099,0004 bd3 ba3.3k sqft715 MAGNOLIA STREET, WINDERMERE, FL 34786For SaleMLS ID #S5147648, Robert Trien, IRIS INTERNATIONAL. Stellar MLS
