Back on market due to buyer non-performance WITH PRICE ADJUSTMENT!! Discover an exceptional expression of modern luxury in the heart of Windermere. Welcome to 11051 Hawkshead Court, gracefully positioned within the prestigious Reserve at Lake Butler Sound—an exclusive guard-gated enclave renowned for its elegance, privacy, and lakefront lifestyle. Set on an expansive half-acre homesite at the end of a cul-de-sac, this fully reimagined contemporary estate offers a seamless blend of sophistication and comfort. Spanning a thoughtfully designed single-story layout, the residence features five bedrooms, four full baths, and two half baths, all curated with impeccable attention to detail. From the moment you enter, soaring ceilings and an abundance of natural light highlight exquisite porcelain marble flooring that flows seamlessly throughout the main living areas—completely carpet-free for a clean, modern aesthetic. The bedrooms feature rich hardwood flooring, adding warmth and contrast. The open-concept design creates an inviting yet refined atmosphere, ideal for both intimate living and grand entertaining. At the heart of the home, the gourmet chef’s kitchen is a true showpiece, appointed with premium Viking stainless steel appliances, rich granite countertops, and bespoke custom cabinetry. Whether hosting elegant gatherings or enjoying everyday moments, this space is designed to impress. Step outside to your private resort-style sanctuary. The covered lanai, complete with a fully equipped outdoor kitchen and grill, overlooks a beautifully redesigned pool framed by lush, mature landscaping—creating a serene and secluded backdrop for relaxation or entertaining under the Florida sun. This home has been extensively upgraded with no detail overlooked, including a complete pool renovation with new equipment, a new screen enclosure, fresh exterior paint and lighting, two new HVAC systems, updated garage interiors and openers, EV charging capability, a new septic system, and a reverse osmosis water treatment system. Residents of this distinguished community enjoy 24-hour guard-gated security, private fishing dock on Lake Butler, and impeccably maintained surroundings—all just minutes from world-class attractions, fine dining, upscale shopping, top-rated schools, and major thoroughfares. This is more than a home—it is a statement of refined living in one of Central Florida’s most coveted addresses. Schedule your private tour today and experience it for yourself.
For sale
Price cut: $30K (9/5)
$1,795,000
11051 HAWKSHEAD COURT, WINDERMERE, FL 34786
5beds
3,728sqft
Single Family Residence
Built in 2003
0.46 Acres Lot
$1,734,000 Zestimate®
$481/sqft
$637/mo HOA
What's special
Covered lanaiSingle-story layoutFive bedroomsAbundance of natural lightRich granite countertopsCompletely carpet-freeEnd of a cul-de-sac
- 168 days
- 623
- 39
Zillow last checked:
Listing updated:
Listed by:
Ken Pozek 407-813-2773,
REAL BROKER, LLC 855-450-0442,
Cindy Simo 407-252-6674,
REAL BROKER, LLC
Source: Stellar MLS,MLS#: O6400963 Originating MLS: Orlando Regional
Originating MLS: Orlando Regional
Facts & features
Interior
Bedrooms & bathrooms
- Bedrooms: 5
- Bathrooms: 6
- Full bathrooms: 4
- 1/2 bathrooms: 2
Primary bedroom
- Features: Walk-In Closet(s)
- Level: First
Bedroom 2
- Features: En Suite Bathroom, Walk-In Closet(s)
- Level: First
- Area: 171.87 Square Feet
- Dimensions: 13.11x13.11
Bedroom 3
- Features: Jack & Jill Bathroom, Built-in Closet
- Level: First
- Area: 182.02 Square Feet
- Dimensions: 12.9x14.11
Bedroom 4
- Features: Jack & Jill Bathroom, Built-in Closet
- Level: First
- Area: 192.21 Square Feet
- Dimensions: 12.9x14.9
Bedroom 5
- Features: En Suite Bathroom, Built-in Closet
- Level: First
- Area: 181.2 Square Feet
- Dimensions: 12x15.1
Primary bathroom
- Features: Bath With Whirlpool, Dual Sinks, Exhaust Fan, Makeup/Vanity Space, Multiple Shower Heads, Split Vanities, Stone Counters, Tub with Separate Shower Stall, Water Closet/Priv Toilet
- Level: First
- Area: 159.94 Square Feet
- Dimensions: 12.2x13.11
Den
- Features: Storage Closet
- Level: First
- Area: 138.88 Square Feet
- Dimensions: 11.2x12.4
Family room
- Level: First
- Area: 402.32 Square Feet
- Dimensions: 21.4x18.8
Kitchen
- Level: First
- Area: 224.35 Square Feet
- Dimensions: 15.9x14.11
Living room
- Level: First
- Area: 142.08 Square Feet
- Dimensions: 11.1x12.8
Heating
- Central
Cooling
- Central Air
Appliances
- Included: Oven, Dishwasher, Disposal, Dryer, Microwave, Other, Range Hood, Refrigerator, Washer, Whole House R.O. System
- Laundry: Inside, Laundry Room
Features
- Eating Space In Kitchen, High Ceilings, Primary Bedroom Main Floor, Split Bedroom, Stone Counters, Thermostat, Walk-In Closet(s)
- Flooring: Porcelain Tile, Hardwood
- Doors: French Doors, Outdoor Grill, Outdoor Kitchen
- Windows: Window Treatments
- Has fireplace: No
- Fireplace features: Gas
- Furnished: Yes
Interior area
- Total structure area: 5,172
- Total interior livable area: 3,728 sqft
Video & virtual tour
Property
Parking
- Total spaces: 3
- Parking features: Circular Driveway, Garage Door Opener, Garage Faces Side
- Attached garage spaces: 3
- Has uncovered spaces: Yes
Features
- Levels: One
- Stories: 1
- Patio & porch: Covered, Front Porch, Screened
- Exterior features: Irrigation System, Lighting, Outdoor Grill, Outdoor Kitchen, Private Mailbox, Sidewalk, Sprinkler Metered
- Has private pool: Yes
- Pool features: Gunite, In Ground, Lighting, Other, Outside Bath Access, Salt Water, Screen Enclosure
- Has view: Yes
- View description: Garden
Lot
- Size: 0.46 Acres
- Features: Cul-De-Sac, Oversized Lot, Sidewalk
- Residential vegetation: Mature Landscaping, Trees/Landscaped
Details
- Parcel number: 192328739200740
- Zoning: P-D
- Special conditions: None
Construction
Type & style
- Home type: SingleFamily
- Property subtype: Single Family Residence
Materials
- Block, Stucco
- Foundation: Slab
- Roof: Tile
Condition
- New construction: No
- Year built: 2003
Utilities & green energy
- Sewer: Septic Tank
- Water: Public
- Utilities for property: Public, Underground Utilities
Community & HOA
Community
- Features: Private Boat Ramp, Water Access, Deed Restrictions, Gated Community - Guard, Park, Sidewalks
- Security: Gated Community, Security System
- Pet fee: $0 monthly
- Subdivision: RESERVE AT LAKE BUTLER SOUND
HOA
- Has HOA: Yes
- Services included: 24-Hour Guard, Maintenance Grounds, Private Road
- HOA fee: $637 monthly
- HOA name: Sentry Management - Richard Drake
- HOA phone: 407-788-6700
Location
- Region: Windermere
Financial & listing details
- Price per square foot: $481/sqft
- Tax assessed value: $945,567
- Annual tax amount: $16,409
- Date on market: 4/29/2026
- Cumulative days on market: 158 days
- Listing terms: Cash,Conventional,VA Loan
- Ownership: Fee Simple
- Total actual rent: 0
- Road surface type: Paved
Estimated market value
$1,734,000
$1.65M - $1.82M
$7,970/mo
Price history
| Date | Event | Price |
|---|---|---|
| 9/5/2026 | Price change | $1,795,000-1.6%$481/sqft |
Source:  Stellar MLS #O6400963 Report a problem Stellar MLS #O6400963 Report a problem | ||
| 7/30/2026 | Listed for sale | $1,825,000$490/sqft |
Source: Stellar MLS #O6400963 Report a problem | ||
| 7/19/2026 | Contingent | $1,825,000$490/sqft |
Source: Stellar MLS #O6400963 Report a problem | ||
| 7/18/2026 | Price change | $1,825,000-3.7%$490/sqft |
Source: Stellar MLS #O6400963 Report a problem | ||
| 4/29/2026 | Listed for sale | $1,895,000+5.3%$508/sqft |
Source: Stellar MLS #O6400963 Report a problem | ||
| 5/30/2024 | Sold | $1,800,000-2.7%$483/sqft |
Source: Stellar MLS #O6186707 Report a problem | ||
| 3/20/2024 | Pending sale | $1,850,000$496/sqft |
Source: Stellar MLS #O6186707 Report a problem | ||
| 3/17/2024 | Listed for sale | $1,850,000+118.9%$496/sqft |
Source: Stellar MLS #O6186707 Report a problem | ||
| 2/28/2018 | Sold | $845,000-7.8%$227/sqft |
Source: Public Record Report a problem | ||
| 1/10/2018 | Price change | $916,000-0.1%$246/sqft |
Source: KEENE'S POINTE REALTY #O5533994 Report a problem | ||
| 12/29/2017 | Price change | $917,000-0.1%$246/sqft |
Source: KEENE'S POINTE REALTY #O5533994 Report a problem | ||
| 12/20/2017 | Price change | $918,000-0.1%$246/sqft |
Source: KEENE'S POINTE REALTY #O5533994 Report a problem | ||
| 11/20/2017 | Price change | $919,000-1.1%$247/sqft |
Source: KEENE'S POINTE REALTY #O5533994 Report a problem | ||
| 10/16/2017 | Listed for sale | $929,000$249/sqft |
Source: KEENE'S POINTE REALTY #O5533994 Report a problem | ||
| 10/16/2017 | Pending sale | $929,000$249/sqft |
Source: KEENE'S POINTE REALTY #O5533994 Report a problem | ||
| 9/1/2017 | Listed for sale | $929,000+3.3%$249/sqft |
Source: KEENE'S POINTE REALTY #O5533994 Report a problem | ||
| 7/5/2017 | Listing removed | $899,000$241/sqft |
Source: PREMIER CAPITAL REALTY LLC #O5423047 Report a problem | ||
| 5/27/2017 | Price change | $899,000-9.2%$241/sqft |
Source: PREMIER CAPITAL REALTY LLC #O5423047 Report a problem | ||
| 4/12/2017 | Price change | $990,000-9.2%$266/sqft |
Source: PREMIER CAPITAL REALTY LLC #O5423047 Report a problem | ||
| 3/27/2017 | Listed for sale | $1,090,000$292/sqft |
Source: PREMIER CAPITAL REALTY LLC #O5423047 Report a problem | ||
| 6/17/2016 | Listing removed | $1,090,000$292/sqft |
Source: PREMIER CAPITAL REALTY LLC #O5423047 Report a problem | ||
| 5/18/2016 | Listed for sale | $1,090,000$292/sqft |
Source: PREMIER CAPITAL REALTY LLC #O5423047 Report a problem | ||
| 5/8/2016 | Pending sale | $1,090,000$292/sqft |
Source: PREMIER CAPITAL REALTY LLC #O5423047 Report a problem | ||
| 2/29/2016 | Listed for sale | $1,090,000+59.1%$292/sqft |
Source: PREMIER CAPITAL REALTY LLC #O5423047 Report a problem | ||
| 11/25/2014 | Sold | $685,000-1.4%$184/sqft |
Source: Stellar MLS #O5308133 Report a problem | ||
| 12/29/2009 | Listing removed | $695,000$186/sqft |
Source: PAT SKIFFINGTON #O4921264 Report a problem | ||
| 9/5/2009 | Listed for sale | $695,000+28.9%$186/sqft |
Source: PAT SKIFFINGTON #O4921264 Report a problem | ||
| 1/20/2004 | Sold | $539,200$145/sqft |
Source: Public Record Report a problem | ||
Public tax history
| Year | Property taxes | Tax assessment |
|---|---|---|
| 2024 | $11,020 +7.2% | $693,620 +3% |
| 2023 | $10,276 +3.1% | $673,417 +3% |
| 2022 | $9,963 +1.3% | $653,803 +3% |
| 2021 | $9,836 +0.7% | $634,760 +1.4% |
| 2020 | $9,768 -14.7% | $625,996 -13% |
| 2019 | $11,451 +2.4% | $719,366 +9.7% |
| 2018 | $11,186 0% | $655,911 +1.8% |
| 2017 | $11,186 +0.7% | $644,624 +2% |
| 2016 | $11,108 +0.1% | $631,880 +5.7% |
| 2015 | $11,101 +40.4% | $597,712 +11.5% |
| 2014 | $7,909 +2.1% | $536,116 +17% |
| 2013 | $7,748 +0.1% | $458,404 +0.8% |
| 2012 | $7,742 -3.6% | $454,900 -3% |
| 2011 | $8,033 -11.2% | $469,202 -12.8% |
| 2010 | $9,041 | $538,349 -5.4% |
| 2009 | -- | $568,835 -28.5% |
| 2008 | $9,253 +1.2% | $796,015 -11.3% |
| 2007 | $9,140 -6.3% | $897,048 +42% |
| 2006 | $9,749 +0.1% | $631,839 +19.7% |
| 2005 | $9,740 +12.4% | $527,869 +16.8% |
| 2004 | $8,666 +292.6% | $451,971 +293% |
| 2003 | $2,207 +1% | $115,000 |
| 2002 | $2,186 | $115,000 |
Find assessor info on the county website
Monthly payment
Est. payment
Payment breakdown
Explore the cost of this home by adjusting the details. Changes won't be saved.Climate risks
Neighborhood: 34786
Nearby schools
Schools provided by the listing agent
- Elementary: Windermere Elem
- Middle: Bridgewater Middle
- High: Windermere High School
Source: Stellar MLS. This data may not be complete. We recommend contacting the local school district to confirm school assignments for this home.
- $1,466,9005 bd4 ba4.1k sqft11033 Hawkshead Ct, Windermere, FL 34786Off Market
- $2,646,8005 bd5 ba7k sqft11042 Ullswater Ln, Windermere, FL 34786Off Market
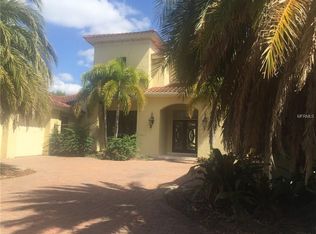
- $2,052,7005 bd5 ba5.1k sqft11048 Ullswater Ln, Windermere, FL 34786Off Market
- $1,177,6004 bd4 ba3.8k sqft6244 Rydal Ct, Windermere, FL 34786Off Market
Similar homes
- $1,799,0004 bd4 ba3.6k sqft6560 LAKE BURDEN VIEW DRIVE, WINDERMERE, FL 34786For Sale
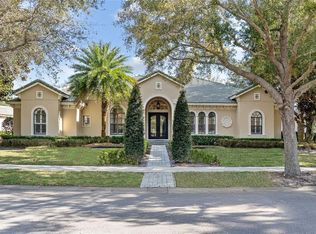
 MLS ID #O6381835, Rob Rahter, STOCKWORTH REALTY GROUP. Stellar MLS
 - $1,999,0004 bd4 ba3.9k sqft8229 TIBET BUTLER DRIVE, WINDERMERE, FL 34786For Sale
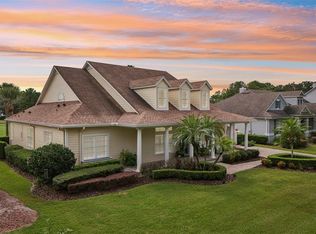 MLS ID #O6447628, Teresa Stewart, SOUTHERN REALTY GROUP LLC. Stellar MLS
 - $2,250,0005 bd5 ba4.5k sqft9904 BRENTFORD COURT, WINDERMERE, FL 34786For Sale
 MLS ID #O6428604, Kevin Sullivan, LAKESIDE REALTY WINDERMERE INC. Stellar MLS
 - $1,395,0005 bd4 ba4.1k sqft101 LEE STREET, WINDERMERE, FL 34786For Sale
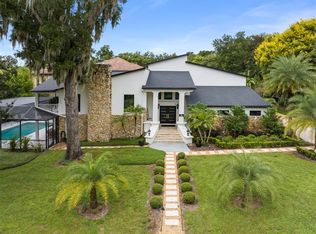 MLS ID #O6437573, Julie Bettosini, PA, STOCKWORTH REALTY GROUP. Stellar MLS
 - $1,349,9005 bd3 ba3.3k sqft2540 HEMPEL COVE CT, WINDERMERE, FL 34786For SaleMLS ID #O6436594, Tiffany Pantozzi, ALIGN REAL ESTATE LLC. Stellar MLS
- $1,350,0005 bd4 ba3.9k sqft1700 LAKE ROBERTS COURT, WINDERMERE, FL 34786For SaleMLS ID #O6410847, David Johnston, CREEGAN GROUP. Stellar MLS
- $1,395,0004 bd5 ba3.3k sqft12411 MONTALCINO CIRCLE, WINDERMERE, FL 34786For SaleMLS ID #O6400067, Mauro Costa, WILLIAM RAVEIS FLORIDA, LLC. Stellar MLS
- $1,375,0004 bd4 ba4k sqft9119 BALMORAL MEWS SQ, WINDERMERE, FL 34786For SaleMLS ID #S5146725, Seana Abdelmajid, LA ROSA REALTY BEACHES LLC. Stellar MLS
- $2,474,0005 bd7 ba5.3k sqft6288 BLAKEFORD DRIVE, WINDERMERE, FL 34786For SaleMLS ID #S5151608, Keith Renner, NECTAR REAL ESTATE. Stellar MLS
- $1,999,6225 bd5 ba4.9k sqft10951 EMERALD CHASE DRIVE, ORLANDO, FL 32836For SaleMLS ID #O6447350, Julie Christensen, ONE LUXURY INTERNATIONAL LLC. Stellar MLS
- $1,785,0006 bd5 ba5.2k sqft8754 SOUTHERN BREEZE DRIVE, ORLANDO, FL 32836For SaleMLS ID #O6444509, Michael Blank, FL PRO BROKERS LLC. Stellar MLS
- $1,700,0005 bd5 ba4.2k sqft9443 ROYAL ESTATES BOULEVARD, ORLANDO, FL 32836For SaleMLS ID #S5154870, Carlos Sanchez, MAX C INVESTMENTS GROUP LLC. Stellar MLS
- $1,750,0005 bd5 ba4.3k sqft8826 SOUTHERN BREEZE DRIVE, ORLANDO, FL 32836For SaleMLS ID #O6430588, Cristiane Freire Ximenes Teixeira, CHARLES RUTENBERG REALTY ORLANDO. Stellar MLS
- $2,500,0005 bd5 ba4.6k sqft5526 MARLEON DRIVE, WINDERMERE, FL 34786For SaleMLS ID #S5156252, Benjamin Attwood, SERHANT. Stellar MLS
- $1,275,0004 bd3 ba3.4k sqft1554 LAKE RHEA DRIVE, WINDERMERE, FL 34786For SaleMLS ID #O6406297, Adam Shuler, II, PREMIER SOTHEBYS INT'L REALTY. Stellar MLS
- $1,750,0003 bd4 ba3.2k sqft9958 KILGORE ROAD, ORLANDO, FL 32836For SaleMLS ID #O6410868, Kari Fleck, THE REAL ESTATE COLLECTION LLC. Stellar MLS
- $2,500,0006 bd4 ba4.8k sqft1629 HEMPEL AVENUE, WINDERMERE, FL 34786For SaleMLS ID #O6418226, Mike Borah, COLDWELL BANKER REALTY. Stellar MLS
- $1,396,0006 bd5 ba3.7k sqft13596 GORGONA ISLE DRIVE, WINDERMERE, FL 34786For SaleMLS ID #O6374555, Jennifer Olmeda, WRA BUSINESS & REAL ESTATE. Stellar MLS
- $930,0005 bd4 ba3.8k sqft6752 TRELLIS VINE LOOP, WINDERMERE, FL 34786For SaleMLS ID #O6376318, Candice Liceaga, COLDWELL BANKER REALTY. Stellar MLS
- $1,299,0004 bd3 ba3.1k sqft10370 TROUT ROAD, ORLANDO, FL 32836For SaleMLS ID #O6404645, Chad Going, SERHANT. Stellar MLS
