Luxury 5 Bedrooms and 5 Full Bath (including a First and Second Floor Owners Suite), Resort Style Backyard with fenced privacy includes a DELUXE CUSTOM POOL & raised SPA with Waterfall, Color-Changing LED lighting and AUTOMATION System, and GAS POOL WATER HEATER. Extended Cover lanai is an entertainer's dream featuring a full summer Kitchen with gas cooktop, BBQ Grill, double refrigerators, draft beer system, dishwasher, pool bath and mounted TV. Interior highlights include a WINE ROOM with Refrigerator and fingerprint access, designer walls with integrated lighting, crystal chandeliers, custom wood pantry and closet systems, and upgraded finishes in every bedroom. GOURMET KITCHEN with Elegant Raised Panel Cabinetry. Enjoy the Extended ISLAND with Storage, Granite Counters, BACKSPLASH, Butler Pantry with Sink & LARGE WALK-IN Pantry. Just sit on your EXTENDED COVERED PATIO and enjoy the Florida Lifestyle! The Convenient POOL BATH Opens to Lanai! Office with French Doors and Formal Dining Room are off Foyer. Double Doors Lead to Perfect FIRST FLOOR In-Law Suite complete with Sitting Area and PRIVATE Bath with SHOWER! Beautiful WOOD STAIRS with Tile Risers (Easy Maintenance) lead to the 2nd Floor Owners Suite! Double Doors open to Sitting Area. To the Left is SPACIOUS Bedroom with Morning Bar with Wine Fridge – great to have Morning Coffee or Evening Beverages! HUGE Spa Bath features Double Sinks, Extended Counters, Large Shower, Garden Tub and TWO Walk-In Closets! Bedrooms #2 and #3 share a Jack and Jill Bath with SHOWER. Bedroom 4 has Private Bath with SHOWER. Oversized Laundry Room with Sink completes the 2nd Floor. Outstanding UPGRADES include: Crown Molding, 8’ Doors, 7” Base Molding, Tray Ceilings, GUTTERS, Ample storage throughout the house and in the 3 1/2 car garage, including custom over garage door storage, maximizes use and functionality. Ceiling fans throughout, Additionally Upgraded TROPICAL and PRIVACY Landscaping DISNEY is moments away! Plus, LOW HOA and convenient to Shopping, Dining and 429! Zoned for TOP Schools - Castleview Elementary (Short walk) and Horizon West Middle and WINDERMERE High School!
For sale
$1,750,000
9443 ROYAL ESTATES BOULEVARD, ORLANDO, FL 32836
5beds
4,222sqft
:
Get pre-qualified$11,297/mo
Single Family Residence
Built in 2016
0.34 Acres Lot
$1,641,300 Zestimate®
$414/sqft
$162/mo HOA
What's special
Color-changing led lightingOffice with french doorsAutomation systemCrystal chandeliersTray ceilingsCeiling fans throughoutCrown molding
- 6 days |
- 672 |
- 56 |
Likely to sell faster than
Zillow last checked:
Listing updated:
Listed by:
Carlos Sanchez 407-666-4526,
MAX C INVESTMENTS GROUP LLC 407-666-4526
Source: Stellar MLS,MLS#: S5154870 Originating MLS: Osceola
Originating MLS: Osceola
Facts & features
Interior
Bedrooms & bathrooms
- Bedrooms: 5
- Bathrooms: 5
- Full bathrooms: 5
Rooms
- Room types: Bonus Room, Family Room, Dining Room, Utility Room
Primary bedroom
- Features: Ceiling Fan(s), Dual Closets
- Level: Second
- Area: 414 Square Feet
- Dimensions: 18x23
Bedroom 2
- Features: Ceiling Fan(s), Walk-In Closet(s)
- Level: Second
- Area: 156 Square Feet
- Dimensions: 13x12
Bedroom 3
- Features: Ceiling Fan(s), Walk-In Closet(s)
- Level: Second
- Area: 156 Square Feet
- Dimensions: 13x12
Bedroom 4
- Features: Ceiling Fan(s), Walk-In Closet(s)
- Level: Second
- Area: 156 Square Feet
- Dimensions: 13x12
Bedroom 5
- Features: Ceiling Fan(s), Built-in Closet
- Level: First
- Area: 132 Square Feet
- Dimensions: 12x11
Primary bathroom
- Features: Water Closet/Priv Toilet
- Level: Second
- Area: 255 Square Feet
- Dimensions: 17x15
Bathroom 2
- Features: Split Vanities
- Level: Second
Bathroom 4
- Features: Tub With Shower
- Level: Second
- Area: 90 Square Feet
- Dimensions: 10x9
Bathroom 5
- Features: Tub With Shower
- Level: First
- Area: 54 Square Feet
- Dimensions: 9x6
Bonus room
- Features: Ceiling Fan(s), No Closet
- Level: First
- Area: 198 Square Feet
- Dimensions: 18x11
Dinette
- Features: Ceiling Fan(s)
- Level: First
- Area: 156 Square Feet
- Dimensions: 12x13
Dining room
- Features: Pantry
- Level: First
- Area: 144 Square Feet
- Dimensions: 12x12
Kitchen
- Level: First
- Area: 204 Square Feet
- Dimensions: 17x12
Laundry
- Level: Second
- Area: 49 Square Feet
- Dimensions: 7x7
Living room
- Features: Ceiling Fan(s)
- Level: First
- Area: 324 Square Feet
- Dimensions: 18x18
Heating
- Central, Electric, Natural Gas
Cooling
- Central Air
Appliances
- Included: Bar Fridge, Oven, Cooktop, Dishwasher, Disposal, Dryer, Gas Water Heater, Microwave, Refrigerator, Washer, Water Filtration System, Water Softener, Wine Refrigerator
- Laundry: Laundry Room
Features
- Ceiling Fan(s), Eating Space In Kitchen, Kitchen/Family Room Combo, Open Floorplan, Solid Wood Cabinets, Split Bedroom, Tray Ceiling(s), Walk-In Closet(s)
- Flooring: Carpet, Ceramic Tile
- Doors: Outdoor Grill, Outdoor Kitchen, Sliding Doors
- Has fireplace: No
Interior area
- Total structure area: 5,695
- Total interior livable area: 4,222 sqft
Video & virtual tour
Property
Parking
- Total spaces: 3
- Parking features: Garage Door Opener
- Attached garage spaces: 3
- Details: Garage Dimensions: 28x21
Features
- Levels: Two
- Stories: 2
- Patio & porch: Covered, Porch
- Exterior features: Irrigation System, Outdoor Grill, Outdoor Kitchen, Rain Gutters, Sprinkler Metered
- Has private pool: Yes
- Pool features: Heated, Lighting
- Spa features: Heated
Lot
- Size: 0.34 Acres
- Features: In County, Oversized Lot
- Residential vegetation: Trees/Landscaped
Details
- Additional structures: Outdoor Kitchen
- Parcel number: 012427714000070
- Zoning: P-D
- Special conditions: None
Construction
Type & style
- Home type: SingleFamily
- Property subtype: Single Family Residence
Materials
- Block, Stone, Stucco
- Foundation: Slab
- Roof: Shingle
Condition
- New construction: No
- Year built: 2016
Utilities & green energy
- Sewer: Public Sewer
- Water: Public
- Utilities for property: BB/HS Internet Available, Cable Available, Electricity Connected, Sewer Connected, Street Lights, Water Connected
Community & HOA
Community
- Features: Water Access, Deed Restrictions, Playground, Pool
- Pet fee: $0 monthly
- Subdivision: ROYAL LEGACY ESTATES
HOA
- Has HOA: Yes
- Amenities included: Playground
- Services included: Community Pool
- HOA fee: $162 monthly
- HOA name: Royal Legacy Estates HOA, Inc
Location
- Region: Orlando
Financial & listing details
- Price per square foot: $414/sqft
- Tax assessed value: $779,362
- Annual tax amount: $14,881
- Date on market: 8/3/2026
- Cumulative days on market: 7 days
- Listing terms: Cash,Conventional,VA Loan
- Ownership: Fee Simple
- Total actual rent: 0
- Electric utility on property: Yes
- Road surface type: Asphalt
Estimated market value
$1,641,300
$1.56M - $1.72M
$5,784/mo
Price history
| Date | Event | Price |
|---|---|---|
| 8/3/2026 | Listed for sale | $1,750,000+61.3%$414/sqft |
Source:  Stellar MLS #S5154870 Report a problem Stellar MLS #S5154870 Report a problem | ||
| 8/7/2024 | Sold | $1,085,000-3.6%$257/sqft |
Source: Stellar MLS #O6206226 Report a problem | ||
| 7/3/2024 | Pending sale | $1,125,000$266/sqft |
Source: Stellar MLS #O6206226 Report a problem | ||
| 6/18/2024 | Price change | $1,125,000-5.9%$266/sqft |
Source: Stellar MLS #O6206226 Report a problem | ||
| 6/4/2024 | Price change | $1,195,000-4.4%$283/sqft |
Source: Stellar MLS #O6206226 Report a problem | ||
| 5/17/2024 | Listed for sale | $1,250,000+161.8%$296/sqft |
Source: Stellar MLS #O6206226 Report a problem | ||
| 4/6/2016 | Sold | $477,385-5.9%$113/sqft |
Source: Stellar MLS #T2796507 Report a problem | ||
| 2/18/2016 | Price change | $507,385+0.4%$120/sqft |
Source: Pulte Homes Report a problem | ||
| 12/15/2015 | Listed for sale | $505,385$120/sqft |
Source: Pulte Homes Report a problem | ||
Public tax history
| Year | Property taxes | Tax assessment |
|---|---|---|
| 2024 | $8,703 +7.1% | $548,017 +3% |
| 2023 | $8,125 +3.4% | $532,055 +3% |
| 2022 | $7,854 +1% | $516,558 +3% |
| 2021 | $7,774 -0.3% | $501,513 +0.3% |
| 2020 | $7,798 +1.1% | $500,156 +2.2% |
| 2019 | $7,714 -0.7% | $489,320 +0.3% |
| 2018 | $7,770 +0% | $487,925 +2.1% |
| 2017 | $7,770 +1.3% | $477,889 +582.7% |
| 2016 | $7,667 +395.9% | $70,000 |
| 2015 | $1,546 +10.8% | $70,000 +75% |
| 2014 | $1,395 | $40,000 |
Find assessor info on the county website
Monthly payment
Est. payment
Payment breakdown
Explore the cost of this home by adjusting the details. Changes won't be saved.Climate risks
Neighborhood: 32836
Nearby schools
GreatSchools rating
- 7/10Castleview ElementaryGrades: K-5Distance: 0.2 mi
- 8/10Horizon West Middle SchoolGrades: 6-8Distance: 1.3 mi
- 7/10Windermere High SchoolGrades: 9-12Distance: 3.6 mi
Schools provided by the listing agent
- Elementary: Castleview Elementary
- Middle: Horizon West Middle School
- High: Windermere High School
Source: Stellar MLS. This data may not be complete. We recommend contacting the local school district to confirm school assignments for this home.
- $827,5005 bd4 ba3.4k sqft9437 Royal Estates Blvd, Orlando, FL 32836Off Market
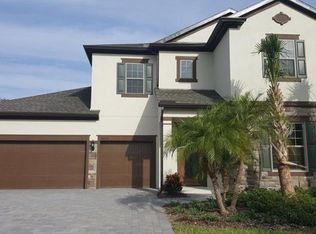
- $1,290,0005 bd5 ba4.4k sqft9449 Royal Estates Blvd, Orlando, FL 32836Sold
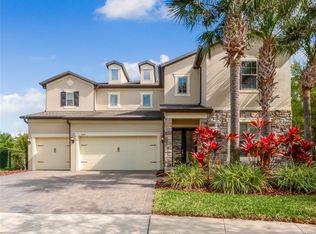
- $999,9904 bd4 ba4.2k sqft9431 Royal Estates Blvd, Orlando, FL 32836For Sale

- $100-- bd-- ba-- sqftRoyal Estates Blvd, Orlando, FL 32836Off Market
- $1,040,4005 bd4 ba4.2k sqft9455 Royal Estates Blvd, Orlando, FL 32836Off Market
- $1,210,0004 bd4 ba4.2k sqft9442 Royal Estates Blvd, Orlando, FL 32836For Sale
- $1,075,7005 bd5 ba4.3k sqft9425 Royal Estates Blvd, Orlando, FL 32836Off Market
- $710,4004 bd3 ba2.5k sqft9436 Royal Estates Blvd, Orlando, FL 32836Off Market
A local agent can set up tours, give advice and negotiate with sellers.
Similar homes
- $1,090,0005 bd4 ba3.2k sqft9373 ROYAL ESTATES BOULEVARD, ORLANDO, FL 32836For Sale
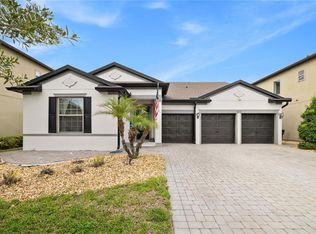
 MLS ID #O6421398, Any Alves, WRA BUSINESS & REAL ESTATE. Stellar MLS
 - $1,150,0004 bd4 ba4.1k sqft9210 ROYAL ESTATES BOULEVARD, ORLANDO, FL 32836For Sale
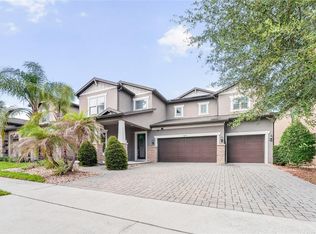 MLS ID #O6414185, Eduardo Pavone, ON ME REALTY. Stellar MLS
 - $1,680,0007 bd5 ba4.4k sqft7606 WANDERING WAY, ORLANDO, FL 32836For Sale
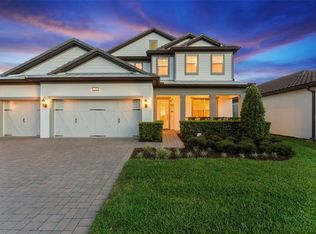 MLS ID #O6428375, Maruf Khan, CENTURY 21 CARIOTI. Stellar MLS
 - $1,375,0006 bd6 ba4.3k sqft10824 ROYAL CYPRESS WAY, ORLANDO, FL 32836For Sale
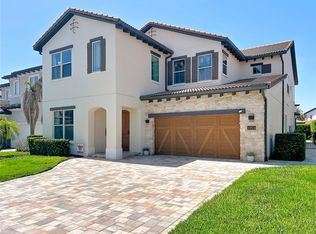 MLS ID #G5115361, Gillian Redman, REAL BROKER, LLC. Stellar MLS
 - $1,799,0006 bd7 ba5.4k sqft8419 KARWICK STREET, ORLANDO, FL 32836For SaleMLS ID #O6341120, Caroline De Castro Marcellini, COMPASS FLORIDA, LLC. Stellar MLS
- $1,680,0007 bd6 ba5.1k sqft7969 CHILTON DRIVE, ORLANDO, FL 32836For SaleMLS ID #O6390466, Jennifer Olmeda, WRA BUSINESS & REAL ESTATE. Stellar MLS
- $1,078,0004 bd4 ba3.9k sqft11734 ALDENDALE STREET, ORLANDO, FL 32836For SaleMLS ID #O6415686, Martina Leonard, CHARLES RUTENBERG REALTY ORLANDO. Stellar MLS
- $1,470,0005 bd5 ba4.1k sqft10751 ROYAL CYPRESS WAY, ORLANDO, FL 32836For SaleMLS ID #O6352758, Daniel Pavel, WRA BUSINESS & REAL ESTATE. Stellar MLS
- $1,690,0006 bd6 ba4.9k sqft11142 LEMON LAKE BOULEVARD, ORLANDO, FL 32836New ConstructionMLS ID #O6399192, John Silva, JOHN SILVA REALTY & ASSOCIATES. Stellar MLS
- $1,795,0004 bd4 ba3.5k sqft6241 BLAKEFORD DRIVE, WINDERMERE, FL 34786For SaleMLS ID #O6417788, Angela Durruthy, KEENE'S POINTE REALTY. Stellar MLS
- $1,825,0005 bd6 ba3.7k sqft11051 HAWKSHEAD COURT, WINDERMERE, FL 34786For SaleMLS ID #O6400963, Ken Pozek, REAL BROKER, LLC. Stellar MLS
- $1,424,9004 bd4 ba4.2k sqft8024 LEAF GROVE CIRCLE CIRCLE, ORLANDO, FL 32836For SaleMLS ID #S5143398, Adriana Mogollon, AROD PARTNERS REALTY. Stellar MLS
- $1,230,0005 bd4 ba3.9k sqft6443 SWANSON STREET, WINDERMERE, FL 34786For SaleMLS ID #O6431068, Carlinhos Fregonezi, TALENT REALTY SOLUTIONS. Stellar MLS
- $1,450,0006 bd5 ba4.6k sqft7537 WANDERING WAY, ORLANDO, FL 32836For SaleMLS ID #O6353421, Jasmin Cabral, LIFESTYLE INTERNATIONAL REALTY. Stellar MLS
- $1,725,0004 bd4 ba3.7k sqft1840 BRYAN AVENUE, WINTER PARK, FL 32789For SaleMLS ID #O6431360, Jennifer Draper, REAL BROKER, LLC. Stellar MLS
- $1,460,0005 bd5 ba4.2k sqft16548 RAVEN ROCK PLACE, WINTER GARDEN, FL 34787For SaleMLS ID #S5155094, Alejandro Rodriguez, AROD PARTNERS REALTY. Stellar MLS
- $1,289,0004 bd3 ba2.4k sqft10273 COVE LAKE DRIVE, ORLANDO, FL 32836For SaleMLS ID #O6411605, Mathew Kelly, TURN-KEY MOVES REALTY. Stellar MLS
- $2,300,0005 bd5 ba4.5k sqft9904 BRENTFORD COURT, WINDERMERE, FL 34786For SaleMLS ID #O6428604, Kevin Sullivan, LAKESIDE REALTY WINDERMERE INC. Stellar MLS
- $1,655,0005 bd5 ba4.1k sqft7613 TOSCANA BOULEVARD, ORLANDO, FL 32819For SaleMLS ID #O6299351, Guanhua Zhang, KN PREMIER REALTY, INC. Stellar MLS
- $1,450,0005 bd5 ba3.8k sqft11015 HAWKSHEAD COURT, WINDERMERE, FL 34786For SaleMLS ID #O6405977, Julie Davis, LLC, COLDWELL BANKER REALTY. Stellar MLS
