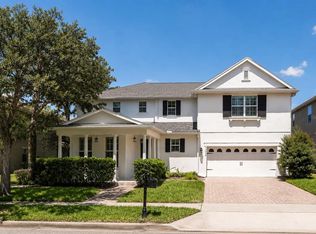
Stunning 4-Bedroom, 4-Bathroom Heated Pool Home in Royal Legacy Estates, Windermere. Located just 2 miles from the world-renowned Disney parks, this beautiful 4-bedroom, 4-bathroom home in Royal Legacy Estates offers the perfect blend of luxury and convenience. Whether you're looking for a primary residence or a second home, this property is in immaculate condition and ready to move in. The home features a spacious open floor plan with a dedicated study/den that could serve as an office or additional living space. The gourmet kitchen, large living areas, and expansive bedrooms provide ample space for relaxation and entertainment. Enjoy the Florida sunshine with a private heated pool in the backyard —perfect for unwinding after a day at the parks or hosting family and friends. With meticulous care and maintenance, this home is ready for your next chapter. Don't miss the opportunity to own this exceptional home in one of Windermere's most desirable neighborhoods.
For sale
Price cut: $70K (5/31)
$1,210,000
9442 ROYAL ESTATES BOULEVARD, ORLANDO, FL 32836
4beds
4,260sqft
Single Family Residence
Built in 2014
10,294 Square Feet Lot
$1,165,700 Zestimate®
$284/sqft
$159/mo HOA
What's special
Expansive bedroomsHeated pool homeGourmet kitchenSpacious open floor plan
- 157 days |
- 416 |
- 10 |
Zillow last checked:
Listing updated:
Listed by:
Martonio Pinto 407-466-0256,
AMERICAN HORIZONS REALTY 407-466-0256,
Cleider Pontes 407-770-7582,
AMERICAN HORIZONS REALTY
Source: Stellar MLS,MLS#: O6388072 Originating MLS: Orlando Regional
Originating MLS: Orlando Regional
Facts & features
Interior
Bedrooms & bathrooms
- Bedrooms: 4
- Bathrooms: 4
- Full bathrooms: 3
- 1/2 bathrooms: 1
Primary bedroom
- Features: Walk-In Closet(s)
- Level: Second
- Area: 324 Square Feet
- Dimensions: 18x18
Bedroom 2
- Features: Built-in Closet
- Level: Second
- Area: 154 Square Feet
- Dimensions: 14x11
Bedroom 3
- Features: Built-in Closet
- Level: Second
- Area: 154 Square Feet
- Dimensions: 14x11
Bedroom 4
- Features: Built-in Closet
- Level: Second
- Area: 143 Square Feet
- Dimensions: 13x11
Dining room
- Level: First
- Area: 108 Square Feet
- Dimensions: 12x9
Great room
- Level: First
- Area: 306 Square Feet
- Dimensions: 18x17
Kitchen
- Level: First
- Area: 216 Square Feet
- Dimensions: 12x18
Heating
- Central, Electric
Cooling
- Central Air
Appliances
- Included: Cooktop, Dishwasher, Disposal, Dryer, Microwave, Range Hood, Refrigerator, Washer
- Laundry: Inside, Laundry Room
Features
- Kitchen/Family Room Combo
- Flooring: Carpet, Ceramic Tile
- Has fireplace: No
Interior area
- Total structure area: 5,571
- Total interior livable area: 4,260 sqft
Video & virtual tour
Property
Parking
- Total spaces: 3
- Parking features: Garage - Attached
- Attached garage spaces: 3
Features
- Levels: Two
- Stories: 2
- Exterior features: Irrigation System
- Has private pool: Yes
- Pool features: Gunite, Heated
Lot
- Size: 10,294 Square Feet
Details
- Parcel number: 012427714000910
- Zoning: P-D
- Special conditions: None
Construction
Type & style
- Home type: SingleFamily
- Property subtype: Single Family Residence
Materials
- Block, Stone, Stucco, Wood Frame
- Foundation: Slab
- Roof: Concrete
Condition
- New construction: No
- Year built: 2014
Utilities & green energy
- Sewer: Public Sewer
- Water: None
- Utilities for property: Cable Connected, Electricity Connected, Public, Sewer Connected, Water Connected
Community & HOA
Community
- Features: Deed Restrictions, Playground, Pool
- Pet fee: $0 monthly
- Subdivision: ROYAL LEGACY ESTATES
HOA
- Has HOA: Yes
- Amenities included: Pool
- Services included: Community Pool, Maintenance Grounds, Recreational Facilities
- HOA fee: $159 monthly
- HOA name: Premier Association Management of Central
- HOA phone: 407-333-7787
Location
- Region: Orlando
Financial & listing details
- Price per square foot: $284/sqft
- Tax assessed value: $824,208
- Annual tax amount: $12,893
- Date on market: 3/5/2026
- Cumulative days on market: 146 days
- Ownership: Fee Simple
- Total actual rent: 0
- Electric utility on property: Yes
- Road surface type: Asphalt
Estimated market value
$1,165,700
$1.11M - $1.22M
$6,406/mo
Price history
| Date | Event | Price |
|---|---|---|
| 5/31/2026 | Price change | $1,210,000-5.5%$284/sqft |
Source:  Stellar MLS #O6388072 Report a problem Stellar MLS #O6388072 Report a problem | ||
| 3/11/2026 | Listed for sale | $1,280,000-0.8%$300/sqft |
Source: Stellar MLS #O6388072 Report a problem | ||
| 10/8/2025 | Listing removed | $1,290,000$303/sqft |
Source: Stellar MLS #O6295131 Report a problem | ||
| 3/31/2025 | Listed for sale | $1,290,000+170.2%$303/sqft |
Source: Stellar MLS #O6295131 Report a problem | ||
| 4/8/2016 | Sold | $477,400-22.5%$112/sqft |
Source: Public Record Report a problem | ||
| 1/7/2016 | Listing removed | $616,175$145/sqft |
Source: BUILDERS SERVICES, INC. #T2792041 Report a problem | ||
| 12/8/2015 | Listed for sale | $616,175+5%$145/sqft |
Source: BUILDERS SERVICES, INC. #T2792041 Report a problem | ||
| 11/14/2014 | Sold | $586,600$138/sqft |
Source: Public Record Report a problem | ||
Public tax history
| Year | Property taxes | Tax assessment |
|---|---|---|
| 2024 | $12,893 +12.2% | $729,565 +10% |
| 2023 | $11,488 +9.4% | $663,241 +10% |
| 2022 | $10,504 +15% | $602,946 +10% |
| 2021 | $9,137 -0.4% | $548,133 +0.2% |
| 2020 | $9,173 +0.2% | $546,929 +1.5% |
| 2019 | $9,154 +1.5% | $538,918 +2.7% |
| 2018 | $9,019 0% | $524,921 +2.2% |
| 2017 | $9,019 +1.3% | $513,541 +2.5% |
| 2016 | $8,905 +0.4% | $500,866 +0.1% |
| 2015 | $8,870 +1151.8% | $500,158 +1150.4% |
| 2014 | $709 | $40,000 |
Find assessor info on the county website
Monthly payment
Est. payment
Payment breakdown
Explore the cost of this home by adjusting the details. Changes won't be saved.Climate risks
Neighborhood: 32836
Nearby schools
GreatSchools rating
- 7/10Castleview ElementaryGrades: K-5Distance: 0.2 mi
- 8/10Horizon West Middle SchoolGrades: 6-8Distance: 1.4 mi
- 7/10Windermere High SchoolGrades: 9-12Distance: 3.6 mi
- $710,4004 bd3 ba2.5k sqft9436 Royal Estates Blvd, Orlando, FL 32836Off Market

- $938,9004 bd4 ba3.6k sqft9430 Royal Estates Blvd, Orlando, FL 32836Off Market
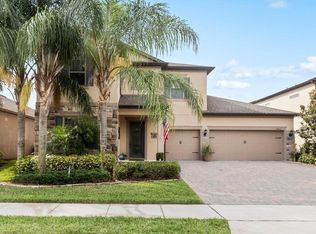
- $801,0005 bd3 ba2.9k sqft9406 Prince Harry Dr, Orlando, FL 32836Off Market

- $960,0005 bd4 ba3.4k sqft9400 Prince Harry Dr, Orlando, FL 32836Sold
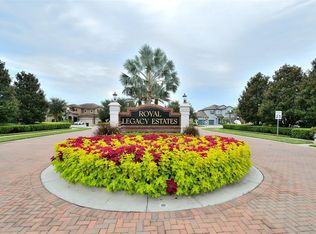
- $1,034,8005 bd4 ba4.2k sqft9455 Royal Estates Blvd, Orlando, FL 32836Off Market
- $100-- bd-- ba-- sqftRoyal Estates Blvd, Orlando, FL 32836Off Market
- $947,4004 bd4 ba3.5k sqft9461 Royal Estates Blvd, Orlando, FL 32836Off Market
- $1,065,6004 bd3 ba4.3k sqft9412 Prince Harry Dr, Orlando, FL 32836Off Market
A local agent can set up tours, give advice and negotiate with sellers.
Similar homes
- $1,150,0004 bd4 ba4.1k sqft9210 ROYAL ESTATES BOULEVARD, ORLANDO, FL 32836For Sale
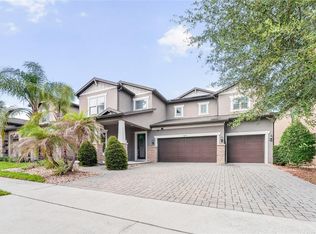
 MLS ID #O6414185, Eduardo Pavone, ON ME REALTY. Stellar MLS
 - $999,9904 bd4 ba4.2k sqft9431 ROYAL ESTATES BOULEVARD, ORLANDO, FL 32836For Sale
 MLS ID #O6423342, Alma Reyna-Sanchez, EXP REALTY LLC. Stellar MLS
 - $--4 bd3 ba2.8k sqft8725 Kenmure Cv, Orlando, FL 32836Auction
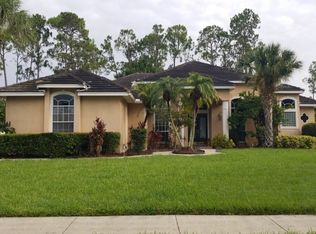 Auction.com 2
 - $1,150,0005 bd6 ba3.2k sqft11750 CHATEAUBRIAND AVENUE, ORLANDO, FL 32836For Sale
 MLS ID #O6421698, John Silva, JOHN SILVA REALTY & ASSOCIATES. Stellar MLS
 - $1,090,0005 bd4 ba3.2k sqft9373 ROYAL ESTATES BOULEVARD, ORLANDO, FL 32836For SaleMLS ID #O6421398, Any Alves, WRA BUSINESS & REAL ESTATE. Stellar MLS
- $1,078,0004 bd4 ba3.9k sqft11734 ALDENDALE STREET, ORLANDO, FL 32836For SaleMLS ID #O6415686, Martina Leonard, CHARLES RUTENBERG REALTY ORLANDO. Stellar MLS
- $849,9004 bd4 ba3.4k sqft9447 PRINCE HARRY DRIVE, ORLANDO, FL 32836For SaleMLS ID #O6430567, Vincent Paige, PA, COLDWELL BANKER REALTY. Stellar MLS
- $1,199,0005 bd5 ba3.9k sqft10396 ROYAL CYPRESS WAY, ORLANDO, FL 32836For SaleMLS ID #O6380590, Storm Miller, COMPASS FLORIDA LLC. Stellar MLS
- $1,750,0005 bd5 ba4.2k sqft9443 ROYAL ESTATES BOULEVARD, ORLANDO, FL 32836For SaleMLS ID #S5154870, Carlos Sanchez, MAX C INVESTMENTS GROUP LLC. Stellar MLS
- $939,0005 bd4 ba3.8k sqft11942 SHELTERING PINE DRIVE, ORLANDO, FL 32836For SaleMLS ID #O6422347, Kristy Kennedy, FATHOM REALTY FL LLC. Stellar MLS
- $1,245,0006 bd5 ba3.6k sqft8991 HERITAGE BAY CIRCLE, ORLANDO, FL 32836For SaleMLS ID #O6429814, Ann Varkey, RE/MAX SELECT GROUP. Stellar MLS
- $1,165,0004 bd4 ba2.9k sqft10654 ROYAL CYPRESS WAY, ORLANDO, FL 32836For SaleMLS ID #O6423737, Daniela Ledo, B LIVE COMMERCIAL AND RESIDENT. Stellar MLS
- $1,055,0005 bd5 ba4.9k sqft9117 OUTLOOK ROCK TRAIL, WINDERMERE, FL 34786For SaleMLS ID #O6413948, Rosanna Rivera, REDFIN CORPORATION. Stellar MLS
- $1,075,0007 bd5 ba3.6k sqft9374 WICKHAM WAY, ORLANDO, FL 32836For SaleMLS ID #O6429041, Noor Masri, PA, LA ROSA REALTY PREMIER LLC. Stellar MLS
- $1,375,0006 bd6 ba4.3k sqft10824 ROYAL CYPRESS WAY, ORLANDO, FL 32836For SaleMLS ID #G5115361, Gillian Redman, REAL BROKER, LLC. Stellar MLS
- $1,290,0005 bd4 ba3.6k sqft12640 SALOMON COVE DRIVE, WINDERMERE, FL 34786For SaleMLS ID #O6388605, Ramon Brandao, WEBB FLORIDA REALTY LLC. Stellar MLS
- $834,9004 bd3 ba2.6k sqft8806 TATARA STREET, ORLANDO, FL 32836For SaleMLS ID #O6408450, Paula Ramirez, BRISTOL REAL ESTATE, INC.. Stellar MLS
- $1,230,0005 bd4 ba3.9k sqft6443 SWANSON STREET, WINDERMERE, FL 34786For SaleMLS ID #O6431068, Carlinhos Fregonezi, TALENT REALTY SOLUTIONS. Stellar MLS
- $1,288,9995 bd4 ba3.3k sqft11524 CLAYMONT CIRCLE, WINDERMERE, FL 34786For SaleMLS ID #O6410754, Immu Korvenmaa, ALIGN REAL ESTATE LLC. Stellar MLS
- $649,0004 bd2 ba2.1k sqft11437 WAKEWORTH STREET, ORLANDO, FL 32836For SaleMLS ID #O6410775, Bobbie Weldon, RE/MAX REALTEC GROUP INC. Stellar MLS
