Beautifully maintained 5-bedroom, 4-bath pool home in the desirable Royal Estates community, offering 3,291 square feet of thoughtfully designed living space. The open-concept layout showcases a spacious great room that flows into the gourmet kitchen, featuring a large center island, stainless steel appliances, and a generous breakfast area. All kitchen and laundry appliances convey with the home, making the transition effortless for the new owner. Designed with today's lifestyle in mind, the home offers two professionally designed home offices with custom built-in cabinetry, plus a spacious loft that provides additional flexibility for remote work, a media room, playroom, or hobby space. Outdoor living is equally impressive with a newly built, fully equipped summer kitchen, a heated saltwater pool with integrated LED lighting, and a motorized retractable screened lanai operated by remote control, creating an exceptional setting for entertaining and year-round enjoyment. Additional upgrades include a Tesla EV charger already installed, a whole-house water filtration system with a dedicated alkaline filtered water faucet in the kitchen, brand-new epoxy garage flooring, three overhead garage storage racks for added organization, and a security system featuring a video doorbell and exterior cameras positioned at the front entry, kitchen, and backyard. Conveniently located near shopping, dining, major highways, and Orlando's renowned attractions, this home combines functional living spaces with numerous high-quality upgrades throughout. Enjoy Magic Kingdom fireworks view.
For sale
$1,090,000
9373 ROYAL ESTATES BOULEVARD, ORLANDO, FL 32836
5beds
3,291sqft
:
Get pre-qualified$7,158/mo
Single Family Residence
Built in 2018
7,197 Square Feet Lot
$-- Zestimate®
$331/sqft
$150/mo HOA
What's special
Large center islandOpen-concept layoutGourmet kitchenSpacious great roomBrand-new epoxy garage flooringGenerous breakfast areaStainless steel appliances
- 36 days |
- 744 |
- 60 |
Zillow last checked:
Listing updated:
Listed by:
Any Alves 407-455-0618,
WRA BUSINESS & REAL ESTATE 407-512-1008,
Pablo Farias 407-398-4262,
WRA BUSINESS & REAL ESTATE
Source: Stellar MLS,MLS#: O6421398 Originating MLS: Orlando Regional
Originating MLS: Orlando Regional
Facts & features
Interior
Bedrooms & bathrooms
- Bedrooms: 5
- Bathrooms: 4
- Full bathrooms: 4
Other
- Features: En Suite Bathroom, Walk-In Closet(s)
- Level: First
- Area: 162.14 Square Feet
- Dimensions: 13.4x12.1
Bedroom 3
- Features: Walk-In Closet(s)
- Level: First
- Area: 164.82 Square Feet
- Dimensions: 13.4x12.3
Primary bathroom
- Features: Walk-In Closet(s)
- Level: First
- Area: 224 Square Feet
- Dimensions: 16x14
Bathroom 2
- Features: Linen Closet
- Level: First
- Area: 113.3 Square Feet
- Dimensions: 11x10.3
Foyer
- Level: First
- Area: 336.66 Square Feet
- Dimensions: 18.1x18.6
Great room
- Features: Pantry
- Level: First
- Area: 280.92 Square Feet
- Dimensions: 14.7x19.11
Kitchen
- Level: First
- Area: 227.65 Square Feet
- Dimensions: 15.7x14.5
Laundry
- Features: Walk-In Closet(s)
- Level: First
- Area: 400.37 Square Feet
- Dimensions: 23.4x17.11
Loft
- Features: Walk-In Closet(s)
- Level: First
- Dimensions: 10.4x10.1
Office
- Level: First
- Area: 110 Square Feet
- Dimensions: 11x10
Office
- Level: Second
- Area: 70.98 Square Feet
- Dimensions: 9.1x7.8
Heating
- Central, Electric
Cooling
- Central Air, Zoned
Appliances
- Included: Bar Fridge, Oven, Cooktop, Dishwasher, Dryer, Exhaust Fan, Refrigerator, Washer, Water Filtration System
- Laundry: Inside, Laundry Room
Features
- Built-in Features, Ceiling Fan(s), Other, Thermostat, Walk-In Closet(s)
- Flooring: Ceramic Tile, Engineered Hardwood, Luxury Vinyl
- Doors: French Doors, Sliding Doors
- Has fireplace: No
Interior area
- Total structure area: 4,276
- Total interior livable area: 3,291 sqft
Property
Parking
- Total spaces: 3
- Parking features: Garage Door Opener, Oversized
- Attached garage spaces: 3
- Details: Garage Dimensions: 28x21
Features
- Levels: Two
- Stories: 2
- Patio & porch: Covered, Front Porch, Patio
- Exterior features: Irrigation System, Rain Gutters, Sidewalk
- Has private pool: Yes
- Pool features: Heated, In Ground, Lighting, Other, Salt Water
- Has spa: Yes
- Spa features: Other
- Fencing: Fenced
Lot
- Size: 7,197 Square Feet
- Features: In County, Landscaped, Level, Oversized Lot, Sidewalk
- Residential vegetation: Mature Landscaping
Details
- Parcel number: 012427714101650
- Zoning: P-D
- Special conditions: None
Construction
Type & style
- Home type: SingleFamily
- Architectural style: Colonial,Florida,Traditional
- Property subtype: Single Family Residence
Materials
- Block, Stucco
- Foundation: Slab
- Roof: Shingle
Condition
- New construction: No
- Year built: 2018
Details
- Builder model: Kendelwood - Expanded
- Builder name: Pulte
Utilities & green energy
- Electric: Photovoltaics Seller Owned
- Sewer: Public Sewer
- Water: Public
- Utilities for property: BB/HS Internet Available, Cable Available, Electricity Connected, Sewer Connected, Street Lights, Underground Utilities, Water Connected
Green energy
- Energy efficient items: Thermostat
Community & HOA
Community
- Features: Deed Restrictions, Park, Playground, Pool
- Security: Smoke Detector(s)
- Pet fee: $0 monthly
- Subdivision: ROYAL LEGACY ESTATES
HOA
- Has HOA: Yes
- Amenities included: Park, Playground, Pool
- Services included: Community Pool
- HOA fee: $150 monthly
- HOA name: Premier Assoc. Mgmt - Kaylyn Kearns
- HOA phone: 407-333-7787
Location
- Region: Orlando
Financial & listing details
- Price per square foot: $331/sqft
- Tax assessed value: $705,713
- Annual tax amount: $12,948
- Date on market: 7/3/2026
- Cumulative days on market: 37 days
- Listing terms: Cash,Conventional,VA Loan
- Ownership: Fee Simple
- Total actual rent: 0
- Electric utility on property: Yes
- Road surface type: Paved
Estimated market value
Not available
Estimated sales range
Not available
Not available
Price history
| Date | Event | Price |
|---|---|---|
| 7/3/2026 | Listed for sale | $1,090,000+18.5%$331/sqft |
Source:  Stellar MLS #O6421398 Report a problem Stellar MLS #O6421398 Report a problem | ||
| 11/7/2024 | Sold | $920,000-7.5%$280/sqft |
Source: Stellar MLS #O6205486 Report a problem | ||
| 9/6/2024 | Pending sale | $995,000$302/sqft |
Source: Stellar MLS #O6205486 Report a problem | ||
| 8/5/2024 | Price change | $995,000-5.7%$302/sqft |
Source: Stellar MLS #O6205486 Report a problem | ||
| 7/27/2024 | Price change | $1,055,000-3.2%$321/sqft |
Source: Stellar MLS #O6205486 Report a problem | ||
| 7/10/2024 | Price change | $1,090,000-0.9%$331/sqft |
Source: Stellar MLS #O6205486 Report a problem | ||
| 5/15/2024 | Listed for sale | $1,100,000+111.5%$334/sqft |
Source: Stellar MLS #O6205486 Report a problem | ||
| 4/23/2021 | Sold | $520,000-5.3%$158/sqft |
Source: Public Record Report a problem | ||
| 2/26/2021 | Pending sale | $549,000$167/sqft |
Source: ALLIANCE INTERNATIONAL REALTY LLC #O5920043 Report a problem | ||
| 2/26/2021 | Listed for sale | $549,000$167/sqft |
Source: ALLIANCE INTERNATIONAL REALTY LLC #O5920043 Report a problem | ||
| 2/26/2021 | Pending sale | $549,000$167/sqft |
Source: Stellar MLS #O5920043 Report a problem | ||
| 1/28/2021 | Listed for sale | $549,000+21.1%$167/sqft |
Source: Stellar MLS #O5920043 Report a problem | ||
| 10/11/2018 | Sold | $453,500$138/sqft |
Source: Public Record Report a problem | ||
Public tax history
| Year | Property taxes | Tax assessment |
|---|---|---|
| 2024 | $10,909 +21.2% | $603,826 +10% |
| 2023 | $9,001 +9.3% | $548,933 +9.5% |
| 2022 | $8,236 +33.6% | $501,501 +39.1% |
| 2021 | $6,163 +0.1% | $360,522 +0.7% |
| 2020 | $6,156 -1% | $358,120 0% |
| 2019 | $6,219 +376.4% | $358,218 +411.7% |
| 2018 | $1,305 | $70,000 |
| 2017 | $1,305 0% | $70,000 |
| 2016 | $1,306 | $70,000 |
Find assessor info on the county website
Monthly payment
Est. payment
Payment breakdown
Explore the cost of this home by adjusting the details. Changes won't be saved.Climate risks
Neighborhood: 32836
Nearby schools
GreatSchools rating
- 7/10Castleview ElementaryGrades: K-5Distance: 0.3 mi
- 8/10Horizon West Middle SchoolGrades: 6-8Distance: 1.4 mi
- 7/10Windermere High SchoolGrades: 9-12Distance: 3.6 mi
Schools provided by the listing agent
- Elementary: Castleview Elementary
- Middle: Horizon West Middle School
- High: Windermere High School
Source: Stellar MLS. This data may not be complete. We recommend contacting the local school district to confirm school assignments for this home.
- $849,2004 bd3 ba3.2k sqft9379 Royal Estates Blvd, Orlando, FL 32836Off Market
- $873,9004 bd4 ba3.4k sqft9367 Royal Estates Blvd, Orlando, FL 32836Off Market
- $895,2004 bd3 ba3.2k sqft9385 Royal Estates Blvd, Orlando, FL 32836Off Market

- $996,7004 bd4 ba4.1k sqft9361 Royal Estates Blvd, Orlando, FL 32836Off Market
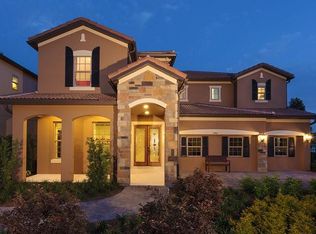
- $1,170,1004 bd4 ba4.1k sqft9380 Royal Estates, orlando, FL 32836Off Market
- $1,241,5005 bd4 ba4.1k sqft9374 Royal Estates Blvd, Orlando, FL 32836Off Market
- $1,341,500-- bd-- ba-- sqftBoulevard, Orlando, FL 32836Off Market
- $1,098,6005 bd5 ba4.3k sqft9368 Royal Estates Blvd, Orlando, FL 32836Off Market
A local agent can set up tours, give advice and negotiate with sellers.
Similar homes
- $1,150,0004 bd4 ba4.1k sqft9210 ROYAL ESTATES BOULEVARD, ORLANDO, FL 32836For Sale
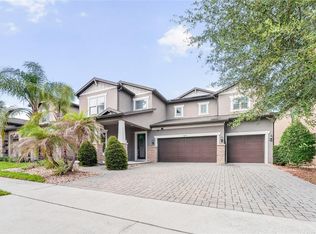
 MLS ID #O6414185, Eduardo Pavone, ON ME REALTY. Stellar MLS
 - $1,165,0004 bd4 ba2.9k sqft10654 ROYAL CYPRESS WAY, ORLANDO, FL 32836For Sale
 MLS ID #O6423737, Daniela Ledo, B LIVE COMMERCIAL AND RESIDENT. Stellar MLS
 - $834,9004 bd3 ba2.6k sqft8806 TATARA STREET, ORLANDO, FL 32836For Sale
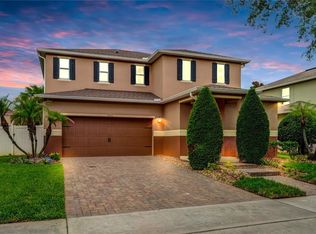 MLS ID #O6408450, Paula Ramirez, BRISTOL REAL ESTATE, INC.. Stellar MLS
 - $739,9004 bd4 ba2.9k sqft11478 WAKEWORTH STREET, ORLANDO, FL 32836For Sale
 MLS ID #O6406126, Ana Paula Teixeira, ANA TEIXEIRA REALTY. Stellar MLS
 - $1,230,0005 bd4 ba3.9k sqft6443 SWANSON STREET, WINDERMERE, FL 34786For SaleMLS ID #O6431068, Carlinhos Fregonezi, TALENT REALTY SOLUTIONS. Stellar MLS
- $1,250,0005 bd4 ba4.2k sqft8324 LUDINGTON CIRCLE, ORLANDO, FL 32836For SaleMLS ID #O6377060, Ana Thurman, WRA BUSINESS & REAL ESTATE. Stellar MLS
- $1,093,0005 bd5 ba3.8k sqft15625 SYLVESTER PALM DRIVE, WINTER GARDEN, FL 34787For SaleMLS ID #O6379346, Deep Mehta, PA, EXP REALTY LLC. Stellar MLS
- $1,115,0005 bd5 ba4.3k sqft1664 HOLCOMB CREEK ST., WINTER GARDEN, FL 34787For SaleMLS ID #G5115834, Miriam Chambers, COLDWELL BANKER HUBBARD HANSEN. Stellar MLS
- $1,470,0005 bd5 ba4.1k sqft10751 ROYAL CYPRESS WAY, ORLANDO, FL 32836For SaleMLS ID #O6352758, Daniel Pavel, WRA BUSINESS & REAL ESTATE. Stellar MLS
- $1,424,9004 bd4 ba4.2k sqft8024 LEAF GROVE CIRCLE CIRCLE, ORLANDO, FL 32836For SaleMLS ID #S5143398, Adriana Mogollon, AROD PARTNERS REALTY. Stellar MLS
- $890,0005 bd5 ba3k sqft16394 TALIESIN STREET, WINTER GARDEN, FL 34787For SaleMLS ID #O6429896, Erika Castellani, WRA BUSINESS & REAL ESTATE. Stellar MLS
- $905,0005 bd5 ba3.9k sqft15031 GUAVA BAY DRIVE, WINTER GARDEN, FL 34787For SaleMLS ID #O6421934, Ken Pozek, REAL BROKER, LLC. Stellar MLS
- $1,249,9005 bd4 ba3.9k sqft9969 LOST CREEK DRIVE, WINTER GARDEN, FL 34787For SaleMLS ID #O6419414, Sabrina Freeman, CHARLES RUTENBERG REALTY ORLANDO. Stellar MLS
- $1,318,0006 bd4 ba3.9k sqft11768 HAMPSTEAD STREET, WINDERMERE, FL 34786For SaleMLS ID #O6414500, Caroline De Castro Marcellini, COMPASS FLORIDA, LLC. Stellar MLS
- $1,099,0004 bd5 ba3.5k sqft4708 WEATHERBELL ROAD, WINTER GARDEN, FL 34787For SaleMLS ID #O6422574, Jill Tebeau, EXP REALTY LLC. Stellar MLS
- $775,0004 bd3 ba3k sqft5185 DOVE TREE STREET, ORLANDO, FL 32811For SaleMLS ID #O6431243, Caio Garcia de Souza Monteiro, DTB FLORIDA REALTY, INC.. Stellar MLS
- $1,450,0006 bd5 ba4.6k sqft7537 WANDERING WAY, ORLANDO, FL 32836For SaleMLS ID #O6353421, Jasmin Cabral, LIFESTYLE INTERNATIONAL REALTY. Stellar MLS
- $869,9005 bd5 ba3.6k sqft15518 HONEY MANDARIN WAY, WINTER GARDEN, FL 34787For SaleMLS ID #O6396204, Alexandre Zapparoli LLC, WRA BUSINESS & REAL ESTATE. Stellar MLS
- $879,9004 bd3 ba2.7k sqft17018 SEVILLE ORANGE ROAD, WINTER GARDEN, FL 34787For SaleMLS ID #O6431457, Wenwen Wang, JWJ REALTY LLC. Stellar MLS
- $849,9004 bd4 ba2.7k sqft15709 SHOREBIRD LANE, WINTER GARDEN, FL 34787For SaleMLS ID #O6420325, Richard Vaughn, REALTY ONE GROUP INSPIRATION. Stellar MLS
