Luxurious Contemporary Home in an Exclusive Gated Community – Minutes from Theme Parks! Located just 8 minutes from Disney Springs and 10 minutes from Epcot Center, this unique residence is situated in a prime area, served by the renowned Windermere public schools. Built by the prestigious and award-winning Toll Brothers, every detail exudes quality and sophistication. With 4,157sqft of living space, this property features a layout perfect for those seeking comfort and functionality. It offers 5 bedrooms, including a huge master suites on the first floor and 4.5 bathrooms, ensuring ample and private spaces for the entire family. The seamless integration of the kitchen, living areas, and entrance creates a warm and contemporary atmosphere, enhanced by a stunning custom carpentry upgrade in the common areas. Abundant natural light further accentuates the refined finishes and modern design that define this exceptional home. Among the outdoor highlights is the patio with a pool and a beautiful water view with Disney fireworks ideal for leisure and family gatherings. The property also includes a garage for 2 cars, adding convenience to everyday living. The gated community offers 24/7 security with a dedicated concierge and a full range of amenities designed for entertainment and well-being: a clubhouse with a zero-entry pool, barbecue area, gym, party and meeting hall, navigable lake, private boat ramp, dog park, and playground—everything you need to elevate your lifestyle. This home is the perfect retreat for those who want to live with sophistication without sacrificing family comfort, in one of the most sought-after regions of the area. Schedule your visit and prepare to be enchanted by every detail of this exceptional property!
For sale
$1,470,000
10751 ROYAL CYPRESS WAY, ORLANDO, FL 32836
5beds
4,157sqft
:
Get pre-qualified$9,777/mo
Single Family Residence
Built in 2017
6,760 Square Feet Lot
$1,423,800 Zestimate®
$354/sqft
$423/mo HOA
What's special
Modern designHuge master suitesRefined finishesBeautiful water viewAbundant natural lightWarm and contemporary atmosphereStunning custom carpentry upgrade
- 268 days |
- 745 |
- 47 |
Zillow last checked:
Listing updated:
Listed by:
Daniel Pavel 407-747-3408,
WRA BUSINESS & REAL ESTATE 407-512-1008
Source: Stellar MLS,MLS#: O6352758 Originating MLS: Orlando Regional
Originating MLS: Orlando Regional
Facts & features
Interior
Bedrooms & bathrooms
- Bedrooms: 5
- Bathrooms: 5
- Full bathrooms: 4
- 1/2 bathrooms: 1
Primary bedroom
- Features: Walk-In Closet(s)
- Level: First
Bedroom 2
- Features: Built-in Closet
- Level: Second
Bedroom 3
- Features: Built-in Closet
- Level: Second
Bedroom 4
- Features: Walk-In Closet(s)
- Level: Second
Bathroom 5
- Level: Second
Dining room
- Level: First
Kitchen
- Level: First
Living room
- Level: First
Loft
- Level: Second
Heating
- Central
Cooling
- Central Air
Appliances
- Included: Oven, Dishwasher, Disposal, Dryer, Gas Water Heater, Microwave, Range Hood, Refrigerator, Tankless Water Heater, Washer
- Laundry: Electric Dryer Hookup, Inside, Laundry Room, Washer Hookup
Features
- Built-in Features, Crown Molding, Eating Space In Kitchen, In Wall Pest System, Kitchen/Family Room Combo, Living Room/Dining Room Combo, Open Floorplan, Primary Bedroom Main Floor, Solid Wood Cabinets, Stone Counters, Thermostat, Walk-In Closet(s)
- Flooring: Carpet, Epoxy, Porcelain Tile
- Doors: Outdoor Grill, Outdoor Kitchen, Sliding Doors
- Windows: Window Treatments
- Has fireplace: No
Interior area
- Total structure area: 5,425
- Total interior livable area: 4,157 sqft
Video & virtual tour
Property
Parking
- Total spaces: 2
- Parking features: Converted Garage, Driveway, Garage Door Opener
- Attached garage spaces: 2
- Has uncovered spaces: Yes
Features
- Levels: Two
- Stories: 2
- Patio & porch: Covered, Enclosed, Front Porch, Patio
- Exterior features: Awning(s), Outdoor Grill, Outdoor Kitchen, Sidewalk, Sprinkler Metered
- Has private pool: Yes
- Pool features: Gunite, Heated, In Ground, Lighting, Screen Enclosure
- Has spa: Yes
- Spa features: In Ground, Swim Spa
- Has view: Yes
- View description: Water, Pond
- Has water view: Yes
- Water view: Water,Pond
- Waterfront features: Lake
Lot
- Size: 6,760 Square Feet
- Dimensions: 52 x 130
- Features: Sidewalk
Details
- Parcel number: 082428776000210
- Zoning: P-D
- Special conditions: None
Construction
Type & style
- Home type: SingleFamily
- Property subtype: Single Family Residence
Materials
- Block, Stucco
- Foundation: Slab
- Roof: Built-Up,Tile
Condition
- New construction: No
- Year built: 2017
Details
- Builder model: Robellini
- Builder name: TOLL BROTHERS
Utilities & green energy
- Sewer: Public Sewer
- Water: Public
- Utilities for property: BB/HS Internet Available, Cable Available, Electricity Connected, Natural Gas Connected, Phone Available, Public, Sewer Connected, Sprinkler Recycled, Street Lights, Underground Utilities, Water Connected
Community & HOA
Community
- Features: Dock, Fishing, Lake, Private Boat Ramp, Water Access
- Pet fee: $0 monthly
- Subdivision: ROYAL CYPRESS PRESERVE
HOA
- Has HOA: Yes
- Amenities included: Clubhouse, Fence Restrictions, Fitness Center, Gated, Maintenance, Playground, Pool
- HOA fee: $423 monthly
- HOA name: Platinum Association Management / Yesenia Rosario
- HOA phone: 407-960-0129
Location
- Region: Orlando
Financial & listing details
- Price per square foot: $354/sqft
- Tax assessed value: $1,181,169
- Annual tax amount: $19,069
- Date on market: 11/11/2025
- Cumulative days on market: 225 days
- Listing terms: Cash,Conventional
- Ownership: Fee Simple
- Total actual rent: 0
- Electric utility on property: Yes
- Road surface type: Paved, Asphalt
Estimated market value
$1,423,800
$1.35M - $1.49M
$6,894/mo
Price history
| Date | Event | Price |
|---|---|---|
| 4/9/2026 | Price change | $1,470,000-2%$354/sqft |
Source:  Stellar MLS #O6352758 Report a problem Stellar MLS #O6352758 Report a problem | ||
| 2/5/2026 | Listed for sale | $1,500,000$361/sqft |
Source: Stellar MLS #O6352758 Report a problem | ||
| 1/30/2026 | Pending sale | $1,500,000$361/sqft |
Source: Stellar MLS #O6352758 Report a problem | ||
| 11/11/2025 | Listed for sale | $1,500,000+51.5%$361/sqft |
Source: Stellar MLS #O6352758 Report a problem | ||
| 6/22/2017 | Sold | $990,400$238/sqft |
Source: Public Record Report a problem | ||
Public tax history
| Year | Property taxes | Tax assessment |
|---|---|---|
| 2024 | $19,069 +12.8% | $1,120,040 +10% |
| 2023 | $16,906 +11.9% | $1,018,218 +10% |
| 2022 | $15,110 +8.2% | $925,653 +10% |
| 2021 | $13,963 +10.3% | $841,503 +10% |
| 2020 | $12,665 -1.5% | $765,003 0% |
| 2019 | $12,854 -12.3% | $765,118 -11.4% |
| 2018 | $14,652 | $863,457 +859.4% |
| 2017 | $14,652 +742% | $90,000 -25% |
| 2016 | $1,740 -15.9% | $120,000 +118.2% |
| 2015 | $2,070 | $55,000 |
Find assessor info on the county website
Monthly payment
Est. payment
Payment breakdown
Explore the cost of this home by adjusting the details. Changes won't be saved.Climate risks
Neighborhood: 32836
Nearby schools
GreatSchools rating
- 7/10Castleview ElementaryGrades: K-5Distance: 2.1 mi
- 8/10Horizon West Middle SchoolGrades: 6-8Distance: 3.6 mi
- 7/10Windermere High SchoolGrades: 9-12Distance: 5.9 mi
Schools provided by the listing agent
- Elementary: Castleview Elementary
- Middle: Horizon West Middle School
- High: Windermere High School
Source: Stellar MLS. This data may not be complete. We recommend contacting the local school district to confirm school assignments for this home.
- $1,313,2004 bd5 ba3.2k sqft10757 Royal Cypress Way, Orlando, FL 32836Off Market
- $1,300,0005 bd4 ba3k sqft10745 Royal Cypress Way, Orlando, FL 32836Sold

- $1,690,0005 bd5 ba4k sqft10763 Royal Cypress Way, Orlando, FL 32836For Sale
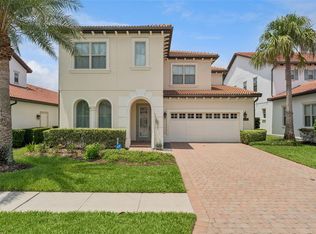
- $1,285,0004 bd4 ba2.9k sqft10739 Royal Cypress Way, Orlando, FL 32836Sold

- $1,058,5004 bd4 ba3.2k sqft10769 Royal Cypress Way, Orlando, FL 32836Off Market
- $1,734,2004 bd3 ba3.7k sqft10733 Royal Cypress Way, Orlando, FL 32836Off Market
- $1,194,2005 bd4 ba3.8k sqft10752 Royal Cypress Way, Orlando, FL 32836Off Market
- $1,049,2004 bd4 ba3k sqft10746 Royal Cypress Way, Orlando, FL 32836Off Market
A local agent can set up tours, give advice and negotiate with sellers.
Similar homes
- $1,600,0005 bd5 ba4.4k sqft325 CRYSTAL WOOD DRIVE, WINTER GARDEN, FL 34787For Sale

 MLS ID #O6408089, Daniel Pavel, WRA BUSINESS & REAL ESTATE. Stellar MLS
 - $1,690,0006 bd6 ba4.9k sqft11142 LEMON LAKE BOULEVARD, ORLANDO, FL 32836New Construction
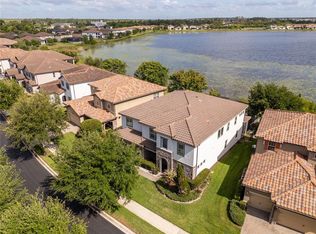 MLS ID #O6399192, John Silva, JOHN SILVA REALTY & ASSOCIATES. Stellar MLS
 - $833,0004 bd4 ba2.8k sqft15742 VETTA DRIVE, MONTVERDE, FL 34756For Sale
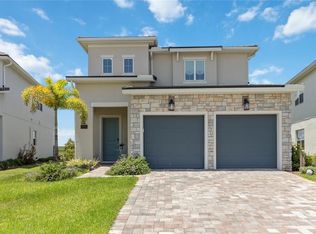 MLS ID #O6379249, Juan Castro, REDFIN CORPORATION. Stellar MLS
 - $1,165,0004 bd4 ba2.9k sqft10654 ROYAL CYPRESS WAY, ORLANDO, FL 32836For Sale
 MLS ID #O6423737, Daniela Ledo, B LIVE COMMERCIAL AND RESIDENT. Stellar MLS
 - $849,9004 bd4 ba2.7k sqft15709 SHOREBIRD LANE, WINTER GARDEN, FL 34787For SaleMLS ID #O6420325, Richard Vaughn, REALTY ONE GROUP INSPIRATION. Stellar MLS
- $1,093,0005 bd5 ba3.8k sqft15625 SYLVESTER PALM DRIVE, WINTER GARDEN, FL 34787For SaleMLS ID #O6379346, Deep Mehta, PA, EXP REALTY LLC. Stellar MLS
- $1,124,9995 bd5 ba3.5k sqft13330 PANAMA BEACH COURT, ORLANDO, FL 32827For SaleMLS ID #O6305501, Limarys Hernandez, THE LIZ TEAM REALTY. Stellar MLS
- $890,0005 bd5 ba3k sqft16394 TALIESIN STREET, WINTER GARDEN, FL 34787For SaleMLS ID #O6429896, Erika Castellani, WRA BUSINESS & REAL ESTATE. Stellar MLS
- $1,450,0006 bd5 ba4.6k sqft7537 WANDERING WAY, ORLANDO, FL 32836New ConstructionMLS ID #O6353421, Jasmin Cabral, LIFESTYLE INTERNATIONAL REALTY. Stellar MLS
- $970,0005 bd5 ba3.3k sqft2985 AMBERSWEET PLACE, CLERMONT, FL 34711For SaleMLS ID #O6388201, Elizandra Aguiar, CHARLES RUTENBERG REALTY ORLANDO. Stellar MLS
- $1,045,0005 bd5 ba3.5k sqft6665 BRIDGMAN STREET, ORLANDO, FL 32827For SaleMLS ID #O6292804, Peter Luu, REAL BROKER, LLC. Stellar MLS
- $749,0005 bd6 ba3k sqft1428 REUNION BOULEVARD, REUNION, FL 34747For SaleMLS ID #O6405283, Khadija Webber, EPIQUE REALTY INC.. Stellar MLS
- $1,050,0004 bd3 ba4k sqft11763 AURELIO LN, ORLANDO, FL 32827For SaleMLS ID #O6415878, Tino Sanchez, EXP REALTY LLC. Stellar MLS
- $1,750,0005 bd5 ba4.2k sqft9443 ROYAL ESTATES BOULEVARD, ORLANDO, FL 32836For SaleMLS ID #S5154870, Carlos Sanchez, MAX C INVESTMENTS GROUP LLC. Stellar MLS
- $740,0008 bd5 ba3.9k sqft917 OCEAN COURSE AVENUE, DAVENPORT, FL 33896For SaleMLS ID #S5147137, Laura Perez Valderrama, PA, PREFERRED REAL ESTATE BROKERS. Stellar MLS
- $875,0005 bd5 ba3.8k sqft1646 HOLCOMB CREEK STREET, WINTER GARDEN, FL 34787For SaleMLS ID #O6394506, Jennifer Grimes, ERA GRIZZARD REAL ESTATE. Stellar MLS
- $1,424,9004 bd4 ba4.2k sqft8024 LEAF GROVE CIRCLE CIRCLE, ORLANDO, FL 32836For SaleMLS ID #S5143398, Adriana Mogollon, AROD PARTNERS REALTY. Stellar MLS
- $1,150,0004 bd4 ba4.1k sqft9210 ROYAL ESTATES BOULEVARD, ORLANDO, FL 32836For SaleMLS ID #O6414185, Eduardo Pavone, ON ME REALTY. Stellar MLS
- $850,0008 bd7 ba3.6k sqft7600 MACKINAW LANE, KISSIMMEE, FL 34747For SaleMLS ID #O6401392, Vivian Branco, MS LAND & BUILDING LLC. Stellar MLS
- $2,170,0005 bd7 ba5.4k sqft1316 ESTANCIA WOODS LOOP, WINDERMERE, FL 34786For SaleMLS ID #S5146178, Catalina Gomez, EXP REALTY LLC. Stellar MLS
- $1,399,9995 bd5 ba4.9k sqft8591 ADALINA PLACE, ORLANDO, FL 32827For SaleMLS ID #O6393523, Peter Luu, REAL BROKER, LLC. Stellar MLS
- $759,0005 bd4 ba3.5k sqft13320 MAGNOLIA VALLEY DRIVE, CLERMONT, FL 34711For SaleMLS ID #O6414839, Romulo Aguiar, PREMIER SOTHEBYS INT'L REALTY. Stellar MLS
- $1,100,0005 bd5 ba3.8k sqft15161 CANOE PLACE, WINTER GARDEN, FL 34787For SaleMLS ID #O6398949, Maqueli Gewehr, WRA BUSINESS & REAL ESTATE. Stellar MLS
- $1,350,0005 bd6 ba2.8k sqft10431 SIDDINGTON DRIVE, ORLANDO, FL 32832For SaleMLS ID #O6415765, Dani Rotondo, PA, CELEBRITY GLOBAL REALTY LLC. Stellar MLS
- $999,0005 bd5 ba3.7k sqft6920 ROSY SKY AVENUE, ORLANDO, FL 32829For SaleMLS ID #S5141337, Sharon Collado, LPT REALTY, LLC. Stellar MLS
- $1,599,9995 bd5 ba3.7k sqft9374 REYMONT STREET, ORLANDO, FL 32827For SaleMLS ID #O6407486, Peter Luu, REAL BROKER, LLC. Stellar MLS
- $965,0004 bd3 ba2.2k sqft10692 ROYAL CYPRESS WAY, ORLANDO, FL 32836For SaleMLS ID #O6424516, Tiphany Weeks, DIAMOND REAL ESTATE GROUP. Stellar MLS
- $1,090,0005 bd4 ba3.2k sqft9373 ROYAL ESTATES BOULEVARD, ORLANDO, FL 32836For SaleMLS ID #O6421398, Any Alves, WRA BUSINESS & REAL ESTATE. Stellar MLS
- $1,649,0005 bd5 ba3.7k sqft14406 HAROCHE AVENUE, ORLANDO, FL 32827For SaleMLS ID #O6412584, Manuel Delgado, LPT REALTY, LLC. Stellar MLS
- $1,100,0005 bd4 ba3.6k sqft16044 CITRUS KNOLL DRIVE, WINTER GARDEN, FL 34787For SaleMLS ID #O6419284, Kaitlin Sidders, HOGAN REALTY GROUP INC. Stellar MLS
- $1,049,0005 bd4 ba3.8k sqft13181 TOOLCROSS WAY, WINTER GARDEN, FL 34787For SaleMLS ID #O6410984, Roberta do Nascimento Ferreira Voto, FLORIDA CONNEXION PROPERTIES. Stellar MLS
- $1,099,0004 bd5 ba3.5k sqft4708 WEATHERBELL ROAD, WINTER GARDEN, FL 34787For SaleMLS ID #O6422574, Jill Tebeau, EXP REALTY LLC. Stellar MLS
- $790,0005 bd5 ba3.6k sqft15755 SWEET LIMETTA DRIVE, WINTER GARDEN, FL 34787For SaleMLS ID #O6370049, Erica Diaz, HOMEVEST REALTY. Stellar MLS
- $1,220,0004 bd5 ba3k sqft15686 PANTHER LAKE DRIVE, WINTER GARDEN, FL 34787For SaleMLS ID #O6390015, Daniel Vilela, JOHN SILVA REALTY & ASSOCIATES. Stellar MLS
- $1,199,9004 bd4 ba3.8k sqft9406 MERE PARKWAY, ORLANDO, FL 32832For SaleMLS ID #O6393834, Karia Ortiz, FORTEZA REALTY LLC. Stellar MLS
- $999,9905 bd4 ba3k sqft10156 BALLAST DRIVE, ORLANDO, FL 32827For SaleMLS ID #O6410681, Mara Brasil, REALIZE INTERNATIONAL REALTY L. Stellar MLS
- $1,185,0005 bd4 ba4k sqft17588 LAKE STAR ROAD, WINTER GARDEN, FL 34787For SaleMLS ID #O6387269, Dee Lund, COLDWELL BANKER REALTY. Stellar MLS
- $1,460,0005 bd5 ba4.2k sqft16548 RAVEN ROCK PLACE, WINTER GARDEN, FL 34787For SaleMLS ID #S5155094, Alejandro Rodriguez, AROD PARTNERS REALTY. Stellar MLS
- $905,0005 bd5 ba3.9k sqft15031 GUAVA BAY DRIVE, WINTER GARDEN, FL 34787For SaleMLS ID #O6421934, Ken Pozek, REAL BROKER, LLC. Stellar MLS
- $789,0005 bd5 ba4.5k sqft1321 WILDCAT LANE, MINNEOLA, FL 34715For SaleMLS ID #O6420686, Dana Thomas, REALTY ONE GROUP MVP. Stellar MLS
