Welcome to one of Laureate Park’s most impressive luxury residences, perfectly positioned on an oversized CORNER LOT with breathtaking conservation views and an extraordinary outdoor living experience. This highly sought-after Saint Lawrence model by Ashton Woods offers 5 spacious bedrooms, 3 1/2 full bathrooms, an office, a loft, and an oversized 3-car garage, delivering the perfect blend of elegance, comfort, and functionality.From the moment you arrive, the home's striking curb appeal and expansive front porch set the stage for what awaits inside. The bright, open-concept floor plan is enhanced by designer finishes, wide-plank flooring, abundant natural light, and seamless indoor-outdoor living. At the heart of the home is a stunning chef’s kitchen featuring an oversized waterfall island, floor-to-ceiling custom cabinetry, quartz countertops, premium stainless-steel appliances, double wall ovens, a gas cooktop, designer lighting, and an elegant full-height backsplash.The spacious great room and dining area overlook the resort-style backyard, creating an ideal setting for entertaining or everyday living. Upstairs, the luxurious primary suite serves as a private retreat, featuring a spa-inspired bathroom, dual vanities, an oversized walk-in shower, and a custom-designed walk-in closet. Generously sized secondary bedrooms and flexible living spaces provide room for everyone. Step outside to your own private oasis. The spectacular backyard showcases a custom pool and spa, expansive paver deck, summer kitchen, covered outdoor living area, and an incredible fully fenced yard with no rear neighbors and tranquil conservation views. Whether hosting gatherings, enjoying family activities, or simply relaxing by the pool, this outdoor space is truly exceptional and rarely found in Lake Nona. Extensively upgraded beyond builder standards, this move-in-ready home combines luxury, privacy, and modern convenience in one of Central Florida’s most sought-after communities. Residents of Laureate Park enjoy resort-style pools, fitness center, miles of walking and biking trails, dog parks, playgrounds, community events, and high-speed internet included in the HOA. Conveniently located near Medical City, Nemours Children's Hospital, the VA Hospital, USTA National Campus, Orlando International Airport, premier dining, shopping, and major highways.This is a rare opportunity to own one of Laureate Park’s finest homes, offering luxury indoor-outdoor living, an oversized homesite, resort-style amenities, and unmatched conservation views in the heart of Lake Nona.
For sale
Price cut: $70K (8/18)
$1,579,000
14406 HAROCHE AVENUE, ORLANDO, FL 32827
5beds
3,787sqft
Single Family Residence
Built in 2020
0.43 Acres Lot
$-- Zestimate®
$417/sqft
$172/mo HOA
What's special
Oversized waterfall islandDesigner finishesGenerously sized secondary bedroomsAbundant natural lightSummer kitchenQuartz countertopsCustom pool and spa
- 84 days |
- 780 |
- 91 |
Zillow last checked:
Listing updated:
Listed by:
Manuel Delgado 407-738-5717,
LPT REALTY, LLC 877-366-2213
Source: Stellar MLS,MLS#: O6412584 Originating MLS: Orlando Regional
Originating MLS: Orlando Regional
Facts & features
Interior
Bedrooms & bathrooms
- Bedrooms: 5
- Bathrooms: 5
- Full bathrooms: 4
- 1/2 bathrooms: 1
Rooms
- Room types: Loft
Primary bedroom
- Features: Walk-In Closet(s)
- Level: Second
- Area: 216 Square Feet
- Dimensions: 18x12
Bedroom 2
- Features: Built-in Closet
- Level: Second
- Area: 144 Square Feet
- Dimensions: 12x12
Bedroom 3
- Features: Walk-In Closet(s)
- Level: Second
- Area: 156 Square Feet
- Dimensions: 13x12
Bedroom 4
- Features: Walk-In Closet(s)
- Level: Second
- Area: 132 Square Feet
- Dimensions: 12x11
Bedroom 5
- Features: Built-in Closet
- Level: First
- Area: 132 Square Feet
- Dimensions: 12x11
Den
- Level: First
- Area: 121 Square Feet
- Dimensions: 11x11
Dining room
- Level: First
Kitchen
- Level: First
- Area: 270 Square Feet
- Dimensions: 18x15
Living room
- Level: First
- Area: 320 Square Feet
- Dimensions: 20x16
Loft
- Level: Second
- Area: 195 Square Feet
- Dimensions: 15x13
Heating
- Central
Cooling
- Central Air
Appliances
- Included: Oven, Dishwasher, Dryer, Microwave, Refrigerator, Washer
- Laundry: Laundry Room
Features
- In Wall Pest System, PrimaryBedroom Upstairs, Thermostat
- Flooring: Ceramic Tile, Vinyl
- Has fireplace: No
- Common walls with other units/homes: Corner Unit
Interior area
- Total structure area: 5,448
- Total interior livable area: 3,787 sqft
Video & virtual tour
Property
Parking
- Total spaces: 3
- Parking features: Garage - Attached
- Attached garage spaces: 3
Features
- Levels: Two
- Stories: 2
- Patio & porch: Covered, Deck, Front Porch, Rear Porch
- Exterior features: Irrigation System, Sidewalk
- Has private pool: Yes
- Pool features: Heated, In Ground
- Has spa: Yes
- Spa features: Heated, In Ground
- Fencing: Fenced
- Has view: Yes
- View description: Trees/Woods
Lot
- Size: 0.43 Acres
Details
- Parcel number: 362430497500550
- Zoning: PD/AN
- Special conditions: None
Construction
Type & style
- Home type: SingleFamily
- Property subtype: Single Family Residence
Materials
- Stucco
- Foundation: Slab
- Roof: Shingle
Condition
- New construction: No
- Year built: 2020
Details
- Builder model: Saint Lawrence
- Builder name: Ashton Woods
Utilities & green energy
- Sewer: Public Sewer
- Water: Public
- Utilities for property: Electricity Connected, Fiber Optics, Sewer Connected, Sprinkler Recycled, Street Lights, Underground Utilities, Water Connected
Community & HOA
Community
- Pet fee: $0 monthly
- Subdivision: LAUREATE PARK PH 4
HOA
- Has HOA: Yes
- Amenities included: Basketball Court, Fitness Center, Playground, Pool, Tennis Court(s)
- Services included: Internet
- HOA fee: $172 monthly
- HOA name: First Service Residential
- HOA phone: 407-644-0010
Location
- Region: Orlando
Financial & listing details
- Price per square foot: $417/sqft
- Tax assessed value: $930,326
- Annual tax amount: $18,698
- Date on market: 6/1/2026
- Cumulative days on market: 85 days
- Listing terms: Cash,Conventional
- Ownership: Fee Simple
- Total actual rent: 0
- Electric utility on property: Yes
- Road surface type: Asphalt
Estimated market value
Not available
Estimated sales range
Not available
Not available
Price history
| Date | Event | Price |
|---|---|---|
| 8/18/2026 | Price change | $1,579,000-4.2%$417/sqft |
Source:  Stellar MLS #O6412584 Report a problem Stellar MLS #O6412584 Report a problem | ||
| 7/31/2026 | Price change | $1,649,000-2.9%$435/sqft |
Source: Stellar MLS #O6412584 Report a problem | ||
| 6/30/2026 | Price change | $1,699,000-2.9%$449/sqft |
Source: Stellar MLS #O6412584 Report a problem | ||
| 6/1/2026 | Listed for sale | $1,750,000+147.3%$462/sqft |
Source: Stellar MLS #O6412584 Report a problem | ||
| 12/15/2020 | Sold | $707,569$187/sqft |
Source: Public Record Report a problem | ||
Public tax history
| Year | Property taxes | Tax assessment |
|---|---|---|
| 2024 | $17,296 +9.6% | $853,117 +10% |
| 2023 | $15,785 +16.5% | $775,561 +16.9% |
| 2022 | $13,553 +7.6% | $663,237 +10% |
| 2021 | $12,592 +242% | $602,943 +402.5% |
| 2020 | $3,681 +208.5% | $120,000 +100% |
| 2019 | $1,193 | $60,000 |
Find assessor info on the county website
Monthly payment
Est. payment
Payment breakdown
Explore the cost of this home by adjusting the details. Changes won't be saved.Climate risks
Neighborhood: Lake Nona South
Nearby schools
GreatSchools rating
- 10/10Laureate Park ElementaryGrades: PK-5Distance: 0.4 mi
- 10/10Lake Nona Middle SchoolGrades: 6-8Distance: 1.2 mi
- 7/10Lake Nona High SchoolGrades: 9-12Distance: 1.7 mi
Schools provided by the listing agent
- Elementary: Laureate Park Elementary
- Middle: Lake Nona Middle School
- High: Lake Nona High
Source: Stellar MLS. This data may not be complete. We recommend contacting the local school district to confirm school assignments for this home.
- $1,168,8005 bd5 ba3.6k sqft14414 Haroche Ave, Orlando, FL 32827Off Market
- $1,212,200-- bd-- ba4k sqft14422 Haroche Ave, Orlando, FL 32827Off Market
- $820,800-- bd-- ba3.3k sqft8553 Dubochet St, Orlando, FL 32827Off Market
- $940,800-- bd-- ba3.2k sqft8537 Dubochet St, Orlando, FL 32827Off Market
- $737,4003 bd3 ba2.3k sqft8569 Dubochet St, Orlando, FL 32827Off Market
- $929,9005 bd5 ba3.5k sqft8521 Dubochet St, Orlando, FL 32827For Sale
- $735,0003 bd3 ba2.2k sqft8585 Dubochet St, Orlando, FL 32827Sold
- $1,005,300-- bd-- ba3.2k sqft8610 Dubochet St, Orlando, FL 32827Off Market
A local agent can set up tours, give advice and negotiate with sellers.
Similar homes
- $1,599,9005 bd4 ba4.4k sqft14160 ELIOT AVENUE, ORLANDO, FL 32827For Sale
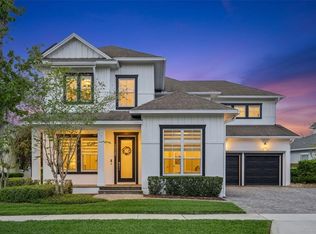
 MLS ID #O6392857, Giovanni Sanginesi, REAL BROKER, LLC. Stellar MLS
 - $1,599,9995 bd5 ba3.7k sqft9374 REYMONT STREET, ORLANDO, FL 32827For Sale
 MLS ID #O6407486, Peter Luu, REAL BROKER, LLC. Stellar MLS
 - $1,275,0005 bd5 ba3.8k sqft14025 HENCH LANE, ORLANDO, FL 32827For Sale
 MLS ID #O6385586, Ken Pozek, REAL BROKER, LLC. Stellar MLS
 - $1,325,0004 bd4 ba4.1k sqft12521 FARADAY LANE, ORLANDO, FL 32827For Sale
 MLS ID #O6404636, Josie Kassem, CORNERSTONE TRUST, LLC. Stellar MLS
 - $1,399,9995 bd5 ba4.9k sqft8591 ADALINA PLACE, ORLANDO, FL 32827For SaleMLS ID #O6393523, Peter Luu, REAL BROKER, LLC. Stellar MLS
- $1,045,0005 bd5 ba3.5k sqft6665 BRIDGMAN STREET, ORLANDO, FL 32827For SaleMLS ID #O6292804, Peter Luu, REAL BROKER, LLC. Stellar MLS
- $1,170,0006 bd4 ba3.8k sqft6921 ARNOLDSON STREET, ORLANDO, FL 32827For SaleMLS ID #O6426415, Tiago Fernandez PLLC, MCO REALTY GROUP LLC. Stellar MLS
- $1,250,0007 bd6 ba4.4k sqft13201 GRANGER AVENUE, ORLANDO, FL 32827For SaleMLS ID #S5150361, Maria Charras De Polanco, REMAX SUNSTATE REALTY. Stellar MLS
- $1,924,9006 bd6 ba4.9k sqft9652 ENGLISH LAUREL COURT, ORLANDO, FL 32827For SaleMLS ID #O6411040, Alex Vastardis, COLDWELL BANKER REALTY. Stellar MLS
- $1,680,0005 bd5 ba4.5k sqft13370 ALDERLEY DRIVE, ORLANDO, FL 32832For SaleMLS ID #O6403453, Peter Luu, REAL BROKER, LLC. Stellar MLS
- $1,095,0005 bd3 ba3k sqft9542 REYMONT STREET, ORLANDO, FL 32827For SaleMLS ID #O6418033, Ken Pozek, REAL BROKER, LLC. Stellar MLS
- $1,124,9995 bd5 ba3.5k sqft13330 PANAMA BEACH COURT, ORLANDO, FL 32827For SaleMLS ID #O6305501, Limarys Hernandez, THE LIZ TEAM REALTY. Stellar MLS
- $1,450,0004 bd4 ba3.5k sqft13319 ALDERLEY DRIVE, ORLANDO, FL 32832For SaleMLS ID #O6371322, Peter Luu, REAL BROKER, LLC. Stellar MLS
- $1,129,0004 bd4 ba4.2k sqft18387 MOWRY COURT, ORLANDO, FL 32827For SaleMLS ID #O6410411, Estefania Ortega, LPT REALTY, LLC. Stellar MLS
- $1,575,0004 bd3 ba4k sqft430 BYWATER DRIVE, ORLANDO, FL 32839For SaleMLS ID #O6433115, Pablo Bernal, DALTON WADE INC. Stellar MLS
- $970,0005 bd5 ba3.2k sqft8266 NEMOURS PARKWAY, ORLANDO, FL 32827For SaleMLS ID #O6374696, Tiago Fernandez PLLC, MCO REALTY GROUP LLC. Stellar MLS
- $899,0004 bd4 ba2.6k sqft13358 BEEBE ALLEY, ORLANDO, FL 32827For SaleMLS ID #O6405111, Debbie Jones, KELLER WILLIAMS REALTY AT THE PARKS. Stellar MLS
- $959,0004 bd4 ba2.4k sqft13660 CHAUVIN AVENUE, ORLANDO, FL 32827For SaleMLS ID #O6421013, Anderson Ramos, AUTHENTIC REAL ESTATE TEAM. Stellar MLS
- $1,350,0005 bd6 ba2.8k sqft10431 SIDDINGTON DRIVE, ORLANDO, FL 32832For SaleMLS ID #O6415765, Dani Rotondo, PA, CELEBRITY GLOBAL REALTY LLC. Stellar MLS
- $1,349,9004 bd4 ba3k sqft13391 ALDERLEY DRIVE, ORLANDO, FL 32832For SaleMLS ID #O6402080, Peter Luu, REAL BROKER, LLC. Stellar MLS
