This stunning lake-view home offers the perfect blend of modern design, premium upgrades, and an unbeatable Lake Nona location—home to highly rated schools and some of the most sought-after neighborhoods in Central Florida. Situated on a corner lot along a private street, this 4-bedroom, 4-bath residence delivers exceptional privacy, picturesque water views, and the added benefit of a green-space park directly next to the home, providing open views and a peaceful natural setting. Inside, the home features luxury vinyl plank and tile flooring throughout, eliminating carpet and enhancing durability and style. The highly desirable open floor plan creates a bright, airy environment with seamless flow between the kitchen, dining, and great room—ideal for both entertaining and everyday comfort. The home is also equipped with surround-sound systems on both floors and outdoors, offering an elevated audio experience whether hosting guests or enjoying a quiet evening at home. Additional highlights include an oversized garage storage area, perfect for tools, sports equipment, bikes, or seasonal items—providing functionality rarely found in similar homes. Upstairs, a spacious bonus room provides endless possibilities for additional living space. Every detail has been thoughtfully upgraded and meticulously maintained, delivering the appeal of new construction with added value already in place. A rare opportunity to own a move-in-ready, lake-view home that combines space, style, technology, and flexibility in one exceptional package—right in the heart of Lake Nona.
For sale
Price cut: $10K (7/29)
$1,139,000
18387 MOWRY COURT, ORLANDO, FL 32827
4beds
4,226sqft
:
Get pre-qualified$7,504/mo
Single Family Residence
Built in 2023
7,386 Square Feet Lot
$-- Zestimate®
$270/sqft
$180/mo HOA
What's special
Lake-view homeCorner lotPrivate streetPicturesque water views
- 48 days |
- 359 |
- 22 |
Zillow last checked:
Listing updated:
Listed by:
Estefania Ortega 305-905-7670,
LPT REALTY, LLC 877-366-2213
Source: Stellar MLS,MLS#: O6410411 Originating MLS: Orlando Regional
Originating MLS: Orlando Regional
Facts & features
Interior
Bedrooms & bathrooms
- Bedrooms: 4
- Bathrooms: 4
- Full bathrooms: 4
Rooms
- Room types: Bonus Room, Dining Room, Living Room
Primary bedroom
- Features: En Suite Bathroom, Walk-In Closet(s)
- Level: Second
Bedroom 2
- Features: Built-in Closet
- Level: First
Bedroom 3
- Features: Built-in Closet
- Level: Second
Bedroom 4
- Features: Built-in Closet
- Level: Second
Primary bathroom
- Features: Built-In Shower Bench, No Closet
- Level: Second
Bathroom 2
- Features: Tub With Shower
- Level: First
Bonus room
- Features: No Closet
- Level: Second
Kitchen
- Features: Pantry, No Closet
- Level: First
Living room
- Level: First
Heating
- Central
Cooling
- Central Air
Appliances
- Included: Oven, Convection Oven, Cooktop, Dishwasher, Disposal, Dryer, Electric Water Heater, Microwave, Range, Refrigerator, Washer
- Laundry: Laundry Closet, Laundry Room, Upper Level, Washer Hookup
Features
- Eating Space In Kitchen, High Ceilings, Open Floorplan, PrimaryBedroom Upstairs, Split Bedroom, Thermostat, Walk-In Closet(s)
- Flooring: Luxury Vinyl, Tile
- Doors: Sliding Doors
- Windows: Window Treatments
- Has fireplace: No
- Common walls with other units/homes: Corner Unit
Interior area
- Total structure area: 7,385
- Total interior livable area: 4,226 sqft
Video & virtual tour
Property
Parking
- Total spaces: 2
- Parking features: Driveway, Garage Door Opener, Golf Cart Parking, On Street, Oversized
- Attached garage spaces: 2
- Has uncovered spaces: Yes
- Details: Garage Dimensions: 34x22
Features
- Levels: Two
- Stories: 2
- Patio & porch: Covered, Front Porch, Patio, Rear Porch
- Exterior features: Irrigation System, Private Yard, Rain Gutters, Sidewalk, Sprinkler Metered
- Has view: Yes
- View description: Park/Greenbelt, Water, Pond
- Has water view: Yes
- Water view: Water,Pond
- Waterfront features: Pond, Pond Access
Lot
- Size: 7,386 Square Feet
- Dimensions: 60 x 120
- Features: Corner Lot, Sidewalk
- Residential vegetation: Trees/Landscaped
Details
- Parcel number: 312431779300140
- Zoning: PD/AN
- Special conditions: None
Construction
Type & style
- Home type: SingleFamily
- Property subtype: Single Family Residence
Materials
- Block, Stucco
- Foundation: Slab
- Roof: Shingle
Condition
- Completed
- New construction: No
- Year built: 2023
Details
- Builder model: Raleigh
- Builder name: Craft Homes
Utilities & green energy
- Sewer: Public Sewer
- Water: Public
- Utilities for property: Electricity Available, Sprinkler Recycled, Street Lights, Underground Utilities, Water Available
Community & HOA
Community
- Features: Dock, Community Mailbox, Pool
- Pet fee: $0 monthly
- Subdivision: POITRAS EAST N-7
HOA
- Has HOA: Yes
- Amenities included: Pool
- Services included: Community Pool, Internet, Recreational Facilities
- HOA fee: $180 monthly
- HOA name: Artemis
Location
- Region: Orlando
Financial & listing details
- Price per square foot: $270/sqft
- Tax assessed value: $668,899
- Annual tax amount: $14,534
- Date on market: 6/22/2026
- Cumulative days on market: 47 days
- Listing terms: Cash,Conventional
- Ownership: Fee Simple
- Total actual rent: 0
- Electric utility on property: Yes
- Road surface type: Asphalt, Paved
Estimated market value
Not available
Estimated sales range
Not available
Not available
Price history
| Date | Event | Price |
|---|---|---|
| 7/29/2026 | Price change | $1,139,000-0.9%$270/sqft |
Source:  Stellar MLS #O6410411 Report a problem Stellar MLS #O6410411 Report a problem | ||
| 6/22/2026 | Listed for sale | $1,149,000+29.8%$272/sqft |
Source: Stellar MLS #O6410411 Report a problem | ||
| 2/22/2024 | Sold | $885,085-3.3%$209/sqft |
Source: Public Record Report a problem | ||
| 11/8/2022 | Pending sale | $914,871$216/sqft |
Source: Stellar MLS #G5058075 Report a problem | ||
| 7/14/2022 | Listed for sale | $914,871$216/sqft |
Source: Stellar MLS #G5058075 Report a problem | ||
Public tax history
| Year | Property taxes | Tax assessment |
|---|---|---|
| 2024 | $14,084 +173.5% | $668,899 +377.8% |
| 2023 | $5,149 +166% | $140,000 +64.7% |
| 2022 | $1,936 | $85,000 |
Find assessor info on the county website
Monthly payment
Est. payment
Payment breakdown
Explore the cost of this home by adjusting the details. Changes won't be saved.Climate risks
Neighborhood: City of Orlando-GOAA
Nearby schools
GreatSchools rating
- 9/10Eagle Creek ElementaryGrades: PK-5Distance: 1 mi
- 9/10Luminary MiddleGrades: 6-8Distance: 0.6 mi
- 7/10Lake Nona High SchoolGrades: 9-12Distance: 2.3 mi
Schools provided by the listing agent
- Elementary: Laureate Park Elementary
- Middle: Luminary Middle
- High: Lake Nona High
Source: Stellar MLS. This data may not be complete. We recommend contacting the local school district to confirm school assignments for this home.
- $800,0005 bd3 ba3k sqft18375 Mowry Ct, Orlando, FL 32827Sold
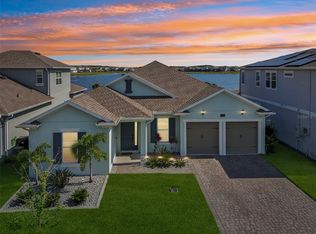
- $889,9905 bd5 ba3.6k sqft18327 Mowry Ct, Orlando, FL 32827Sold
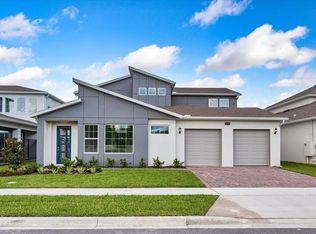
- $870,0004 bd4 ba3.2k sqft18369 Mowry Ct, Orlando, FL 32827Sold
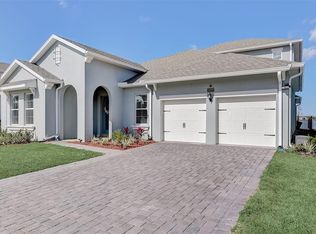
- $727,400-- bd-- ba3.4k sqft18399 Mowry Ct, Orlando, FL 32827Off Market
- $1,500,0005 bd5 ba5.5k sqft18357 Mowry Ct, Orlando, FL 32827Sold
- $894,9003 bd3 ba2.7k sqft18405 Mowry Ct, Orlando, FL 32827For Sale
- $504,2004 bd2 ba2.2k sqft4828 Lakes Edge Ln, Kissimmee, FL 34744Off Market
- $520,3005 bd3 ba2.8k sqft4830 Lakes Edge Ln, Kissimmee, FL 34744Off Market
A local agent can set up tours, give advice and negotiate with sellers.
Similar homes
- $1,124,9995 bd5 ba3.5k sqft13330 PANAMA BEACH COURT, ORLANDO, FL 32827For Sale
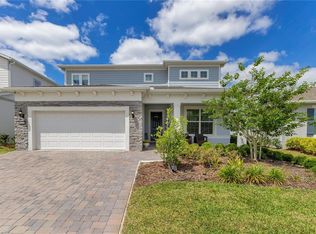
 MLS ID #O6305501, Limarys Hernandez, THE LIZ TEAM REALTY. Stellar MLS
 - $1,139,0005 bd4 ba4.2k sqft10254 BEECHWOOD LANE, ORLANDO, FL 32832For Sale
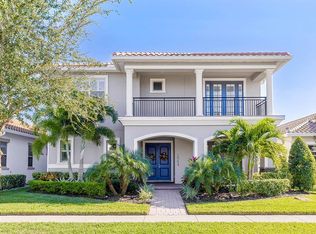 MLS ID #TB8521541, Ashley Mitchell, HAPPY HOMES PROPERTY MANAGEMEN. Stellar MLS
 - $1,199,0006 bd4 ba3.8k sqft6921 ARNOLDSON STREET, ORLANDO, FL 32827For Sale
 MLS ID #O6426415, Tiago Fernandez PLLC, MCO REALTY GROUP LLC. Stellar MLS
 - $1,045,0005 bd5 ba3.5k sqft6665 BRIDGMAN STREET, ORLANDO, FL 32827For Sale
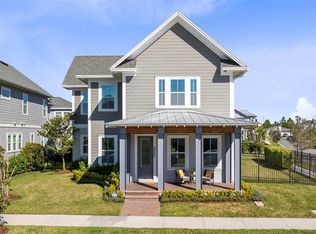 MLS ID #O6292804, Peter Luu, REAL BROKER, LLC. Stellar MLS
 - $1,230,0003 bd4 ba2.7k sqft13207 PANAMA BEACH COURT, ORLANDO, FL 32827For SaleMLS ID #O6417630, Anderson Ramos, AUTHENTIC REAL ESTATE TEAM. Stellar MLS
- $999,0005 bd4 ba3k sqft13373 MCMILLAN DRIVE, ORLANDO, FL 32827For SaleMLS ID #O6379836, Peter Luu, REAL BROKER, LLC. Stellar MLS
- $999,9905 bd4 ba3k sqft10156 BALLAST DRIVE, ORLANDO, FL 32827For SaleMLS ID #O6410681, Mara Brasil, REALIZE INTERNATIONAL REALTY L. Stellar MLS
- $959,0004 bd4 ba2.4k sqft13660 CHAUVIN AVENUE, ORLANDO, FL 32827For SaleMLS ID #O6421013, Anderson Ramos, AUTHENTIC REAL ESTATE TEAM. Stellar MLS
- $749,9995 bd3 ba2.9k sqft19358 BANFIELD PLACE, ORLANDO, FL 32827For SaleMLS ID #O6419063, Ann Marie Ursino, LUNA GROUP. Stellar MLS
- $609,9994 bd3 ba2.2k sqft19268 ALLIUM PLACE, ORLANDO, FL 32827For SaleMLS ID #O6403807, Scott Demby, II, ZIRO REALTY. Stellar MLS
- $1,649,0005 bd5 ba3.7k sqft14406 HAROCHE AVENUE, ORLANDO, FL 32827For SaleMLS ID #O6412584, Manuel Delgado, LPT REALTY, LLC. Stellar MLS
- $970,0005 bd5 ba3.2k sqft8266 NEMOURS PARKWAY, ORLANDO, FL 32827For SaleMLS ID #O6374696, Tiago Fernandez PLLC, MCO REALTY GROUP LLC. Stellar MLS
- $849,9004 bd3 ba2.8k sqft13301 MCMILLAN DRIVE, ORLANDO, FL 32827For SaleMLS ID #O6402553, Nohora Gomez, COLDWELL BANKER REALTY. Stellar MLS
- $1,599,9995 bd5 ba3.7k sqft9374 REYMONT STREET, ORLANDO, FL 32827For SaleMLS ID #O6407486, Peter Luu, REAL BROKER, LLC. Stellar MLS
- $658,0003 bd2 ba2.1k sqft19307 BANFIELD PLACE, ORLANDO, FL 32827For SaleMLS ID #O6419912, Kathleen Hereford, KELLER WILLIAMS ADVANTAGE III. Stellar MLS
- $1,399,9995 bd5 ba4.9k sqft8591 ADALINA PLACE, ORLANDO, FL 32827For SaleMLS ID #O6393523, Peter Luu, REAL BROKER, LLC. Stellar MLS
- $1,299,0004 bd4 ba4.2k sqft13265 BROMBOROUGH DRIVE, ORLANDO, FL 32832For SaleMLS ID #O6365868, David Myers, ZIRO REALTY. Stellar MLS
- $998,0004 bd4 ba2.8k sqft3135 VANGUARD COURT, ST CLOUD, FL 34771For SaleMLS ID #O6425506, Jose Basabe, ARINTON REALTY, LLC. Stellar MLS
- $1,049,0005 bd5 ba3.7k sqft13333 OAKENSHAW LANE, ORLANDO, FL 32832For SaleMLS ID #O6368520, Deniley Valdes, TALENT REALTY SOLUTIONS. Stellar MLS
- $999,9005 bd4 ba3.4k sqft3122 VANGUARD COURT, ST CLOUD, FL 34771For SaleMLS ID #O6414771, Peter Luu, REAL BROKER, LLC. Stellar MLS
