This home is less than one year old and is still under warranty, and includes many upgrades! Move-in ready 2025 residence in Laureate Park at Lake Nona, offering approximately 3,060 square feet of thoughtfully designed living space, 5 bedrooms, 3.5 bathrooms, a first-floor primary suite, and a spacious upstairs bonus room. The home welcomes you with 10-foot ceilings, elegant 8-foot doors, abundant natural light, and an open-concept floor plan designed for comfortable everyday living and entertaining. The gourmet kitchen anchors the main living area with quartz countertops, an oversized island with seating, stainless steel appliances, 42-inch cabinetry, and generous gathering spaces that flow seamlessly into the dining and living areas. The first-floor primary suite provides comfort and privacy, while the additional bedrooms and upstairs bonus room brings flexibility for a home office, media room, fitness area, guest accommodations, or additional living space. Outside, enjoy a brick-paver lanai and access to the Laureate Park lifestyle, including resort-style aquatic amenities, a fitness center, tennis and basketball courts, dog parks, playgrounds, and scenic walking and biking trails. Conveniently located near Lake Nona Town Center, Boxi Park, Medical City, Orlando International Airport, dining, shopping, entertainment, and major highways, this home combines modern design, functional living spaces, and an excellent location within one of Lake Nona’s most recognized communities.
For sale
Price cut: $60K (6/27)
$999,990
10156 BALLAST DRIVE, ORLANDO, FL 32827
5beds
3,060sqft
:
Get pre-qualified$6,788/mo
Single Family Residence
Built in 2025
7,204 Square Feet Lot
$972,200 Zestimate®
$327/sqft
$171/mo HOA
What's special
Modern designOversized island with seatingAbundant natural lightQuartz countertopsSpacious upstairs bonus roomFunctional living spacesBrick-paver lanai
- 74 days |
- 233 |
- 10 |
Zillow last checked:
Listing updated:
Listed by:
Mara Brasil 407-970-9935,
REALIZE INTERNATIONAL REALTY L 407-970-9935,
Rodrigo Veroneze 407-558-8542,
WRA BUSINESS & REAL ESTATE
Source: Stellar MLS,MLS#: O6410681 Originating MLS: Orlando Regional
Originating MLS: Orlando Regional
Facts & features
Interior
Bedrooms & bathrooms
- Bedrooms: 5
- Bathrooms: 4
- Full bathrooms: 3
- 1/2 bathrooms: 1
Rooms
- Room types: Bonus Room, Great Room
Primary bedroom
- Features: Walk-In Closet(s)
- Level: First
- Area: 238 Square Feet
- Dimensions: 17x14
Bedroom 2
- Features: Built-in Closet
- Level: First
- Area: 132 Square Feet
- Dimensions: 11x12
Bedroom 3
- Features: Built-in Closet
- Level: First
- Area: 156 Square Feet
- Dimensions: 13x12
Bedroom 4
- Features: Built-in Closet
- Level: First
- Area: 132 Square Feet
- Dimensions: 11x12
Bedroom 5
- Features: Built-in Closet
- Level: Second
- Area: 180 Square Feet
- Dimensions: 12x15
Bonus room
- Features: No Closet
- Level: Second
- Area: 357 Square Feet
- Dimensions: 17x21
Dining room
- Level: First
- Area: 110 Square Feet
- Dimensions: 10x11
Great room
- Level: First
- Area: 288 Square Feet
- Dimensions: 18x16
Kitchen
- Level: First
- Area: 225 Square Feet
- Dimensions: 15x15
Heating
- Central, Electric
Cooling
- Central Air
Appliances
- Included: Dishwasher, Disposal, Electric Water Heater, Microwave, Range
- Laundry: Inside, Laundry Room
Features
- Eating Space In Kitchen, Kitchen/Family Room Combo, Living Room/Dining Room Combo, Open Floorplan, Solid Surface Counters, Split Bedroom, Thermostat, Walk-In Closet(s)
- Flooring: Carpet, Tile
- Doors: Sliding Doors
- Has fireplace: No
Interior area
- Total structure area: 3,914
- Total interior livable area: 3,060 sqft
Video & virtual tour
Property
Parking
- Total spaces: 2
- Parking features: Garage - Attached
- Attached garage spaces: 2
- Details: Garage Dimensions: 19x25
Features
- Levels: Two
- Stories: 2
- Exterior features: Irrigation System, Sidewalk
Lot
- Size: 7,204 Square Feet
Details
- Parcel number: 312431484301610
- Zoning: PUD
- Special conditions: None
Construction
Type & style
- Home type: SingleFamily
- Architectural style: Craftsman
- Property subtype: Single Family Residence
Materials
- Block, Stucco
- Foundation: Slab
- Roof: Shingle
Condition
- Completed
- New construction: No
- Year built: 2025
Details
- Builder model: Fontana c
- Builder name: Craft Homes
- Warranty included: Yes
Utilities & green energy
- Sewer: Public Sewer
- Water: Public
- Utilities for property: Electricity Available, Public, Sewer Available, Sprinkler Recycled, Underground Utilities, Water Available
Community & HOA
Community
- Features: Deed Restrictions, Fitness Center, Park, Playground, Pool, Sidewalks, Tennis Court(s)
- Security: Smoke Detector(s)
- Pet fee: $0 monthly
- Subdivision: LAUREATE PARK
HOA
- Has HOA: Yes
- Amenities included: Cable TV, Fitness Center, Maintenance, Park, Playground, Pool, Tennis Court(s), Trail(s)
- Services included: Cable TV, Community Pool, Internet, Maintenance Structure, Maintenance Grounds
- HOA fee: $171 monthly
- HOA name: Bryan Merced
- HOA phone: 407-313-8566
Location
- Region: Orlando
Financial & listing details
- Price per square foot: $327/sqft
- Tax assessed value: $101,250
- Annual tax amount: $375
- Date on market: 5/25/2026
- Cumulative days on market: 75 days
- Listing terms: Cash,Conventional,VA Loan
- Ownership: Fee Simple
- Total actual rent: 0
- Electric utility on property: Yes
- Road surface type: Asphalt, Paved
Estimated market value
$972,200
$924,000 - $1.02M
$3,433/mo
Price history
| Date | Event | Price |
|---|---|---|
| 6/27/2026 | Price change | $999,990-5.7%$327/sqft |
Source:  Stellar MLS #O6410681 Report a problem Stellar MLS #O6410681 Report a problem | ||
| 5/25/2026 | Listed for sale | $1,060,000+18.4%$346/sqft |
Source: Stellar MLS #O6410681 Report a problem | ||
| 8/14/2025 | Sold | $894,990-4.2%$292/sqft |
Source: Stellar MLS #G5088594 Report a problem | ||
| 7/16/2025 | Pending sale | $934,000$305/sqft |
Source: Stellar MLS #G5088594 Report a problem | ||
| 5/28/2025 | Price change | $934,000-0.5%$305/sqft |
Source: Stellar MLS #G5088594 Report a problem | ||
| 5/9/2025 | Price change | $939,000-3.7%$307/sqft |
Source: Stellar MLS #G5088594 Report a problem | ||
| 1/19/2025 | Price change | $974,990-0.7%$319/sqft |
Source: Stellar MLS #G5088594 Report a problem | ||
| 10/26/2024 | Listed for sale | $981,779$321/sqft |
Source: Stellar MLS #G5088594 Report a problem | ||
Public tax history
| Year | Property taxes | Tax assessment |
|---|---|---|
| 2024 | $4,212 +22.2% | $101,250 +68.8% |
| 2023 | $3,447 | $60,000 |
Find assessor info on the county website
Monthly payment
Est. payment
Payment breakdown
Explore the cost of this home by adjusting the details. Changes won't be saved.Climate risks
Neighborhood: City of Orlando-GOAA
Nearby schools
GreatSchools rating
- 10/10Laureate Park ElementaryGrades: PK-5Distance: 1.3 mi
- 9/10Luminary MiddleGrades: 6-8Distance: 0.4 mi
- 7/10Lake Nona High SchoolGrades: 9-12Distance: 2.2 mi
Schools provided by the listing agent
- Elementary: Laureate Park Elementary
- Middle: Lake Nona Middle School
- High: Lake Nona High
Source: Stellar MLS. This data may not be complete. We recommend contacting the local school district to confirm school assignments for this home.
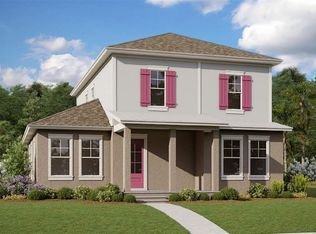
- $970,0005 bd4 ba2.7k sqft10288 Fiddley Aly, Orlando, FL 32827Sold
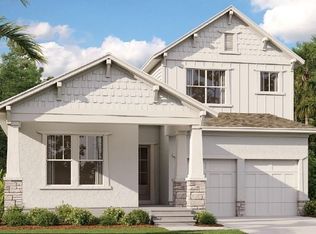
- $799,9905 bd4 ba3k sqft10114 Ballast Dr, Orlando, FL 32827Sold
- $940,0006 bd4 ba3.7k sqft10272 Fiddley Aly, Orlando, FL 32827Sold

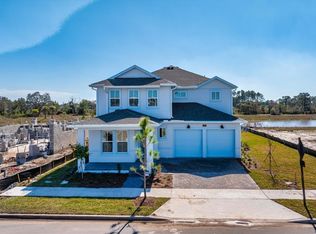
- $930,0004 bd4 ba3.4k sqft10092 Ballast Dr, Orlando, FL 32827Sold
- $1,009,6355 bd4 ba3k sqft10036 Ballast Dr, Orlando, FL 32827Sold
- $962,2434 bd4 ba3.4k sqft10052 Ballast Dr, Orlando, FL 32827Sold
- $990,2894 bd4 ba3.4k sqft10028 Ballast Dr, Orlando, FL 32827Sold
- $850,0005 bd4 ba3k sqft10020 Ballast Dr, Orlando, FL 32827Sold
A local agent can set up tours, give advice and negotiate with sellers.
Similar homes
- $999,0005 bd4 ba3k sqft13373 MCMILLAN DRIVE, ORLANDO, FL 32827For Sale

 MLS ID #O6379836, Peter Luu, REAL BROKER, LLC. Stellar MLS
 - $950,0005 bd5 ba3.4k sqft13363 PANAMA BEACH COURT, ORLANDO, FL 32827For Sale
 MLS ID #O6385912, Julie Christensen, ONE LUXURY INTERNATIONAL LLC. Stellar MLS
 - $895,0003 bd2 ba2k sqft8252 MODIANO STREET, ORLANDO, FL 32827For Sale
 MLS ID #S5154903, Juan Grisales, LA ROSA REALTY LLC. Stellar MLS
 - $959,0004 bd4 ba2.4k sqft13660 CHAUVIN AVENUE, ORLANDO, FL 32827For Sale
 MLS ID #O6421013, Anderson Ramos, AUTHENTIC REAL ESTATE TEAM. Stellar MLS
 - $1,095,0005 bd3 ba3k sqft9542 REYMONT STREET, ORLANDO, FL 32827For SaleMLS ID #O6418033, Ken Pozek, REAL BROKER, LLC. Stellar MLS
- $1,045,0005 bd5 ba3.5k sqft6665 BRIDGMAN STREET, ORLANDO, FL 32827For SaleMLS ID #O6292804, Peter Luu, REAL BROKER, LLC. Stellar MLS
- $1,124,9995 bd5 ba3.5k sqft13330 PANAMA BEACH COURT, ORLANDO, FL 32827For SaleMLS ID #O6305501, Limarys Hernandez, THE LIZ TEAM REALTY. Stellar MLS
- $749,9995 bd3 ba2.9k sqft19358 BANFIELD PLACE, ORLANDO, FL 32827For SaleMLS ID #O6419063, Ann Marie Ursino, LUNA GROUP. Stellar MLS
- $1,199,0006 bd4 ba3.8k sqft6921 ARNOLDSON STREET, ORLANDO, FL 32827For SaleMLS ID #O6426415, Tiago Fernandez PLLC, MCO REALTY GROUP LLC. Stellar MLS
- $929,9007 bd4 ba4.4k sqft19334 BANFIELD PLACE, ORLANDO, FL 32827For SaleMLS ID #O6375204, Giovanni Sanginesi, REAL BROKER, LLC. Stellar MLS
- $1,230,0003 bd4 ba2.7k sqft13207 PANAMA BEACH COURT, ORLANDO, FL 32827For SaleMLS ID #O6417630, Anderson Ramos, AUTHENTIC REAL ESTATE TEAM. Stellar MLS
- $999,9005 bd4 ba3.4k sqft3122 VANGUARD COURT, ST CLOUD, FL 34771For SaleMLS ID #O6414771, Peter Luu, REAL BROKER, LLC. Stellar MLS
- $1,139,0005 bd4 ba4.2k sqft10254 BEECHWOOD LANE, ORLANDO, FL 32832For SaleMLS ID #TB8521541, Ashley Mitchell, HAPPY HOMES PROPERTY MANAGEMEN. Stellar MLS
- $998,0004 bd4 ba2.8k sqft3135 VANGUARD COURT, ST CLOUD, FL 34771For SaleMLS ID #O6425506, Jose Basabe, ARINTON REALTY, LLC. Stellar MLS
- $629,9003 bd2 ba1.5k sqft6935 HIGGS ALLEY, ORLANDO, FL 32827For SaleMLS ID #O6430303, Fran Zvaigzne, COLDWELL BANKER REALTY. Stellar MLS
- $998,9005 bd5 ba3.2k sqft6422 TRAILBLAZE BEND, ST CLOUD, FL 34771For SaleMLS ID #O6405948, Alessandra Barreto, WRA BUSINESS & REAL ESTATE. Stellar MLS
- $950,0005 bd4 ba3.7k sqft7065 BRANCH COURT, ST CLOUD, FL 34771For SaleMLS ID #W7888027, Ralph Harvey, LISTWITHFREEDOM.COM. Stellar MLS
- $1,049,0005 bd5 ba3.7k sqft13333 OAKENSHAW LANE, ORLANDO, FL 32832For SaleMLS ID #O6368520, Deniley Valdes, TALENT REALTY SOLUTIONS. Stellar MLS
- $658,0003 bd2 ba2.1k sqft19307 BANFIELD PLACE, ORLANDO, FL 32827For SaleMLS ID #O6419912, Kathleen Hereford, KELLER WILLIAMS ADVANTAGE III. Stellar MLS
- $1,399,0004 bd4 ba4.1k sqft12521 FARADAY LANE, ORLANDO, FL 32827For SaleMLS ID #O6404636, Josie Kassem, CORNERSTONE TRUST, LLC. Stellar MLS
