Experience luxury living in this stunning Toll Brothers Bunnell Farmhouse Transitional home, featuring 5 bedrooms and 4.1 bathrooms in the highly sought-after Weslyn Park at Sunbridge community. Backing to a beautiful conservation area, this exceptional property offers privacy and peaceful views to enjoy from your own private pool. From the moment you step into the grand foyer, you are welcomed by an abundance of natural light and an elegant, open-concept design. The gourmet kitchen is truly the heart of the home, overlooking the spacious great room and casual dining area, making it perfect for entertaining. Featuring extensive counter space, premium finishes, and a large center island, this kitchen was designed with both style and functionality in mind. The luxurious primary suite provides the perfect retreat, complete with a spa-inspired bathroom featuring a freestanding soaking tub, oversized walk-in shower, and elegant designer details. Upstairs, the expansive loft offers endless possibilities for a media room, game room, office, or additional living space. Every inch of this home showcases carefully selected high-end finishes and modern sophistication. Located in the innovative Weslyn Park at Sunbridge community, created by the developers of Lake Nona, residents enjoy resort-style amenities, solar-powered homes, top-rated schools, recreation, shopping, dining, and convenient access to FL-417, Medical City, Lake Nona Town Center, and Orlando International Airport. This is an incredible opportunity to own a beautifully designed home in one of Central Florida’s most exciting master-planned communities.
For sale
Price cut: $48.9K (8/27)
$950,000
6422 TRAILBLAZE BEND, ST CLOUD, FL 34771
5beds
3,232sqft
Single Family Residence
Built in 2023
8,276 Square Feet Lot
$928,800 Zestimate®
$294/sqft
$141/mo HOA
What's special
Private poolModern sophisticationLarge center islandPremium finishesExpansive loftAbundance of natural lightPrivacy and peaceful views
- 123 days
- 333
- 27
Zillow last checked:
Listing updated:
Listed by:
Alessandra Barreto 732-762-8180,
WRA BUSINESS & REAL ESTATE 407-512-1008
Source: Stellar MLS,MLS#: O6405948 Originating MLS: Orlando Regional
Originating MLS: Orlando Regional
Facts & features
Interior
Bedrooms & bathrooms
- Bedrooms: 5
- Bathrooms: 5
- Full bathrooms: 4
- 1/2 bathrooms: 1
Primary bedroom
- Features: Walk-In Closet(s)
- Level: Second
- Area: 291.2 Square Feet
- Dimensions: 18.2x16
Primary bathroom
- Level: Second
Dining room
- Level: First
- Area: 268.2 Square Feet
- Dimensions: 18x14.9
Kitchen
- Level: First
- Area: 210.6 Square Feet
- Dimensions: 18x11.7
Living room
- Level: First
- Area: 324 Square Feet
- Dimensions: 18x18
Heating
- Electric
Cooling
- Central Air
Appliances
- Included: Dishwasher, Dryer, Microwave, Range, Refrigerator, Washer
- Laundry: Laundry Room
Features
- Eating Space In Kitchen, Living Room/Dining Room Combo, Open Floorplan, PrimaryBedroom Upstairs, Stone Counters, Thermostat, Walk-In Closet(s)
- Flooring: Carpet, Vinyl
- Doors: Sliding Doors
- Has fireplace: No
Interior area
- Total structure area: 4,319
- Total interior livable area: 3,232 sqft
Video & virtual tour
Property
Parking
- Total spaces: 3
- Parking features: Garage - Attached
- Attached garage spaces: 3
Features
- Levels: Two
- Stories: 2
- Has private pool: Yes
- Pool features: In Ground
Lot
- Size: 8,276 Square Feet
Details
- Parcel number: 022531553800013040
- Zoning: RES
- Special conditions: None
Construction
Type & style
- Home type: SingleFamily
- Property subtype: Single Family Residence
Materials
- Stucco, Wood Frame
- Foundation: Slab
- Roof: Shingle
Condition
- New construction: No
- Year built: 2023
Utilities & green energy
- Electric: Photovoltaics Seller Owned
- Sewer: Public Sewer
- Water: Public
- Utilities for property: Electricity Connected, Sewer Connected, Water Connected
Green energy
- Energy generation: Solar
Community & HOA
Community
- Features: Playground, Pool, Sidewalks
- Pet fee: $0 monthly
- Subdivision: WESLYN PARK
HOA
- Has HOA: Yes
- HOA fee: $141 monthly
- HOA name: First Service Residential
- HOA phone: 866-378-1099
Location
- Region: Saint Cloud
Financial & listing details
- Price per square foot: $294/sqft
- Tax assessed value: $640,200
- Annual tax amount: $11,625
- Date on market: 5/8/2026
- Cumulative days on market: 123 days
- Listing terms: Cash,Conventional
- Ownership: Fee Simple
- Total actual rent: 0
- Electric utility on property: Yes
- Road surface type: Asphalt
Estimated market value
$928,800
$882,000 - $975,000
$4,292/mo
Price history
| Date | Event | Price |
|---|---|---|
| 8/27/2026 | Price change | $950,000-4.9%$294/sqft |
Source:  Stellar MLS #O6405948 Report a problem Stellar MLS #O6405948 Report a problem | ||
| 8/5/2026 | Price change | $998,900-4.9%$309/sqft |
Source: Stellar MLS #O6405948 Report a problem | ||
| 7/1/2026 | Price change | $1,050,000-4.5%$325/sqft |
Source: Stellar MLS #O6405948 Report a problem | ||
| 5/8/2026 | Listed for sale | $1,100,000-6.8%$340/sqft |
Source: Stellar MLS #O6405948 Report a problem | ||
| 1/17/2024 | Listing removed | -- |
Source: Stellar MLS #S5090982 Report a problem | ||
| 9/12/2023 | Listed for sale | $1,180,000+14.7%$365/sqft |
Source: Stellar MLS #S5090982 Report a problem | ||
| 9/6/2023 | Sold | $1,028,697$318/sqft |
Source: Public Record Report a problem | ||
Public tax history
| Year | Property taxes | Tax assessment |
|---|---|---|
| 2025 | $12,110 -3.7% | $640,200 -6.9% |
| 2024 | $12,573 +263% | $687,900 +817.2% |
| 2023 | $3,464 +23.3% | $75,000 +150% |
| 2022 | $2,810 | $30,000 |
Find assessor info on the county website
Monthly payment
Est. payment
Payment breakdown
Explore the cost of this home by adjusting the details. Changes won't be saved.Climate risks
Neighborhood: 34771
Nearby schools
Schools provided by the listing agent
- Elementary: VOYAGER K-8
- Middle: VOYAGER K-8
- High: Tohopekaliga High School
Source: Stellar MLS. This data may not be complete. We recommend contacting the local school district to confirm school assignments for this home.

Similar homes
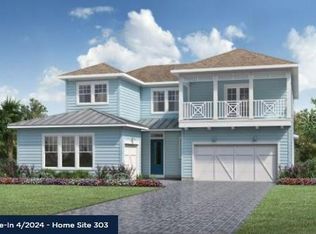
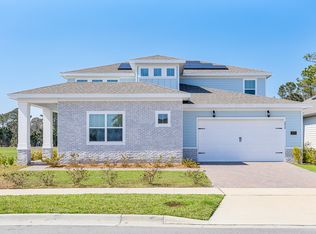
- $998,0004 bd4 ba2.8k sqft3135 VANGUARD COURT, ST CLOUD, FL 34771For Sale

 MLS ID #O6425506, Jose Basabe, ARINTON REALTY, LLC. Stellar MLS
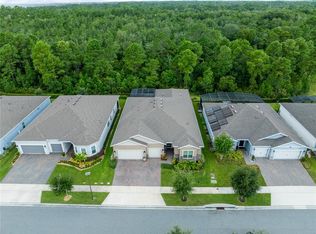
 - $1,025,0003 bd4 ba3.7k sqft2722 RIVER CREEK LANE, ST CLOUD, FL 34771For Sale
 MLS ID #O6436039, Peter Luu, REAL BROKER, LLC. Stellar MLS
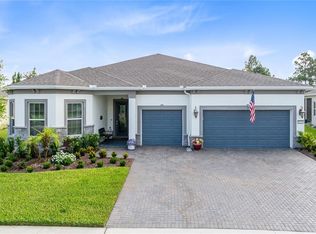
 - $879,0004 bd4 ba2.8k sqft2865 CHERRY BLOSSOM LOOP, ST CLOUD, FL 34771For Sale
 MLS ID #O6429487, Peter Luu, REAL BROKER, LLC. Stellar MLS
 - $899,9995 bd4 ba3.7k sqft7065 BRANCH COURT, ST CLOUD, FL 34771For Sale
 MLS ID #W7888027, Ralph Harvey, LISTWITHFREEDOM.COM. Stellar MLS
 - $849,0003 bd4 ba2.8k sqft2745 NATURE VIEW ROAD, ST CLOUD, FL 34771For SaleMLS ID #O6372481, Domenique Lombardo, ROYALTY R E BOUTIQUE INC. Stellar MLS
- $899,9004 bd4 ba2.9k sqft10364 SHIVE ISLAND COURT, ORLANDO, FL 32827For SaleMLS ID #S5156423, Michelle Schroeder, NONA LEGACY POWERED BY LA ROSA. Stellar MLS
- $1,070,0005 bd4 ba3.6k sqft2224 ELDORADO COURT, ST CLOUD, FL 34771For SaleMLS ID #O6345681, Janet Garay, FLORIDA REALTY OF MIAMI CORP. Stellar MLS
- $675,0004 bd4 ba2.7k sqft6375 TRAILBLAZE BEND, ST CLOUD, FL 34771New ConstructionMLS ID #O6347477, Manuel Delgado, LPT REALTY, LLC. Stellar MLS
- $950,0005 bd4 ba3.6k sqft10133 PEEBLES STREET, ORLANDO, FL 32827For SaleMLS ID #O6439891, Dan Natoli, CORCORAN PREMIER REALTY. Stellar MLS
- $865,0003 bd4 ba2.8k sqft2555 PINE PRESERVE COURT, ST CLOUD, FL 34771For SaleMLS ID #O6390026, Kathleen Hereford, KELLER WILLIAMS ADVANTAGE III. Stellar MLS
- $899,9005 bd4 ba2.9k sqft13828 TYBEE BEACH LANE, ORLANDO, FL 32827For SaleMLS ID #O6436555, Peter Luu, REAL BROKER, LLC. Stellar MLS
- $675,0004 bd5 ba3.1k sqft6236 TRAILBLAZE BEND, ST CLOUD, FL 34771For SaleMLS ID #O6431794, Alex Vastardis, COLDWELL BANKER REALTY. Stellar MLS
- $745,0005 bd5 ba3.7k sqft5550 BANYAN BAY ROAD, ST CLOUD, FL 34771New ConstructionStellar MLS
- $950,0005 bd5 ba3.4k sqft13363 PANAMA BEACH COURT, ORLANDO, FL 32827For SaleMLS ID #O6385912, Julie Christensen, ONE LUXURY INTERNATIONAL LLC. Stellar MLS
- $554,0004 bd4 ba2.9k sqft3085 EXPEDITION DRIVE, ST CLOUD, FL 34771For SaleMLS ID #O6413835, Amanda Massacessi Basteiro, COMPASS FLORIDA, LLC. Stellar MLS
- $532,3503 bd3 ba2.3k sqft2954 JOURNEY PLACE, ST CLOUD, FL 34771For SaleMLS ID #O6428128, Donnamarie Ebanks, COLDWELL BANKER REALTY. Stellar MLS
- $799,9004 bd4 ba3k sqft5503 BANYAN BAY ROAD, ST CLOUD, FL 34771For SaleMLS ID #O6423781, Johana Rojas Romero, RE/MAX VANTAGE. Stellar MLS
- $699,0003 bd4 ba2.8k sqft2531 PINE PRESERVE COURT, ST CLOUD, FL 34771For SaleMLS ID #O6422404, Kristi Rujano, ORLANDO REGIONAL REALTY. Stellar MLS
- $915,0005 bd4 ba3.5k sqft19076 PLANETREE STREET, ORLANDO, FL 32827For SaleMLS ID #S5146224, Carolina Flores, LLC, LPT REALTY, LLC. Stellar MLS
- $935,0004 bd4 ba3.8k sqft13439 MCMILLAN DRIVE, ORLANDO, FL 32827For SaleMLS ID #O6436390, Peter Luu, REAL BROKER, LLC. Stellar MLS
