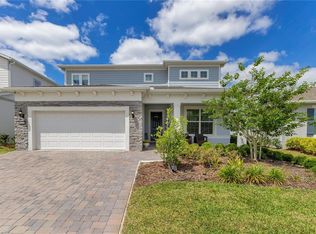
Welcome to The Cornerstone at 10133 Peebles Street — a rare combination of luxury living and smart rental potential in the heart of Laureate Park. Set on an oversized corner lot, this 2024-built home pairs a beautifully finished 4-bedroom, 3-bath main residence with a fully independent 1-bedroom garage apartment, already leased at $2,100/month through July 2027 to a tenant interested in renewing. The apartment offers its own private entrance, kitchen, living area, bedroom, bath, in-unit laundry, and dedicated parking — ideal for rental income, multigenerational living, or extended guests. Inside the main home, an open-concept layout centers on a gourmet kitchen with quartz countertops, stainless steel appliances, and an oversized island. A first-floor bedroom and full bath add flexibility, while the primary suite offers two walk-in closets and a spa-inspired bathroom. 3 car garage with additional parking pad serve both residences, and the oversized corner lot leaves generous room for outdoor living or a future pool. Laureate Park delivers resort-style pools, fitness facilities, parks, trails, and year-round community events, with quick access to Medical City, Orlando International Airport, Brightline, and major highways. HOA includes internet.
For sale
Price cut: $27K (8/18)
$950,000
10133 PEEBLES STREET, ORLANDO, FL 32827
5beds
3,600sqft
Single Family Residence
Built in 2024
6,636 Square Feet Lot
$-- Zestimate®
$264/sqft
$297/mo HOA
What's special
Additional parking padOversized islandFirst-floor bedroomQuartz countertopsOpen-concept layoutOversized corner lotGourmet kitchen
- 6 hours
- 18
- 2
Zillow last checked:
Listing updated:
Listed by:
Dan Natoli 407-595-8395,
CORCORAN PREMIER REALTY 407-965-1155
Source: Stellar MLS,MLS#: O6439891 Originating MLS: Orlando Regional
Originating MLS: Orlando Regional
Facts & features
Interior
Bedrooms & bathrooms
- Bedrooms: 5
- Bathrooms: 4
- Full bathrooms: 4
Rooms
- Room types: Garage Apartment
Primary bedroom
- Features: Walk-In Closet(s)
- Level: Second
- Area: 300.96 Square Feet
- Dimensions: 19.8x15.2
Bedroom 4
- Features: Built-in Closet
- Level: First
- Area: 154 Square Feet
- Dimensions: 14x11
Bathroom 2
- Level: Second
- Area: 121 Square Feet
- Dimensions: 11x11
Bathroom 3
- Level: Second
- Area: 150.08 Square Feet
- Dimensions: 13.4x11.2
Dining room
- Level: First
- Area: 140 Square Feet
- Dimensions: 14x10
Kitchen
- Level: First
- Area: 226.32 Square Feet
- Dimensions: 13.8x16.4
Living room
- Level: First
- Area: 322 Square Feet
- Dimensions: 23x14
Heating
- Central, Electric
Cooling
- Central Air
Appliances
- Included: Oven, Convection Oven, Cooktop, Dishwasher, Disposal, Dryer, Exhaust Fan, Freezer, Ice Maker, Microwave, Range, Range Hood, Refrigerator, Washer
- Laundry: Laundry Room, Upper Level
Features
- Eating Space In Kitchen, High Ceilings, Kitchen/Family Room Combo, Open Floorplan, PrimaryBedroom Upstairs, Stone Counters, Walk-In Closet(s)
- Flooring: Luxury Vinyl, Tile
- Has fireplace: No
Interior area
- Total structure area: 4,832
- Total interior livable area: 3,600 sqft
Property
Parking
- Total spaces: 3
- Parking features: Garage Faces Rear, On Street, Parking Pad
- Garage spaces: 3
- Has uncovered spaces: Yes
Features
- Levels: Two
- Stories: 2
- Patio & porch: Covered, Front Porch, Porch, Rear Porch
- Exterior features: Irrigation System, Sidewalk
Lot
- Size: 6,636 Square Feet
- Dimensions: 50 x 120
- Features: Corner Lot, Landscaped, Level, Sidewalk
Details
- Parcel number: 312431484600680
- Zoning: PD/AN
- Special conditions: None
Construction
Type & style
- Home type: SingleFamily
- Architectural style: Contemporary
- Property subtype: Single Family Residence
- Attached to another structure: Yes
Materials
- Block, Concrete, Stucco
- Foundation: Slab
- Roof: Shingle
Condition
- Completed
- New construction: No
- Year built: 2024
Details
- Builder model: Weaver Craft
- Builder name: Craft Homes
Utilities & green energy
- Sewer: Public Sewer
- Water: Public
- Utilities for property: Cable Connected, Electricity Connected, Public, Street Lights, Water Connected
Community & HOA
Community
- Features: Deed Restrictions, Dog Park, Fitness Center, Park, Playground, Pool, Sidewalks
- Security: Security System, Smoke Detector(s)
- Pet fee: $0 monthly
- Subdivision: LAUREATE PARK PH 2 PRCL N-3
HOA
- Has HOA: Yes
- Amenities included: Fence Restrictions, Fitness Center, Park, Playground, Pool, Recreation Facilities, Spa/Hot Tub, Tennis Court(s), Trail(s)
- Services included: Community Pool
- HOA fee: $297 monthly
- HOA name: Bryan Merced
- HOA phone: 407-725-4830
Location
- Region: Orlando
Financial & listing details
- Price per square foot: $264/sqft
- Tax assessed value: $140,000
- Annual tax amount: $15,738
- Date on market: 9/8/2026
- Cumulative days on market: 72 days
- Listing terms: Cash,Conventional,Other
- Ownership: Fee Simple
- Total actual rent: 25200
- Electric utility on property: Yes
- Road surface type: Paved
Estimated market value
Not available
Estimated sales range
Not available
Not available
Price history
| Date | Event | Price |
|---|---|---|
| 8/18/2026 | Price change | $950,000-2.8%$264/sqft |
Source:  Stellar MLS #O6419849 Report a problem Stellar MLS #O6419849 Report a problem | ||
| 8/13/2026 | Price change | $977,000+0.7%$271/sqft |
Source: Stellar MLS #O6419849 Report a problem | ||
| 8/10/2026 | Listing removed | $4,200$1/sqft |
Source: Stellar MLS #O6420562 Report a problem | ||
| 7/24/2026 | Price change | $4,200-4.5%$1/sqft |
Source: Stellar MLS #O6420562 Report a problem | ||
| 6/27/2026 | Listed for rent | $4,400+11.4%$1/sqft |
Source: Stellar MLS #O6420562 Report a problem | ||
| 9/30/2025 | Listing removed | $3,950$1/sqft |
Source: Zillow Rentals Report a problem | ||
| 9/29/2025 | Listed for rent | $3,950+3.9%$1/sqft |
Source: Zillow Rentals Report a problem | ||
| 3/13/2025 | Listing removed | $3,800$1/sqft |
Source: Stellar MLS #O6243216 Report a problem | ||
| 2/24/2025 | Listing removed | $970,000$269/sqft |
Source: Stellar MLS #O6258197 Report a problem | ||
| 12/31/2024 | Listed for sale | $970,000$269/sqft |
Source: Stellar MLS #O6258197 Report a problem | ||
| 12/27/2024 | Pending sale | $970,000$269/sqft |
Source: Stellar MLS #O6258197 Report a problem | ||
| 11/16/2024 | Listed for sale | $970,000+19.3%$269/sqft |
Source: Stellar MLS #O6258197 Report a problem | ||
| 11/15/2024 | Listed for rent | $3,800$1/sqft |
Source: Stellar MLS #O6243216 Report a problem | ||
| 11/7/2024 | Listing removed | $3,800$1/sqft |
Source: Stellar MLS #O6243216 Report a problem | ||
| 11/5/2024 | Price change | $3,800-2.1%$1/sqft |
Source: Stellar MLS #O6243216 Report a problem | ||
| 10/17/2024 | Price change | $3,880-1.8%$1/sqft |
Source: Stellar MLS #O6243216 Report a problem | ||
| 10/1/2024 | Listed for rent | $3,950$1/sqft |
Source: Stellar MLS #O6243216 Report a problem | ||
| 9/26/2024 | Listing removed | $3,950$1/sqft |
Source: Zillow Rentals Report a problem | ||
| 9/11/2024 | Listed for rent | $3,950$1/sqft |
Source: Zillow Rentals Report a problem | ||
| 8/28/2024 | Sold | $813,180+1.6%$226/sqft |
Source: Stellar MLS #G5071183 Report a problem | ||
| 7/18/2023 | Pending sale | $800,000$222/sqft |
Source: Stellar MLS #G5071183 Report a problem | ||
Public tax history
| Year | Property taxes | Tax assessment |
|---|---|---|
| 2024 | $4,644 +8% | $140,000 +75% |
| 2023 | $4,301 +236.7% | $80,000 +66.7% |
| 2022 | $1,277 | $48,000 |
Find assessor info on the county website
Monthly payment
Est. payment
Payment breakdown
Explore the cost of this home by adjusting the details. Changes won't be saved.Climate risks
Neighborhood: City of Orlando-GOAA
Nearby schools
Schools provided by the listing agent
- Elementary: Laureate Park Elementary
- Middle: Lake Nona Middle School
- High: Lake Nona High
Source: Stellar MLS. This data may not be complete. We recommend contacting the local school district to confirm school assignments for this home.

Similar homes
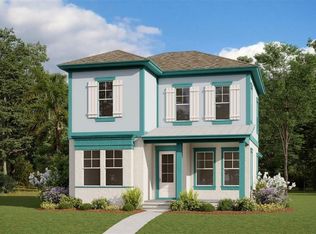
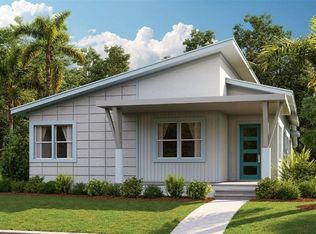
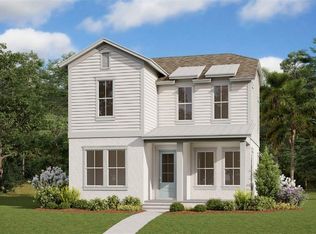
- $899,9004 bd4 ba2.9k sqft10364 SHIVE ISLAND COURT, ORLANDO, FL 32827For Sale

 MLS ID #S5156423, Michelle Schroeder, NONA LEGACY POWERED BY LA ROSA. Stellar MLS
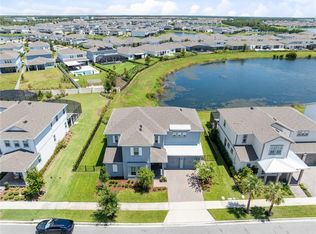
 - $935,0004 bd4 ba3.8k sqft13439 MCMILLAN DRIVE, ORLANDO, FL 32827For Sale
 MLS ID #O6436390, Peter Luu, REAL BROKER, LLC. Stellar MLS
 - $999,9905 bd4 ba3k sqft10156 BALLAST DRIVE, ORLANDO, FL 32827For Sale
 MLS ID #O6410681, Mara Brasil, REALIZE INTERNATIONAL REALTY L. Stellar MLS
 - $1,124,9995 bd5 ba3.5k sqft13330 PANAMA BEACH COURT, ORLANDO, FL 32827For Sale
 MLS ID #O6305501, Limarys Hernandez, THE LIZ TEAM REALTY. Stellar MLS
 - $855,0006 bd4 ba3.3k sqft19062 BLUELEAF STREET, ORLANDO, FL 32827For SaleMLS ID #O6433905, Amanda Cancel, KELLER WILLIAMS ADVANTAGE III. Stellar MLS
- $959,0004 bd4 ba2.4k sqft13660 CHAUVIN AVENUE, ORLANDO, FL 32827For SaleMLS ID #O6421013, Anderson Ramos, NOSSA REALTY LLC. Stellar MLS
- $970,0005 bd5 ba3.2k sqft8266 NEMOURS PARKWAY, ORLANDO, FL 32827For SaleMLS ID #O6374696, Tiago Fernandez PLLC, MCO REALTY GROUP LLC. Stellar MLS
- $899,0004 bd4 ba2.6k sqft13358 BEEBE ALLEY, ORLANDO, FL 32827For SaleMLS ID #O6405111, Debbie Jones, KELLER WILLIAMS REALTY AT THE PARKS. Stellar MLS
- $894,9005 bd5 ba2.9k sqft8274 NEMOURS PARKWAY, ORLANDO, FL 32827For SaleMLS ID #O6399570, Margarita DAngelo, SOTERA LIVING. Stellar MLS
- $1,114,0004 bd4 ba4.2k sqft18387 MOWRY COURT, ORLANDO, FL 32827For SaleMLS ID #O6410411, Estefania Ortega, LPT REALTY, LLC. Stellar MLS
- $699,9004 bd4 ba2.8k sqft18887 RAWSON STREET, ORLANDO, FL 32827For SaleMLS ID #O6437414, Michael Blank, FL PRO BROKERS LLC. Stellar MLS
- $929,9007 bd4 ba4.4k sqft19334 BANFIELD PLACE, ORLANDO, FL 32827For SaleMLS ID #O6375204, Giovanni Sanginesi, REAL BROKER, LLC. Stellar MLS
- $760,0004 bd3 ba2.9k sqft19053 BLUELEAF STREET, ORLANDO, FL 32827For SaleMLS ID #O6420749, Giovanni Sanginesi, REAL BROKER, LLC. Stellar MLS
- $1,170,0006 bd4 ba3.8k sqft6921 ARNOLDSON STREET, ORLANDO, FL 32827For SaleMLS ID #O6426415, Tiago Fernandez PLLC, MCO REALTY GROUP LLC. Stellar MLS
- $1,290,0005 bd5 ba3.1k sqft13126 GRANGER AVENUE, ORLANDO, FL 32827For SaleMLS ID #O6432381, Helen Thompson, RE/MAX SELECT GROUP. Stellar MLS
- $609,9904 bd3 ba2k sqft18863 RAWSON STREET, ORLANDO, FL 32827For SaleMLS ID #S5154325, Andrea Munoz, MOSAIC PARTNERS GROUP. Stellar MLS
- $950,0005 bd5 ba3.2k sqft6422 TRAILBLAZE BEND, ST CLOUD, FL 34771For SaleMLS ID #O6405948, Alessandra Barreto, WRA BUSINESS & REAL ESTATE. Stellar MLS
- $600,0004 bd3 ba2k sqft14226 LANIKAI BEACH DRIVE, ORLANDO, FL 32827For SaleMLS ID #O6394441, Sean Popat, BUYER REBATES REALTY. Stellar MLS
- $1,049,0005 bd5 ba3.7k sqft13333 OAKENSHAW LANE, ORLANDO, FL 32832For SaleMLS ID #O6368520, Deniley Valdes, TALENT REALTY SOLUTIONS. Stellar MLS
- $795,0004 bd3 ba2.2k sqft13342 BROMBOROUGH DRIVE, ORLANDO, FL 32832For SaleMLS ID #S5156062, Christian Rosa, PREFERRED REAL ESTATE BROKERS. Stellar MLS
