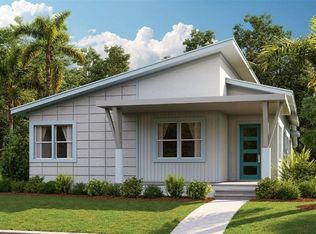
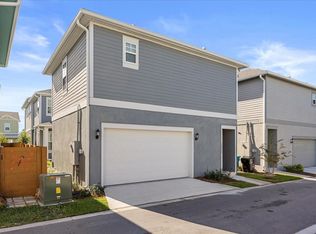
READY NOW!!! Prepare to be dazzled by this spectacular new construction gem nestled in the highly coveted Laureate Park community of Lake Nona, Central Florida! This architectural masterpiece isn't just a home – it's an experience like no other. Boasting an impressive 4 bedrooms, 4.5 bathrooms, and a sprawling 2,430 square feet of pure luxury, this exquisite abode is designed to cater to your every desire. But wait, there's more! Perched atop the 2.5-car garage is a full-fledged 1 bedroom, 1 bathroom apartment spanning 734 square feet – a perfect haven for guests, in-laws, or even a potential income stream. Step inside, and you'll be greeted by a gourmet kitchen that will awaken your inner chef. Sleek stainless steel appliances, luxurious 42" cabinets, and stunning quartz countertops come together to create a culinary oasis. The oversized island is sure to be the heart of your entertaining endeavors. Prepare to be enchanted by the rich wood floors that grace the first floor's common areas, complemented by the plush Berber-style carpeting that adorns each bedroom's sanctuary. With soaring 10-foot ceilings and grand 8-foot doors, this home exudes an air of grandeur and sophistication. But the allure doesn't end there! As a resident of Laureate Park, you'll have exclusive access to a plethora of amenities that will elevate your lifestyle. Indulge in a rejuvenating workout at the state-of-the-art fitness center, or bask in the sun at the resort-style aquatic center. Challenge your friends to a friendly match on the tennis or basketball courts, or explore the scenic walking and cycling trails that wind through this idyllic community. And let's not forget the 1 Gbps high-speed internet that will keep you seamlessly connected to the world. Mere minutes away lies the vibrant Lake Nona Town Center, a veritable playground for culinary enthusiasts, shoppers, and thrill-seekers alike. Indulge in a diverse array of dining options, explore unique boutiques, or embark on an adventure at the one-of-a-kind Box Park and Nona Adventure Park. This extraordinary property isn't just a home – it's a lifestyle, a canvas upon which you can paint your dreams. Don't let this opportunity slip through your fingers. Embrace the epitome of luxury living and make this architectural gem your sanctuary.
Sold for $865,000
Zillow last checked:
Listing updated:
Bought with:
Lesly Hijar, 3369792
REAL BROKER, LLC
Source: Stellar MLS,MLS#: G5083236 Originating MLS: Orlando Regional
Originating MLS: Orlando Regional
Price history
| Date | Event | Price |
|---|---|---|
| 5/8/2025 | Listing removed | $4,200$1/sqft |
Source: Zillow Rentals Report a problem | ||
| 2/12/2025 | Price change | $4,200-4.5%$1/sqft |
Source: Zillow Rentals Report a problem | ||
| 2/1/2025 | Price change | $4,400-2.2%$1/sqft |
Source: Zillow Rentals Report a problem | ||
| 1/22/2025 | Price change | $4,500-4.3%$1/sqft |
Source: Zillow Rentals Report a problem | ||
| 12/13/2024 | Listed for rent | $4,700$1/sqft |
Source: Zillow Rentals Report a problem | ||
| 12/13/2024 | Listing removed | $4,700$1/sqft |
Source: Stellar MLS #O6261970 Report a problem | ||
| 12/10/2024 | Listed for rent | $4,700$1/sqft |
Source: Stellar MLS #O6261970 Report a problem | ||
| 11/11/2024 | Sold | $865,000-1.3%$273/sqft |
Source:  Stellar MLS #G5083236 Report a problem Stellar MLS #G5083236 Report a problem | ||
| 10/17/2024 | Pending sale | $875,990$277/sqft |
Source: Stellar MLS #G5083236 Report a problem | ||
| 8/16/2024 | Price change | $875,990-5.8%$277/sqft |
Source: Stellar MLS #G5083236 Report a problem | ||
| 8/3/2024 | Price change | $929,990-2%$294/sqft |
Source: Stellar MLS #G5083236 Report a problem | ||
| 7/8/2024 | Price change | $949,073-4.1%$300/sqft |
Source: Stellar MLS #G5083236 Report a problem | ||
| 6/9/2024 | Listed for sale | $989,680$313/sqft |
Source: Stellar MLS #G5083236 Report a problem | ||

Get a cash offer in 3 minutes
Find out how much your home could sell for in as little as 3 minutes with a no-obligation cash offer.
Estimated market value
$836,300
