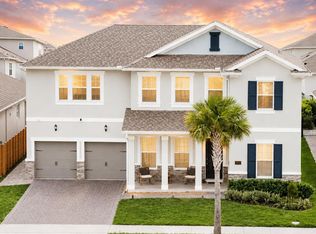
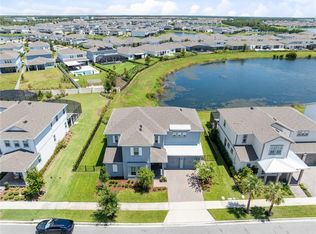
Better than new! Welcome to this stunning 7-bedroom, 4-bath home, built in 2024, and located in the highly sought-after Summerdale Park community of Lake Nona. Designed for modern living, this home features a spacious open-concept layout with wood-look tile flooring on the main level and luxury vinyl plank flooring throughout the stairs and second floor...no carpet anywhere. At the heart of the home is a chef-inspired gourmet kitchen, complete with a large center island, abundant counter space, quartz countertops, 42" Shaker cabinets, and premium stainless steel appliances, including a refrigerator, dishwasher, built-in microwave, oven, cooktop, and a convenient pot filler. The expansive family room flows seamlessly from the kitchen, making it ideal for entertaining and everyday living. Upstairs, a large loft provides flexible space for a media room, home office, or play area. The owner’s suite on the main floor is a true retreat, offering a generous walk-in closet and a spa-inspired ensuite bathroom with an elegant soaking tub and a walk-in shower featuring a luxurious rain shower head. Enjoy Florida living outdoors on the covered lanai with power shade, overlooking a fully fenced backyard, perfect for relaxing or hosting gatherings. Located near A-rated schools and just minutes from Lake Nona Town Center, Boxi Park, Medical City, USTA, and an abundance of dining and entertainment options. Easy access to HWY 417, Orlando International Airport, Disney, and Universal makes commuting and travel effortless. Summerdale Park amenities include a destination-style pool, community dock, and a vibrant neighborhood atmosphere, offering the best of Lake Nona living. Don't delay, schedule your private showing today.
For sale
$929,900
19334 BANFIELD PLACE, ORLANDO, FL 32827
7beds
4,402sqft
Single Family Residence
Built in 2024
7,620 Square Feet Lot
$901,900 Zestimate®
$211/sqft
$180/mo HOA
What's special
Large center islandQuartz countertopsChef-inspired gourmet kitchenBuilt-in microwaveConvenient pot fillerSpa-inspired ensuite bathroomSpacious open-concept layout
- 229 days
- 388
- 26
Zillow last checked:
Listing updated:
Listed by:
Giovanni Sanginesi 407-276-0025,
REAL BROKER, LLC 855-450-0442
Source: Stellar MLS,MLS#: O6375204 Originating MLS: Orlando Regional
Originating MLS: Orlando Regional
Facts & features
Interior
Bedrooms & bathrooms
- Bedrooms: 7
- Bathrooms: 4
- Full bathrooms: 4
Rooms
- Room types: Loft
Primary bedroom
- Features: Walk-In Closet(s)
- Level: First
Bedroom 2
- Features: Built-in Closet
- Level: First
Bedroom 3
- Features: Walk-In Closet(s)
- Level: First
Bedroom 4
- Features: Built-in Closet
- Level: Second
Bedroom 5
- Features: Walk-In Closet(s)
- Level: Second
Bedroom 5
- Features: Walk-In Closet(s)
- Level: Second
Bathroom 1
- Level: First
Bathroom 2
- Level: First
Bathroom 3
- Level: First
Bathroom 4
- Level: Second
Kitchen
- Level: First
Living room
- Level: First
Office
- Features: Built-in Closet
- Level: First
Heating
- Central, Electric
Cooling
- Central Air
Appliances
- Included: Dishwasher, Electric Water Heater, Microwave, Range, Refrigerator, Water Filtration System, Water Softener
- Laundry: Inside, Laundry Room
Features
- Ceiling Fan(s), Eating Space In Kitchen, High Ceilings, Kitchen/Family Room Combo, Open Floorplan, Primary Bedroom Main Floor, Thermostat
- Flooring: Laminate, Tile
- Doors: Sliding Doors
- Has fireplace: No
Interior area
- Total structure area: 5,163
- Total interior livable area: 4,402 sqft
Video & virtual tour
Property
Parking
- Total spaces: 2
- Parking features: Driveway, Garage Door Opener
- Attached garage spaces: 2
- Has uncovered spaces: Yes
Features
- Levels: Two
- Stories: 2
- Patio & porch: Covered, Front Porch, Patio, Screened
- Exterior features: Irrigation System, Lighting, Rain Gutters, Sidewalk
- Fencing: Fenced
- Waterfront features: Lake
Lot
- Size: 7,620 Square Feet
- Dimensions: 60 x 128 x 60 x 127
- Features: Sidewalk
- Residential vegetation: Trees/Landscaped
Details
- Parcel number: 312431779300710
- Zoning: PD/AN
- Special conditions: None
Construction
Type & style
- Home type: SingleFamily
- Architectural style: Contemporary,Craftsman
- Property subtype: Single Family Residence
Materials
- Block, Stucco
- Foundation: Slab
- Roof: Shingle
Condition
- New construction: No
- Year built: 2024
Utilities & green energy
- Sewer: Public Sewer
- Water: Public
- Utilities for property: BB/HS Internet Available, Cable Available, Electricity Connected, Public, Sewer Connected, Water Connected
Community & HOA
Community
- Features: Dock, Lake, Clubhouse, Community Mailbox, Deed Restrictions, Park, Playground, Pool, Sidewalks
- Pet fee: $0 monthly
- Subdivision: POITRAS EAST
HOA
- Has HOA: Yes
- Services included: Community Pool, Internet, Pool Maintenance
- HOA fee: $180 monthly
- HOA name: Artemis Lifestyles- Franklin Gomez-Coqueran
- HOA phone: 407-705-2190
Location
- Region: Orlando
Financial & listing details
- Price per square foot: $211/sqft
- Tax assessed value: $140,000
- Annual tax amount: $15,594
- Date on market: 1/22/2026
- Cumulative days on market: 448 days
- Listing terms: Cash,Conventional,FHA,VA Loan
- Ownership: Fee Simple
- Total actual rent: 0
- Electric utility on property: Yes
- Road surface type: Paved, Asphalt
Estimated market value
$901,900
$857,000 - $947,000
$4,571/mo
Price history
| Date | Event | Price |
|---|---|---|
| 5/18/2026 | Price change | $929,900-2.1%$211/sqft |
Source:  Stellar MLS #O6375204 Report a problem Stellar MLS #O6375204 Report a problem | ||
| 4/16/2026 | Price change | $949,900-1%$216/sqft |
Source: Stellar MLS #O6375204 Report a problem | ||
| 1/22/2026 | Listed for sale | $959,900-2.1%$218/sqft |
Source: Stellar MLS #O6375204 Report a problem | ||
| 1/7/2026 | Listing removed | $979,999$223/sqft |
Source: Stellar MLS #O6342510 Report a problem | ||
| 9/11/2025 | Listed for sale | $979,999$223/sqft |
Source: Stellar MLS #O6342510 Report a problem | ||
| 7/28/2025 | Listing removed | $979,999$223/sqft |
Source: Stellar MLS #O6299653 Report a problem | ||
| 4/17/2025 | Listed for sale | $979,999+8.5%$223/sqft |
Source: Stellar MLS #O6299653 Report a problem | ||
| 5/21/2024 | Sold | $903,155$205/sqft |
Source: Public Record Report a problem | ||
Public tax history
| Year | Property taxes | Tax assessment |
|---|---|---|
| 2024 | $4,260 -7.5% | $121,000 +10% |
| 2023 | $4,606 +149.7% | $110,000 +37.5% |
| 2022 | $1,845 | $80,000 |
Find assessor info on the county website
Monthly payment
Est. payment
Payment breakdown
Explore the cost of this home by adjusting the details. Changes won't be saved.Climate risks
Neighborhood: City of Orlando-GOAA
Nearby schools
Schools provided by the listing agent
- Elementary: Laureate Park Elementary
- Middle: Lake Nona Middle School
- High: Lake Nona High
Source: Stellar MLS. This data may not be complete. We recommend contacting the local school district to confirm school assignments for this home.

Similar homes
- $899,9004 bd4 ba2.9k sqft10364 SHIVE ISLAND COURT, ORLANDO, FL 32827For Sale

 MLS ID #S5156423, Michelle Schroeder, NONA LEGACY POWERED BY LA ROSA. Stellar MLS
 - $855,0006 bd4 ba3.3k sqft19062 BLUELEAF STREET, ORLANDO, FL 32827For Sale
 MLS ID #O6433905, Amanda Cancel, KELLER WILLIAMS ADVANTAGE III. Stellar MLS
 - $915,0005 bd4 ba3.5k sqft19076 PLANETREE STREET, ORLANDO, FL 32827For Sale
 MLS ID #S5146224, Carolina Flores, LLC, LPT REALTY, LLC. Stellar MLS
 - $935,0004 bd4 ba3.8k sqft13439 MCMILLAN DRIVE, ORLANDO, FL 32827For Sale
 MLS ID #O6436390, Peter Luu, REAL BROKER, LLC. Stellar MLS
 - $950,0005 bd5 ba3.4k sqft13363 PANAMA BEACH COURT, ORLANDO, FL 32827For SaleMLS ID #O6385912, Julie Christensen, ONE LUXURY INTERNATIONAL LLC. Stellar MLS
- $955,0005 bd5 ba3.3k sqft13615 RITTA ISLAND DRIVE, ORLANDO, FL 32827For SaleMLS ID #O6404520, Juliette Contasti, LIFESTYLE INTERNATIONAL REALTY. Stellar MLS
- $929,0005 bd5 ba3.3k sqft7805 NEMOURS PARKWAY, ORLANDO, FL 32827For SaleMLS ID #S5149572, Purvi Parikh, CHARLES RUTENBERG REALTY ORLANDO. Stellar MLS
- $1,000,0005 bd5 ba3.6k sqft13871 DESTIN BEACH LANE, ORLANDO, FL 32827For SaleMLS ID #O6431096, Kevin Kendrick, EXP REALTY LLC. Stellar MLS
- $899,0004 bd4 ba2.6k sqft13358 BEEBE ALLEY, ORLANDO, FL 32827For SaleMLS ID #O6405111, Debbie Jones, KELLER WILLIAMS REALTY AT THE PARKS. Stellar MLS
- $760,0004 bd3 ba2.9k sqft19053 BLUELEAF STREET, ORLANDO, FL 32827For SaleMLS ID #O6420749, Giovanni Sanginesi, REAL BROKER, LLC. Stellar MLS
- $880,0005 bd5 ba3.3k sqft9044 TAVISTOCK LAKES BOULEVARD, ORLANDO, FL 32827For SaleMLS ID #O6402945, Michael Blank, FL PRO BROKERS LLC. Stellar MLS
- $699,9004 bd4 ba2.8k sqft18887 RAWSON STREET, ORLANDO, FL 32827For SaleMLS ID #O6437414, Michael Blank, FL PRO BROKERS LLC. Stellar MLS
- $819,0004 bd4 ba2.8k sqft13348 PANAMA BEACH COURT, ORLANDO, FL 32827For SaleMLS ID #O6419651, Michael Blank, FL PRO BROKERS LLC. Stellar MLS
- $970,0005 bd5 ba3.2k sqft8266 NEMOURS PARKWAY, ORLANDO, FL 32827For SaleMLS ID #O6374696, Tiago Fernandez PLLC, MCO REALTY GROUP LLC. Stellar MLS
- $894,9005 bd5 ba2.9k sqft8274 NEMOURS PARKWAY, ORLANDO, FL 32827For SaleMLS ID #O6399570, Margarita DAngelo, SOTERA LIVING. Stellar MLS
- $999,9905 bd4 ba3k sqft10156 BALLAST DRIVE, ORLANDO, FL 32827For SaleMLS ID #O6410681, Mara Brasil, REALIZE INTERNATIONAL REALTY L. Stellar MLS
- $854,9004 bd4 ba3.2k sqft6839 BRIDGMAN STREET, ORLANDO, FL 32827For SaleMLS ID #O6420515, Michael Blank, FL PRO BROKERS LLC. Stellar MLS
- $1,124,9995 bd5 ba3.5k sqft13330 PANAMA BEACH COURT, ORLANDO, FL 32827For SaleMLS ID #O6305501, Limarys Hernandez, THE LIZ TEAM REALTY. Stellar MLS
- $1,170,0006 bd4 ba3.8k sqft6921 ARNOLDSON STREET, ORLANDO, FL 32827For SaleMLS ID #O6426415, Tiago Fernandez PLLC, MCO REALTY GROUP LLC. Stellar MLS
- $1,250,0007 bd6 ba4.4k sqft13201 GRANGER AVENUE, ORLANDO, FL 32827For SaleMLS ID #S5150361, Maria Charras De Polanco, REMAX SUNSTATE REALTY. Stellar MLS
