Virtually Staged. Home Sweet Home! This like-new, move-in-ready single-story residence located in the well situated Summerdale Park community of Lake Nona is sure to impress from the moment you arrive. Boasting exceptional curb appeal, a beautiful exterior façade, and a spacious homesite, this home truly has it all. Step inside and be welcomed by a grand foyer, durable laminate flooring throughout, upgraded plantation shutters, and a thoughtfully designed floor plan. Just off the foyer are two generously sized bedrooms and a full bathroom featuring upgraded finishes including light and bright cabinetry, quartz countertops, a modern square sink, and matte black fixtures. Across the hall, you'll find a spacious private office complete with glass French doors and a closet, offering the perfect space to work from home, create a playroom, accommodate guests, or design the ultimate media room, man cave or 5th Bedroom. Now let's head to the heart of the home, where open-concept living seamlessly combines the dining room, great room, and kitchen into one inviting space. Your fully upgraded chef's kitchen is designed for both everyday living and effortless entertaining, offering abundant seating, storage, and countertop space for hosting family and friends. This gourmet kitchen showcases a large center island, two-tone cabinetry with crown molding, a designer backsplash, single-basin stainless steel sink, stainless steel appliances, quartz countertops, and a spacious closet pantry complete with custom wood shelving. Adjacent to the kitchen is a welcoming dining area where you'll enjoy gathering for everyday meals, holiday celebrations, and memorable moments with loved ones. The spacious family room offers the perfect place to relax and unwind after a long day, while the built-in speaker system makes it equally ideal for entertaining guests or cheering on your favorite team during the big game. Tucked away at the rear of the home is an additional bedroom and full bathroom, creating the perfect private space for guests or multigenerational living. Privately situated off the family room is the oversized primary retreat, featuring beautiful backyard views, recessed lighting, and a spa-inspired en-suite bathroom designed to impress. Luxury upgrades include a large dual-sink vanity with square sinks, quartz countertops, a dedicated makeup vanity, matte black fixtures, a freestanding soaking tub, and a spacious walk-in shower showcasing stunning 12x24 floor-to-ceiling tile, designer tile flooring, and a luxurious rain shower head. Enjoy the best of Florida living with a well-positioned covered and screened lanai featuring built-in speakers and expansive sliding glass doors that create seamless indoor-outdoor living. The spacious backyard provides endless possibilities, whether you envision room for pets and play, outdoor entertaining, or creating your own dream backyard oasis. Conveniently located just off the kitchen and garage entry is a generously sized walk-in laundry room, offering both functionality and additional storage space. Lastly, the two-car garage provides ample storage options along with a full driveway for added convenience. The community HOA includes high-speed fiber optic internet, a pool, playground, and beautiful green spaces. Zoned for Lake Nona's highly rated schools and just minutes from Orlando International Airport, highways, Medical City, Dining, Shopping, Entertainment, Theme parks, and beaches.
For sale
Price cut: $15K (7/7)
$759,900
19358 BANFIELD PLACE, ORLANDO, FL 32827
4beds
2,928sqft
:
Get pre-qualified$5,265/mo
Single Family Residence
Built in 2023
7,865 Square Feet Lot
$-- Zestimate®
$260/sqft
$180/mo HOA
What's special
Large center islandTwo generously sized bedroomsQuartz countertopsSpacious backyardSpacious family roomBuilt-in speaker systemExceptional curb appeal
- 33 days |
- 474 |
- 33 |
Zillow last checked:
Listing updated:
Listed by:
Ann Marie Ursino 239-935-9388,
LUNA GROUP 239-935-9388,
Karyna Figuero 407-906-2012,
LUNA GROUP
Source: Stellar MLS,MLS#: O6419063 Originating MLS: Orlando Regional
Originating MLS: Orlando Regional
Facts & features
Interior
Bedrooms & bathrooms
- Bedrooms: 4
- Bathrooms: 3
- Full bathrooms: 3
Rooms
- Room types: Bonus Room, Den/Library/Office
Primary bedroom
- Features: En Suite Bathroom, Walk-In Closet(s)
- Level: First
- Area: 275.12 Square Feet
- Dimensions: 15.2x18.1
Bedroom 1
- Features: Built-in Closet
- Level: First
- Area: 158.51 Square Feet
- Dimensions: 13.1x12.1
Bedroom 2
- Features: Built-in Closet
- Level: First
- Area: 171.61 Square Feet
- Dimensions: 13.1x13.1
Bedroom 3
- Features: Built-in Closet
- Level: First
- Area: 141.75 Square Feet
- Dimensions: 8.1x17.5
Bedroom 4
- Features: Built-in Closet
- Level: First
- Area: 134.16 Square Feet
- Dimensions: 10.4x12.9
Primary bathroom
- Features: Dual Sinks, Garden Bath, Makeup/Vanity Space, Multiple Shower Heads, Rain Shower Head, Tub with Separate Shower Stall, Water Closet/Priv Toilet
- Level: First
- Area: 163.49 Square Feet
- Dimensions: 13.5x12.11
Balcony porch lanai
- Features: No Closet
- Level: First
- Area: 199.45 Square Feet
- Dimensions: 15.11x13.2
Dining room
- Level: First
- Area: 146.4 Square Feet
- Dimensions: 12.2x12
Great room
- Level: First
- Area: 398.74 Square Feet
- Dimensions: 18.1x22.03
Kitchen
- Level: First
- Area: 385.56 Square Feet
- Dimensions: 23.8x16.2
Laundry
- Features: No Closet
- Level: First
- Area: 35.88 Square Feet
- Dimensions: 5.2x6.9
Heating
- Central
Cooling
- Central Air
Appliances
- Included: Oven, Cooktop, Dishwasher, Disposal, Dryer, Microwave, Refrigerator, Washer, Water Filtration System
- Laundry: Laundry Room
Features
- Ceiling Fan(s), Kitchen/Family Room Combo, Open Floorplan, Primary Bedroom Main Floor, Walk-In Closet(s)
- Flooring: Laminate, Tile
- Has fireplace: No
Interior area
- Total structure area: 3,626
- Total interior livable area: 2,928 sqft
Video & virtual tour
Property
Parking
- Total spaces: 2
- Parking features: Driveway, Garage Door Opener
- Attached garage spaces: 2
- Has uncovered spaces: Yes
Features
- Levels: One
- Stories: 1
- Patio & porch: Patio
- Exterior features: Rain Gutters, Sidewalk
Lot
- Size: 7,865 Square Feet
- Features: City Lot, Landscaped
Details
- Parcel number: 312431779300740
- Zoning: PD/AN
- Special conditions: None
Construction
Type & style
- Home type: SingleFamily
- Property subtype: Single Family Residence
Materials
- Block, Brick, Stucco, Wood Frame
- Foundation: Slab
- Roof: Shake
Condition
- Completed
- New construction: No
- Year built: 2023
Utilities & green energy
- Sewer: Public Sewer
- Water: Public
- Utilities for property: BB/HS Internet Available, Electricity Connected, Sewer Connected, Water Connected
Community & HOA
Community
- Features: Community Mailbox, Deed Restrictions, Park, Pool, Sidewalks
- Pet fee: $0 monthly
- Subdivision: SUMMERDALE PARK AT LAKE NONA / POITRAS EAST N-7
HOA
- Has HOA: Yes
- Amenities included: Pool
- Services included: Internet
- HOA fee: $180 monthly
- HOA name: Franklin Gomez-LCAM
- HOA phone: 407-705-2190
Location
- Region: Orlando
Financial & listing details
- Price per square foot: $260/sqft
- Tax assessed value: $579,714
- Annual tax amount: $9,864
- Date on market: 6/24/2026
- Cumulative days on market: 33 days
- Listing terms: Cash,Conventional,VA Loan
- Ownership: Fee Simple
- Total actual rent: 0
- Electric utility on property: Yes
- Road surface type: Paved
Estimated market value
Not available
Estimated sales range
Not available
Not available
Price history
| Date | Event | Price |
|---|---|---|
| 7/7/2026 | Price change | $759,900-1.9%$260/sqft |
Source:  Stellar MLS #O6419063 Report a problem Stellar MLS #O6419063 Report a problem | ||
| 6/24/2026 | Listed for sale | $774,900+3.3%$265/sqft |
Source: Stellar MLS #O6419063 Report a problem | ||
| 1/5/2024 | Sold | $750,000-6.6%$256/sqft |
Source: Stellar MLS #G5068194 Report a problem | ||
| 11/10/2023 | Pending sale | $802,825$274/sqft |
Source: Stellar MLS #G5068194 Report a problem | ||
| 9/22/2023 | Price change | $802,825-2.4%$274/sqft |
Source: Stellar MLS #G5068194 Report a problem | ||
| 9/14/2023 | Price change | $822,825-0.3%$281/sqft |
Source: Stellar MLS #G5068194 Report a problem | ||
| 8/3/2023 | Price change | $825,094+0.9%$282/sqft |
Source: Stellar MLS #G5068194 Report a problem | ||
| 5/2/2023 | Listed for sale | $818,094$279/sqft |
Source: Stellar MLS #G5068194 Report a problem | ||
Public tax history
| Year | Property taxes | Tax assessment |
|---|---|---|
| 2024 | $9,648 +110.4% | $465,620 +323.3% |
| 2023 | $4,585 +150.5% | $110,000 +37.5% |
| 2022 | $1,830 | $80,000 |
Find assessor info on the county website
Monthly payment
Est. payment
Payment breakdown
Explore the cost of this home by adjusting the details. Changes won't be saved.Climate risks
Neighborhood: City of Orlando-GOAA
Nearby schools
GreatSchools rating
- 9/10Eagle Creek ElementaryGrades: PK-5Distance: 0.8 mi
- 9/10Luminary MiddleGrades: 6-8Distance: 1 mi
- 7/10Lake Nona High SchoolGrades: 9-12Distance: 2.3 mi
Schools provided by the listing agent
- Elementary: Laureate Park Elementary
- Middle: Luminary Middle
- High: Lake Nona High
Source: Stellar MLS. This data may not be complete. We recommend contacting the local school district to confirm school assignments for this home.
- $691,5324 bd4 ba3k sqft19339 Banfield Pl, Orlando, FL 32827Sold

- $711,5124 bd4 ba2.8k sqft19366 Banfield Pl, Orlando, FL 32827Sold

- $740,1005 bd3 ba2.7k sqft19350 Banfield Pl, Orlando, FL 32827Off Market
- $784,7294 bd3 ba2.7k sqft19315 Banfield Pl, Orlando, FL 32827Sold

- $821,6984 bd4 ba3.1k sqft19165 Planetree St, Orlando, FL 32827Sold
- $662,000-- bd-- ba2.7k sqft19382 Banfield Pl, Orlando, FL 32827Off Market
- $690,8916 bd5 ba3.4k sqft18815 Rawson St, Orlando, FL 32827Sold
- $929,9007 bd4 ba4.4k sqft19334 Banfield Pl, Orlando, FL 32827For Sale
A local agent can set up tours, give advice and negotiate with sellers.
Similar homes
- $760,0004 bd3 ba2.9k sqft19053 BLUELEAF STREET, ORLANDO, FL 32827For Sale

 MLS ID #O6420749, Giovanni Sanginesi, REAL BROKER, LLC. Stellar MLS
 - $648,0003 bd3 ba2.5k sqft18907 RAWSON STREET, ORLANDO, FL 32827For Sale
 MLS ID #O6366171, Alexis Anderson, REGENCY REAL ESTATE LLC. Stellar MLS
 - $658,0003 bd2 ba2.1k sqft19307 BANFIELD PLACE, ORLANDO, FL 32827For Sale
 MLS ID #O6419912, Kathleen Hereford, KELLER WILLIAMS ADVANTAGE III. Stellar MLS
 - $619,0003 bd3 ba2.5k sqft19310 BANFIELD PLACE, ORLANDO, FL 32827For Sale
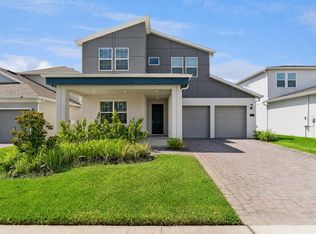 MLS ID #O6389463, Carly Ruecker, DENIZ REALTY PARTNERS LLC. Stellar MLS
 - $915,0005 bd4 ba3.5k sqft19076 PLANETREE STREET, ORLANDO, FL 32827For SaleMLS ID #S5146224, Carolina Flores, LLC, LPT REALTY, LLC. Stellar MLS
- $854,9004 bd4 ba3.2k sqft6839 BRIDGMAN STREET, ORLANDO, FL 32827For SaleMLS ID #O6420515, Michael Blank, FL PRO BROKERS LLC. Stellar MLS
- $999,9005 bd5 ba3.4k sqft13932 DESTIN BEACH LANE, ORLANDO, FL 32827For SaleMLS ID #O6423741, Scott Garstka, CHARLES RUTENBERG REALTY ORLANDO. Stellar MLS
- $849,9004 bd3 ba2.8k sqft13301 MCMILLAN DRIVE, ORLANDO, FL 32827For SaleMLS ID #O6402553, Nohora Gomez, COLDWELL BANKER REALTY. Stellar MLS
- $694,5003 bd3 ba1.9k sqft8105 LAUREATE BOULEVARD, ORLANDO, FL 32827For SaleMLS ID #O6422151, Eric Horner, EXP REALTY LLC. Stellar MLS
- $619,0004 bd3 ba2k sqft14226 LANIKAI BEACH DRIVE, ORLANDO, FL 32827For SaleMLS ID #O6394441, Sean Popat, BUYER REBATES REALTY. Stellar MLS
- $699,0004 bd3 ba2.3k sqft9669 LELAND DRIVE, ORLANDO, FL 32827For SaleMLS ID #O6408810, Brian Maloney, FATHOM REALTY FL LLC. Stellar MLS
- $880,0005 bd5 ba3.3k sqft9044 TAVISTOCK LAKES BOULEVARD, ORLANDO, FL 32827For SaleMLS ID #O6402945, Michael Blank, FL PRO BROKERS LLC. Stellar MLS
- $675,0003 bd2 ba2k sqft9230 YONATH STREET, ORLANDO, FL 32827For SaleMLS ID #O6406802, Ann Marie Ursino, LUNA GROUP. Stellar MLS
- $715,0003 bd3 ba2.5k sqft2701 TIMBERGROVE STREET, ST CLOUD, FL 34771For SaleMLS ID #O6412988, Ryan Leitter, CHARLES RUTENBERG REALTY ORLANDO. Stellar MLS
- $1,095,0005 bd3 ba3k sqft9542 REYMONT STREET, ORLANDO, FL 32827For SaleMLS ID #O6418033, Ken Pozek, REAL BROKER, LLC. Stellar MLS
- $999,0005 bd4 ba3.4k sqft13363 PANAMA BEACH COURT, ORLANDO, FL 32827For SaleMLS ID #O6385912, Julie Christensen, ONE LUXURY INTERNATIONAL LLC. Stellar MLS
- $989,0005 bd5 ba3.6k sqft13871 DESTIN BEACH LANE, ORLANDO, FL 32827For SaleMLS ID #O6401042, Peter Luu, REAL BROKER, LLC. Stellar MLS
- $650,0004 bd3 ba2.6k sqft3020 ELLA WAY, ST CLOUD, FL 34771For SaleMLS ID #O6423425, Toya Baruso, 920 REAL INC.. Stellar MLS
- $1,124,9995 bd5 ba3.5k sqft13330 PANAMA BEACH COURT, ORLANDO, FL 32827For SaleMLS ID #O6305501, Limarys Hernandez, THE LIZ TEAM REALTY. Stellar MLS
- $999,9905 bd4 ba3k sqft10156 BALLAST DRIVE, ORLANDO, FL 32827For SaleMLS ID #O6410681, Mara Brasil, REALIZE INTERNATIONAL REALTY L. Stellar MLS
