Welcome to 19307 Banfield Place, a beautifully finished FORMER BUILDER MODEL in the desirable SUMMERDALE PARK community of LAKE NONA. This 3-bedroom, 2-bath home offers 2,179 sq ft of bright, open living space with a thoughtful split-bedroom floor plan, designer finishes, and LUXURY VINYL FLOORING throughout. A covered front entry opens to a long foyer with two secondary bedrooms and a full bath privately positioned near the front of the home. The main living area features an open kitchen, dining, and living room layout designed for everyday comfort and easy entertaining. The kitchen is a true centerpiece with soft-close cabinetry, quartz countertops, a WATERFALL-EDGE QUARTZ ISLAND, stainless steel appliances, built-in oven and microwave, cooktop with vent hood, modern black hardware, and a clean timeless design. The open living and dining spaces overlook the COVERED LANAI, bringing in natural light and creating an easy indoor-outdoor feel. Privately located at the rear of the home, the primary suite offers generous bedroom space, great natural light, a spacious walk-in closet, and an elevated bath with dual vanities, modern black fixtures, and a large walk-in shower with glass enclosure. The primary bath connects to the walk-in closet, which provides DIRECT LAUNDRY ROOM ACCESS for added convenience. Additional highlights include a 2-car garage, recessed lighting, neutral finishes, a functional laundry room, and the polished feel of a former builder model. The Charleston floor plan also offered a builder-designed OPTIONAL SECOND-FLOOR BONUS ROOM configuration. While this home was completed as a one-story model, available builder blueprints show the optional upstairs layout, giving a future owner the opportunity to explore additional living space, subject to buyer verification, permitting, and approval. Located near Orlando International Airport, Lake Nona shopping and dining, Medical City, major roadways, and area schools, this home offers style, function, and convenience.
For sale
$658,000
19307 Banfield Pl, Orlando, FL 32827
3beds
2,179sqft
:
Get pre-qualified$4,582/mo
Single Family Residence
Built in 2023
8,515 Square Feet Lot
$-- Zestimate®
$302/sqft
$180/mo HOA
What's special
- 25 days |
- 450 |
- 27 |
Zillow last checked:
Listing updated:
Listed by:
Kathleen Hereford 407-575-8977,
KELLER WILLIAMS ADVANTAGE III 407-207-0825
Source: Stellar MLS,MLS#: O6419912 Originating MLS: Orlando Regional
Originating MLS: Orlando Regional
Facts & features
Interior
Bedrooms & bathrooms
- Bedrooms: 3
- Bathrooms: 2
- Full bathrooms: 2
Primary bedroom
- Features: Linen Closet
- Level: First
- Area: 213.84 Square Feet
- Dimensions: 13.2x16.2
Bedroom 2
- Features: Built-in Closet
- Level: First
- Area: 122.4 Square Feet
- Dimensions: 12x10.2
Bedroom 3
- Features: Built-in Closet
- Level: First
- Area: 160.8 Square Feet
- Dimensions: 12x13.4
Primary bathroom
- Features: Dual Sinks, En Suite Bathroom, Shower No Tub
- Level: First
- Area: 96 Square Feet
- Dimensions: 12x8
Dining room
- Level: First
- Area: 158.72 Square Feet
- Dimensions: 12.4x12.8
Great room
- Level: First
- Area: 269.92 Square Feet
- Dimensions: 24.1x11.2
Kitchen
- Features: Kitchen Island, Pantry, Stone Counters, Built-in Closet
- Level: First
- Area: 127.5 Square Feet
- Dimensions: 12.5x10.2
Heating
- Central, Electric
Cooling
- Central Air
Appliances
- Included: Cooktop, Dishwasher, Disposal, Dryer, Electric Water Heater, Microwave, Range, Range Hood, Refrigerator, Washer
- Laundry: Inside, Laundry Room
Features
- Ceiling Fan(s), Eating Space In Kitchen, In Wall Pest System, Kitchen/Family Room Combo, Open Floorplan, Primary Bedroom Main Floor, Solid Surface Counters, Solid Wood Cabinets, Walk-In Closet(s)
- Flooring: Carpet, Ceramic Tile, Luxury Vinyl
- Windows: Window Treatments
- Has fireplace: No
Interior area
- Total structure area: 3,005
- Total interior livable area: 2,179 sqft
Video & virtual tour
Property
Parking
- Total spaces: 2
- Parking features: Driveway
- Attached garage spaces: 2
- Has uncovered spaces: Yes
Features
- Levels: One
- Stories: 1
- Patio & porch: Covered, Rear Porch
- Exterior features: Irrigation System, Lighting, Private Mailbox, Sidewalk
Lot
- Size: 8,515 Square Feet
- Features: Corner Lot
- Residential vegetation: Trees/Landscaped
Details
- Parcel number: 312431779300780
- Zoning: PD/AN
- Special conditions: None
Construction
Type & style
- Home type: SingleFamily
- Architectural style: Contemporary
- Property subtype: Single Family Residence
Materials
- Block, Stucco, Wood Frame
- Foundation: Slab
- Roof: Shingle
Condition
- Completed
- New construction: No
- Year built: 2023
Details
- Builder model: Charleston
- Builder name: Dream Finders
Utilities & green energy
- Sewer: Public Sewer
- Water: Public
- Utilities for property: Fiber Optics, Phone Available, Public, Sewer Connected, Sprinkler Recycled, Street Lights, Underground Utilities, Water Connected
Green energy
- Energy efficient items: Appliances, HVAC
- Water conservation: Irrigation-Reclaimed Water, Fl. Friendly/Native Landscape
Community & HOA
Community
- Features: Deed Restrictions, Irrigation-Reclaimed Water, Park, Playground, Pool, Sidewalks
- Security: Security System Owned, Smoke Detector(s)
- Pet fee: $0 monthly
- Subdivision: POITRAS EAST N-7
HOA
- Has HOA: Yes
- Amenities included: Park, Playground, Pool
- Services included: Common Area Taxes, Community Pool, Internet
- HOA fee: $180 monthly
- HOA name: Franklin Gomez
- HOA phone: 407-705-2190
Location
- Region: Orlando
Financial & listing details
- Price per square foot: $302/sqft
- Tax assessed value: $466,564
- Annual tax amount: $10,667
- Date on market: 7/6/2026
- Cumulative days on market: 20 days
- Listing terms: Cash,Conventional,VA Loan
- Ownership: Fee Simple
- Total actual rent: 0
- Road surface type: Asphalt, Paved
Estimated market value
Not available
Estimated sales range
Not available
Not available
Price history
| Date | Event | Price |
|---|---|---|
| 7/6/2026 | Listed for sale | $658,000-1.5%$302/sqft |
Source:  Stellar MLS #O6419912 Report a problem Stellar MLS #O6419912 Report a problem | ||
| 6/18/2025 | Listing removed | $668,000$307/sqft |
Source: Stellar MLS #O6285481 Report a problem | ||
| 6/17/2025 | Listing removed | $3,275$2/sqft |
Source: Zillow Rentals Report a problem | ||
| 6/10/2025 | Price change | $668,000-1.5%$307/sqft |
Source: Stellar MLS #O6285481 Report a problem | ||
| 6/2/2025 | Price change | $678,000-1%$311/sqft |
Source: Stellar MLS #O6285481 Report a problem | ||
| 4/24/2025 | Listed for rent | $3,275$2/sqft |
Source: Zillow Rentals Report a problem | ||
| 2/28/2025 | Listed for sale | $685,000+8%$314/sqft |
Source: Stellar MLS #O6285481 Report a problem | ||
| 2/21/2025 | Listing removed | $3,275$2/sqft |
Source: Zillow Rentals Report a problem | ||
| 1/25/2025 | Price change | $3,275-3%$2/sqft |
Source: Zillow Rentals Report a problem | ||
| 1/11/2025 | Price change | $3,375-2.9%$2/sqft |
Source: Zillow Rentals Report a problem | ||
| 12/15/2024 | Listed for rent | $3,475$2/sqft |
Source: Zillow Rentals Report a problem | ||
| 1/4/2023 | Sold | $634,496-3%$291/sqft |
Source: Public Record Report a problem | ||
| 12/3/2022 | Pending sale | $654,348$300/sqft |
Source: Stellar MLS #G5060447 Report a problem | ||
| 9/7/2022 | Listed for sale | $654,348$300/sqft |
Source: Stellar MLS #G5060447 Report a problem | ||
Public tax history
| Year | Property taxes | Tax assessment |
|---|---|---|
| 2024 | $10,168 +121.7% | $447,564 +306.9% |
| 2023 | $4,585 +148.6% | $110,000 +37.5% |
| 2022 | $1,845 | $80,000 |
Find assessor info on the county website
Monthly payment
Est. payment
Payment breakdown
Explore the cost of this home by adjusting the details. Changes won't be saved.Climate risks
Neighborhood: City of Orlando-GOAA
Nearby schools
GreatSchools rating
- 9/10Eagle Creek ElementaryGrades: PK-5Distance: 0.8 mi
- 9/10Luminary MiddleGrades: 6-8Distance: 0.9 mi
- 7/10Lake Nona High SchoolGrades: 9-12Distance: 2.3 mi
Schools provided by the listing agent
- Middle: Luminary Middle
- High: Lake Nona High
Source: Stellar MLS. This data may not be complete. We recommend contacting the local school district to confirm school assignments for this home.
- $651,300-- bd-- ba2.9k sqft19323 Banfield Pl, Orlando, FL 32827Off Market
- $633,279-- bd-- ba2.8k sqft19204 Allium Pl, Orlando, FL 32827Sold
- $643,5004 bd3 ba2.2k sqft19212 Allium Pl, Orlando, FL 32827Sold

- $894,655-- bd-- ba3.8k sqft19005 Planetree St, Orlando, FL 32827Sold
- $580,7004 bd3 ba2.2k sqft19331 Banfield Pl, Orlando, FL 32827Off Market
- $619,0003 bd3 ba2.5k sqft19310 Banfield Pl, Orlando, FL 32827For Sale
- $675,6474 bd3 ba2.6k sqft19220 Allium Pl, Orlando, FL 32827Sold
- $672,600-- bd-- ba2.8k sqft19318 Banfield Pl, Orlando, FL 32827Off Market
A local agent can set up tours, give advice and negotiate with sellers.
Similar homes
- $619,0003 bd3 ba2.5k sqft19310 Banfield Pl, Orlando, FL 32827For Sale
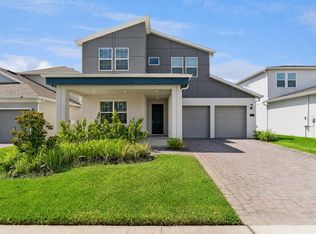
 MLS ID #O6389463, Carly Ruecker, DENIZ REALTY PARTNERS LLC. Stellar MLS
 - $675,0003 bd2 ba2k sqft9230 Yonath St, Orlando, FL 32827For Sale
 MLS ID #O6406802, Ann Marie Ursino, LUNA GROUP. Stellar MLS
 - $694,5003 bd3 ba1.9k sqft8105 Laureate Blvd, Orlando, FL 32827For Sale
 MLS ID #O6422151, Eric Horner, EXP REALTY LLC. Stellar MLS
 - $760,0004 bd3 ba2.9k sqft19053 Blueleaf St, Orlando, FL 32827For Sale
 MLS ID #O6420749, Giovanni Sanginesi, REAL BROKER, LLC. Stellar MLS
 - $759,9004 bd3 ba2.9k sqft19358 Banfield Pl, Orlando, FL 32827For SaleMLS ID #O6419063, Ann Marie Ursino, LUNA GROUP. Stellar MLS
- $641,9903 bd3 ba2k sqft9853 Peebles St, Orlando, FL 32827New ConstructionStellar MLS
- $650,0004 bd3 ba2.6k sqft3020 Ella Way, Saint Cloud, FL 34771For SaleMLS ID #O6423425, Toya Baruso, 920 REAL INC.. Stellar MLS
- $724,9904 bd4 ba2.1k sqft9865 Peebles St, Orlando, FL 32827New ConstructionStellar MLS
- $579,0003 bd3 ba2.1k sqft13618 Briand Ave, Orlando, FL 32827For SaleMLS ID #O6403392, Michael Blank, FL PRO BROKERS LLC. Stellar MLS
- $939,9004 bd4 ba2.9k sqft13828 Tybee Beach Ln, Orlando, FL 32827For SaleMLS ID #O6405144, Ozzie Quiroz, COLDWELL BANKER REALTY. Stellar MLS
- $589,9003 bd4 ba2.1k sqft12551 Willstatter Ave, Orlando, FL 32827For SaleMLS ID #O6412387, Ann Marie Ursino, LUNA GROUP. Stellar MLS
- $589,0003 bd2 ba1.6k sqft13315 Camborne Pl, Orlando, FL 32832For SaleMLS ID #O6384131, Jen Dantas, THE FLORIDA LOUNGE REALTY LLC. Stellar MLS
- $715,0003 bd3 ba2.5k sqft2701 Timbergrove St, Saint Cloud, FL 34771For SaleMLS ID #O6412988, Ryan Leitter, CHARLES RUTENBERG REALTY ORLANDO. Stellar MLS
- $854,9004 bd4 ba3.2k sqft6839 Bridgman St, Orlando, FL 32827For SaleMLS ID #O6420515, Michael Blank, FL PRO BROKERS LLC. Stellar MLS
- $849,9004 bd3 ba2.8k sqft13301 McMillan Dr, Orlando, FL 32827For SaleMLS ID #O6402553, Nohora Gomez, COLDWELL BANKER REALTY. Stellar MLS
- $640,0002 bd3 ba2k sqft9156 Sinatra Ln, Orlando, FL 32827New ConstructionStellar MLS
- $774,9903 bd2 ba2k sqft16449 Lone Oak Cir, Orlando, FL 32832New ConstructionStellar MLS
- $449,9003 bd3 ba1.7k sqft9037 Laureate Blvd, Orlando, FL 32827For SaleMLS ID #O6415081, Ann Marie Ursino, LUNA GROUP. Stellar MLS
- $695,0006 bd4 ba2.9k sqft10760 Tibbett St, Orlando, FL 32832For SaleMLS ID #O6402870, Richard Aybar, KELLER WILLIAMS ADVANTAGE III. Stellar MLS
- $849,0005 bd4 ba3.2k sqft9741 Neruda St, Orlando, FL 32827For SaleMLS ID #O6416523, Justin Pekarek, ORLANDO PROPERTY ADVISORS. Stellar MLS
