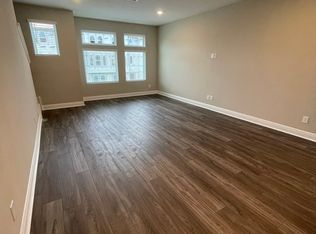
Virtually Staged. **ASSUMABLE VA LOAN OPTION at 4% for VETERANS and Seller PAID 2026 HOA FEES!** Welcome to this urban-style, move-in ready Ashton Woods townhome in the highly sought-after Laureate Park community of Lake Nona. This popular floor plan is a true gem, featuring spacious bedrooms, each with its own en-suite bathroom and large walk-in closet. Centrally located within the community and offering a low-maintenance lifestyle, you'll love the convenience and comfort this exceptional townhome provides. As you enter, you're greeted by a spacious foyer and beautiful luxury vinyl plank flooring that extends throughout the main living areas, complemented by upgraded plush carpeting on the stairs. Just off the hallway, a custom built-in wine bar adds both visual appeal and functional storage. The first-floor bedroom offers privacy and flexibility, complete with an upgraded en-suite featuring shaker-style cabinetry, quartz countertops, a modern square sink, and a walk-in shower with floor-to-ceiling tile. The second floor serves as the true heart of the home, where you'll find an open-concept kitchen, family room, and dining area surrounded by an abundance of windows that fill the space with natural light. The chef-worthy kitchen is loaded with upgrades, including quartz countertops with a seamless full-height backsplash, two-tone cabinetry, a large island with custom paneling, stainless steel appliances, shaker-style cabinets with crown molding, and a walk-in pantry featuring a custom closet system designed for maximum organization. Perfectly situated just off the kitchen, the dining area overlooks the rear of the home and provides the ideal setting for gathering with family and friends. Looking for a cozy spot to start your day? Step outside to the second-story balcony, the perfect place to enjoy your morning coffee or unwind in the evening. The spacious great room offers plenty of room to relax and entertain. Upstairs, you'll find an additional bedroom with an en-suite showcasing beautiful finishes, including an upgraded tub with floor-to-ceiling tile surround, shaker-style cabinetry, quartz countertops, and a modern square sink. A generously sized walk-in laundry room adds everyday convenience. Privately positioned on the opposite end of the home is the oversized primary retreat, complete with a luxurious en-suite that truly impresses. Features include dual square sinks, quartz countertops, shaker-style cabinetry, a walk-in shower with floor-to-ceiling tile, built-in niche, and a shower bench. The thoughtfully designed custom walk-in closet offers premium organizational features, including a pull-out hamper and dedicated jewelry drawer. Additional highlights include a two-car garage, Reverse Osmosis System, hard-wired security alarm system, and a hard-wired camera system—providing both comfort and peace of mind. This exceptional townhome combines style, functionality, and luxury living in one of Lake Nona's most desirable communities. Don't miss your opportunity to call it home. The Laureate Park Community HOA Includes HIGH-SPEED INTERNET of up to 1GIG, LP Fitness Center, Resort Style LP Aquatic Center with Beach Volleyball Court & a 1/2 Basketball Court. Laureate Park also offers Community Gardens, Dog Parks, Playgrounds, & Trails to enjoy Walking, Running, & Biking. A RATED SCHOOLS & Minutes to MCO, Highways, Shopping, Dining, & more.
For sale
$589,900
12551 WILLSTATTER AVENUE, ORLANDO, FL 32827
3beds
2,167sqft
:
Get pre-qualified$4,335/mo
Townhouse
Built in 2022
1,429 Square Feet Lot
$574,100 Zestimate®
$272/sqft
$388/mo HOA
What's special
Shaker-style cabinetrySecond-story balconyTwo-car garageQuartz countertopsCustom built-in wine barModern square sinkSpacious great room
- 54 days |
- 310 |
- 31 |
Zillow last checked:
Listing updated:
Listed by:
Ann Marie Ursino 239-935-9388,
LUNA GROUP 239-935-9388,
Karyna Figuero 407-906-2012,
LUNA GROUP
Source: Stellar MLS,MLS#: O6412387 Originating MLS: Orlando Regional
Originating MLS: Orlando Regional
Facts & features
Interior
Bedrooms & bathrooms
- Bedrooms: 3
- Bathrooms: 4
- Full bathrooms: 3
- 1/2 bathrooms: 1
Primary bedroom
- Features: En Suite Bathroom, Built-in Closet
- Level: Third
- Area: 270 Square Feet
- Dimensions: 18x15
Bedroom 1
- Features: En Suite Bathroom, Walk-In Closet(s)
- Level: First
- Area: 140 Square Feet
- Dimensions: 14x10
Bedroom 2
- Features: En Suite Bathroom, Walk-In Closet(s)
- Level: Third
- Area: 165 Square Feet
- Dimensions: 15x11
Dining room
- Level: Second
- Area: 130 Square Feet
- Dimensions: 10x13
Great room
- Level: Second
- Area: 252 Square Feet
- Dimensions: 18x14
Kitchen
- Features: Pantry
- Level: Second
- Area: 160 Square Feet
- Dimensions: 16x10
Heating
- Electric
Cooling
- Central Air
Appliances
- Included: Cooktop, Dishwasher, Dryer, Kitchen Reverse Osmosis System, Microwave, Range Hood, Refrigerator, Wine Refrigerator
- Laundry: Laundry Room, Upper Level
Features
- PrimaryBedroom Upstairs, Split Bedroom, Thermostat, Walk-In Closet(s)
- Flooring: Carpet, Luxury Vinyl
- Windows: Blinds
- Has fireplace: No
Interior area
- Total structure area: 2,756
- Total interior livable area: 2,167 sqft
Video & virtual tour
Property
Parking
- Total spaces: 2
- Parking features: Garage Door Opener
- Attached garage spaces: 2
Features
- Levels: Three Or More
- Stories: 3
- Exterior features: Balcony, Irrigation System, Rain Gutters
Lot
- Size: 1,429 Square Feet
Details
- Parcel number: 252430497801110
- Zoning: PD/AN
- Special conditions: None
Construction
Type & style
- Home type: Townhouse
- Property subtype: Townhouse
- Attached to another structure: Yes
Materials
- HardiPlank Type, Stucco, Wood Frame
- Foundation: Slab
- Roof: Shingle
Condition
- Completed
- New construction: No
- Year built: 2022
Utilities & green energy
- Sewer: Public Sewer
- Water: Public
- Utilities for property: BB/HS Internet Available, Electricity Available, Fiber Optics, Public
Community & HOA
Community
- Features: Deed Restrictions, Dog Park, Fitness Center, Park, Playground, Pool, Sidewalks, Tennis Court(s)
- Security: Security System
- Pet fee: $0 monthly
- Subdivision: LAUREATE PARK NBRHD CENTER PH 3
HOA
- Has HOA: Yes
- Amenities included: Basketball Court, Fence Restrictions, Fitness Center, Park, Playground, Pool, Recreation Facilities, Tennis Court(s), Trail(s), Vehicle Restrictions
- Services included: Internet, Maintenance Grounds
- HOA fee: $388 monthly
- HOA name: Derek McArthur - LCAM
- HOA phone: 855-333-5149
Location
- Region: Orlando
Financial & listing details
- Price per square foot: $272/sqft
- Tax assessed value: $484,802
- Annual tax amount: $806
- Date on market: 6/4/2026
- Cumulative days on market: 55 days
- Listing terms: Cash,Conventional,FHA,VA Loan
- Ownership: Fee Simple
- Total actual rent: 0
- Electric utility on property: Yes
- Road surface type: Paved
Estimated market value
$574,100
$545,000 - $603,000
$3,356/mo
Price history
| Date | Event | Price |
|---|---|---|
| 6/4/2026 | Listed for sale | $589,900+4.9%$272/sqft |
Source:  Stellar MLS #O6412387 Report a problem Stellar MLS #O6412387 Report a problem | ||
| 12/22/2022 | Sold | $562,548$260/sqft |
Source: Public Record Report a problem | ||
Public tax history
| Year | Property taxes | Tax assessment |
|---|---|---|
| 2024 | $745 +3.4% | $436,940 +3% |
| 2023 | $721 -60.4% | $424,214 +720.5% |
| 2022 | $1,818 +7.4% | $51,700 +10% |
| 2021 | $1,693 +59.7% | $47,000 +276% |
| 2020 | $1,060 | $12,500 |
Find assessor info on the county website
Monthly payment
Est. payment
Payment breakdown
Explore the cost of this home by adjusting the details. Changes won't be saved.Climate risks
Neighborhood: Lake Nona South
Nearby schools
GreatSchools rating
- 10/10Laureate Park ElementaryGrades: PK-5Distance: 0.7 mi
- 10/10Lake Nona Middle SchoolGrades: 6-8Distance: 1.1 mi
- 7/10Lake Nona High SchoolGrades: 9-12Distance: 1 mi
Schools provided by the listing agent
- Elementary: Laureate Park Elementary
- Middle: Lake Nona Middle School
- High: Lake Nona High
Source: Stellar MLS. This data may not be complete. We recommend contacting the local school district to confirm school assignments for this home.
- $549,1003 bd4 ba2k sqft12559 Wilstatter Ave, Orlando, FL 32827Off Market

- $520,5003 bd3 ba2k sqft12559 Willstatter Ave, Orlando, FL 32827Off Market
- $526,7003 bd4 ba2k sqft12575 Willstatter Ave, Orlando, FL 32827Off Market

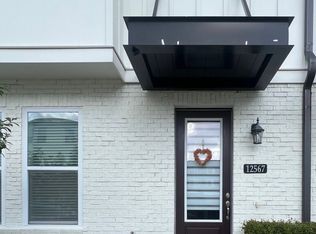
- $521,9003 bd4 ba1.9k sqft12567 Willstatter Ave, Orlando, FL 32827Off Market
- $588,0003 bd4 ba2.1k sqft12535 Willstatter Ave, Orlando, FL 32827Sold
- $528,0003 bd4 ba1.9k sqft12527 Willstatter Ave, Orlando, FL 32827Sold
- $525,700-- bd-- ba2.1k sqft12649 Yoshino Aly, Orlando, FL 32827Off Market
- $508,300-- bd-- ba2k sqft12657 Yoshino Aly, Orlando, FL 32827Off Market
A local agent can set up tours, give advice and negotiate with sellers.
Similar homes
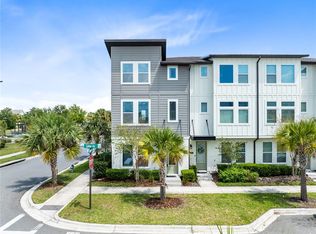
- $588,8003 bd4 ba2.1k sqft12905 GABOR AVENUE, ORLANDO, FL 32827For Sale
 MLS ID #O6385014, Peter Luu, REAL BROKER, LLC. Stellar MLS
 - $599,0003 bd4 ba1.9k sqft12574 WILLSTATTER AVENUE, ORLANDO, FL 32827For Sale
 MLS ID #O6419746, Lissette Sanchez, EXP REALTY LLC. Stellar MLS
 - $609,9003 bd4 ba2.1k sqft12468 KOSHIBA ALLEY, ORLANDO, FL 32827For Sale
 MLS ID #O6320927, Joseph Kaminski, AROA REAL ESTATE NEAR ME INC. Stellar MLS
 - $579,0003 bd3 ba2.1k sqft13618 BRIAND AVENUE, ORLANDO, FL 32827For Sale
 MLS ID #O6403392, Michael Blank, FL PRO BROKERS LLC. Stellar MLS
 - $419,9002 bd2 ba1.6k sqft6947 NEMOURS PARKWAY, ORLANDO, FL 32827For SaleMLS ID #O6425127, Ken Pozek, REAL BROKER, LLC. Stellar MLS
- $619,9003 bd2 ba1.8k sqft8257 LOWER PERSE CIRCLE, ORLANDO, FL 32827For SaleMLS ID #O6394304, Michael Blank, FL PRO BROKERS LLC. Stellar MLS
- $449,9003 bd3 ba1.7k sqft9037 LAUREATE BOULEVARD, ORLANDO, FL 32827For SaleMLS ID #O6415081, Ann Marie Ursino, LUNA GROUP. Stellar MLS
- $440,0002 bd2 ba1.6k sqft7227 NEMOURS PARKWAY, ORLANDO, FL 32827For SaleMLS ID #O6412368, Chad Vaughan, REAL BROKER, LLC. Stellar MLS
- $669,0003 bd3 ba1.9k sqft8105 LAUREATE BOULEVARD, ORLANDO, FL 32827For SaleMLS ID #O6422151, Eric Horner, EXP REALTY LLC. Stellar MLS
- $565,0003 bd4 ba1.8k sqft9168 SINATRA LANE, ORLANDO, FL 32827New ConstructionStellar MLS
- $648,0003 bd3 ba2.5k sqft18907 RAWSON STREET, ORLANDO, FL 32827For SaleMLS ID #O6366171, Alexis Anderson, REGENCY REAL ESTATE LLC. Stellar MLS
- $544,0003 bd4 ba2.1k sqft13623 LARKTON LANE, ORLANDO, FL 32832For SaleMLS ID #O6421806, Javier Paredes, PROPERTIES IN TOWN. Stellar MLS
- $675,0003 bd2 ba2k sqft9230 YONATH STREET, ORLANDO, FL 32827For SaleMLS ID #O6406802, Ann Marie Ursino, LUNA GROUP. Stellar MLS
- $619,0003 bd3 ba2.5k sqft19310 BANFIELD PLACE, ORLANDO, FL 32827For SaleMLS ID #O6389463, Carly Ruecker, DENIZ REALTY PARTNERS LLC. Stellar MLS
- $615,0004 bd3 ba2k sqft14226 LANIKAI BEACH DRIVE, ORLANDO, FL 32827For SaleMLS ID #O6394441, Sean Popat, BUYER REBATES REALTY. Stellar MLS
- $658,0003 bd2 ba2.1k sqft19307 BANFIELD PLACE, ORLANDO, FL 32827For SaleMLS ID #O6419912, Kathleen Hereford, KELLER WILLIAMS ADVANTAGE III. Stellar MLS
- $640,0002 bd3 ba2k sqft9156 SINATRA LANE, ORLANDO, FL 32827New ConstructionStellar MLS
- $849,9003 bd3 ba2.2k sqft13308 STODDART AVENUE, ORLANDO, FL 32827For SaleMLS ID #S5149632, Alexia Jimenez, R LUGO REALTY. Stellar MLS
- $435,0003 bd3 ba1.6k sqft14514 ORCHID ISLAND DRIVE, ORLANDO, FL 32827For SaleMLS ID #O6350091, Mike Perez, EXP REALTY LLC. Stellar MLS
- $641,9903 bd3 ba2k sqft9853 PEEBLES STREET, ORLANDO, FL 32827New ConstructionStellar MLS
