Bright and Modern! 2100+ sqft. three-story corner townhome featuring 3 bedrooms, 3 1/2 bathrooms and a two-car garage. This Ashton Woods Kilmer model boasts beautiful upgrades throughout; including hardwood stairs, upgraded tile that perfectly complements the off-white cabinetry, Quartz countertops, and high-end Stainless Steel appliances. On the 1st floor there is a complete guest suite, inclusive of a large walk-in closet, full bath and access to the garage. The 3rd floor features (2) oversized Master suites with walk-in closets, a rain head shower and double vanities. Laundry is conveniently located on the third floor with top-of-the-line washer and dryer included. The uniqueness of a Southwest facing corner lot with the Kilmer model is that it provides a ton of natural light, keeping the entire home bright and cheerful throughout the day. The community includes 1GB high speed fiber internet in the HOA, resort style amenities and A rated schools. Steps from the Aquatic Center, Fitness Center, Canvas Restaurant and Market.
Sold for $588,000
$588,000
12535 WILLSTATTER AVENUE, ORLANDO, FL 32827
3beds
2,167sqft
Townhouse
Built in 2022
1,394 Square Feet Lot
$573,400 Zestimate®
$271/sqft
$3,305 Estimated rent
Home value
$573,400
$545,000 - $608,000
$3,305/mo
Zestimate® history
Owner options
List your home for rent
$3,305/mo
Rent Zestimate®
Find your next renter with Zillow Rental Manager. Plus, with online applications, you can quickly screen prospective tenants – for free.
$3,305/mo
Rent Zestimate®
Refinance and save
$4,526/mo
Est. payment
Refinancing to a lower rate could help reduce your monthly payments and save thousands over the life of the loan.
$4,526/mo
Est. payment
Explore your selling options
Work with a Zillow partner agent
Leverage their expertise and Zillow's premium Showcase listings to get your home seen by more buyers.
Get startedList with your own agent
Get your home in front of millions of buyers by listing it on Zillow.
Learn how to do itSell it yourself
Take full control of how buyers see your home on Zillow by listing For Sale by Owner (FSBO).
List your homeWhat's special
Zillow last checked:
Listing updated:
Listed by:
Dan Dinozzi 203-982-7164,
XCELLENCE REALTY INC. 866-595-6025
Bought with:
Jen Morreale, 3508696
REDFIN CORPORATION
Source: Stellar MLS,MLS#: O6110524 Originating MLS: Tampa
Originating MLS: Tampa
Facts & features
Interior
Bedrooms & bathrooms
- Bedrooms: 3
- Bathrooms: 4
- Full bathrooms: 3
- 1/2 bathrooms: 1
Primary bedroom
- Features: Walk-In Closet(s)
- Level: Third
- Dimensions: 17x16
Kitchen
- Level: Second
- Dimensions: 16x14
Living room
- Level: Second
- Dimensions: 18x21
Heating
- Central
Cooling
- Central Air, Zoned
Appliances
- Included: Oven, Convection Oven, Cooktop, Dishwasher, Disposal, Dryer, Exhaust Fan, Ice Maker, Microwave, Range Hood, Refrigerator, Washer
- Laundry: Laundry Room, Upper Level
Features
- Ceiling Fan(s), In Wall Pest System, Kitchen/Family Room Combo, Primary Bedroom Main Floor, PrimaryBedroom Upstairs, Open Floorplan, Thermostat, Walk-In Closet(s)
- Flooring: Carpet, Ceramic Tile, Tile
- Windows: Window Treatments
- Has fireplace: No
- Common walls with other units/homes: Corner Unit
Interior area
- Total structure area: 2,756
- Total interior livable area: 2,167 sqft
Property
Parking
- Total spaces: 2
- Parking features: Garage - Attached
- Attached garage spaces: 2
Accessibility
- Accessibility features: Accessible Bedroom, Accessible Entrance, Accessible Full Bath
Features
- Levels: Three Or More
- Stories: 3
- Exterior features: Balcony, Irrigation System, Lighting, Private Mailbox, Rain Gutters, Sidewalk
Lot
- Size: 1,394 Square Feet
Details
- Parcel number: 252430497801120
- Zoning: PD/AN
- Special conditions: None
Construction
Type & style
- Home type: Townhouse
- Property subtype: Townhouse
Materials
- Concrete, HardiPlank Type, Stucco
- Foundation: Slab
- Roof: Shingle
Condition
- Completed
- New construction: No
- Year built: 2022
Details
- Builder model: Kilmer
- Builder name: Ashton Woods
Utilities & green energy
- Sewer: Public Sewer
- Water: Public
- Utilities for property: Cable Connected, Electricity Connected, Fiber Optics, Sewer Connected, Water Connected
Green energy
- Energy efficient items: Water Heater
- Water conservation: Irrigation-Reclaimed Water
Community & HOA
Community
- Features: Fitness Center, Golf Carts OK, Irrigation-Reclaimed Water, Park, Playground, Pool, Restaurant, Sidewalks
- Pet fee: $0 monthly
- Subdivision: LAUREATE PK NBRHD CENTER PH 3
HOA
- Has HOA: Yes
- Amenities included: Basketball Court, Fitness Center, Park, Pickleball Court(s), Playground, Pool, Recreation Facilities, Tennis Court(s)
- Services included: Community Pool, Internet, Maintenance Structure, Maintenance Grounds, Maintenance Repairs, Pest Control, Pool Maintenance, Recreational Facilities
- HOA fee: $311 monthly
- HOA name: Michelle Arditi
Location
- Region: Orlando
Financial & listing details
- Price per square foot: $271/sqft
- Tax assessed value: $477,843
- Annual tax amount: $1,818
- Date on market: 5/11/2023
- Cumulative days on market: 139 days
- Listing terms: Cash,Conventional,FHA,VA Loan
- Ownership: Fee Simple
- Total actual rent: 0
- Electric utility on property: Yes
- Road surface type: Paved
Price history
| Date | Event | Price |
|---|---|---|
| 7/7/2025 | Listing removed | $3,300$2/sqft |
Source: Zillow Rentals Report a problem | ||
| 5/22/2025 | Listed for rent | $3,300$2/sqft |
Source: Zillow Rentals Report a problem | ||
| 11/4/2023 | Sold | $588,000-3.4%$271/sqft |
Source:  Stellar MLS #O6110524 Report a problem Stellar MLS #O6110524 Report a problem | ||
| 9/28/2023 | Pending sale | $609,000$281/sqft |
Source: Stellar MLS #O6110524 Report a problem | ||
| 9/19/2023 | Price change | $609,000-1.6%$281/sqft |
Source: Stellar MLS #O6110524 Report a problem | ||
| 8/30/2023 | Price change | $619,000-1.7%$286/sqft |
Source: Stellar MLS #O6110524 Report a problem | ||
| 5/11/2023 | Listed for sale | $630,000+14.8%$291/sqft |
Source: Stellar MLS #O6110524 Report a problem | ||
| 12/5/2022 | Sold | $548,575$253/sqft |
Source: Public Record Report a problem | ||
Public tax history
| Year | Property taxes | Tax assessment |
|---|---|---|
| 2024 | $8,674 +5.4% | $477,843 +15.3% |
| 2023 | $8,229 +352.6% | $414,591 +701.9% |
| 2022 | $1,818 +7.4% | $51,700 +10% |
| 2021 | $1,693 +59.7% | $47,000 +276% |
| 2020 | $1,060 | $12,500 |
Find assessor info on the county website
Neighborhood: Lake Nona South
Nearby homes
- $528,0003 bd4 ba1.9k sqft12527 Willstatter Ave, Orlando, FL 32827Sold

- $526,8003 bd4 ba2k sqft12575 Willstatter Ave, Orlando, FL 32827Off Market

- $518,200-- bd-- ba2k sqft12519 Willstatter Ave, Orlando, FL 32827Off Market
- $589,9003 bd4 ba2.1k sqft12551 Willstatter Ave, Orlando, FL 32827For Sale
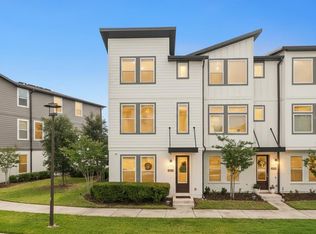
- $495,5003 bd4 ba2k sqft12559 Wilstatter Ave, Orlando, FL 32827Off Market
- $523,4003 bd3 ba2k sqft12559 Willstatter Ave, Orlando, FL 32827Off Market
- $529,800-- bd-- ba2.1k sqft12649 Yoshino Aly, Orlando, FL 32827Off Market
- $524,5003 bd4 ba1.9k sqft12567 Willstatter Ave, Orlando, FL 32827Off Market
Nearby schools
GreatSchools rating
- 10/10Laureate Park ElementaryGrades: PK-5Distance: 0.7 mi
- 10/10Lake Nona Middle SchoolGrades: 6-8Distance: 1.1 mi
- 7/10Lake Nona High SchoolGrades: 9-12Distance: 1 mi
Schools provided by the listing agent
- Elementary: Laureate Park Elementary
- Middle: Lake Nona Middle School
- High: Lake Nona High
Source: Stellar MLS. This data may not be complete. We recommend contacting the local school district to confirm school assignments for this home.
Get a cash offer in 3 minutes
Find out how much your home could sell for in as little as 3 minutes with a no-obligation cash offer.
Estimated market value
$573,400
Get a cash offer in 3 minutes
Find out how much your home could sell for in as little as 3 minutes with a no-obligation cash offer.
Estimated market value
$573,400
- Florida
- Orange County
- Orlando
- 32827
- Lake Nona South
- 12535 WILLSTATTER AVENUE
Nearby cities
Nearby neighborhoods
Nearby zip codes
Other Orlando Topics
