Welcome to your private slice of luxury in the heart of Laureate Park — where modern design, thoughtful upgrades, and resort-style outdoor living come together beautifully. This stunning home features wood flooring throughout, a spacious open-concept layout, and a gourmet chef’s kitchen designed for both everyday living and unforgettable entertaining. The oversized island, premium finishes, and seamless flow into the living and dining spaces create the perfect atmosphere for gathering with family and friends. Step outside and experience what truly sets this home apart. The extended covered lanai is equipped with power privacy screens and opens to a fully upgraded backyard oasis featuring lush landscaping, premium artificial turf, mood lighting, and a custom outdoor kitchen complete with a gas grill, Green Egg, and power burner large enough for a paella pan. Whether hosting guests or enjoying a quiet evening under the stars, this outdoor space was designed to impress. Relax and recharge in the spa while enjoying the ambiance of your private retreat. Additional upgrades include a whole-house water softener and reverse osmosis system, smart locks, surround sound prewiring, EV charging outlet, and a spacious 3-car garage with extended driveway. Located in highly desirable Laureate Park near Lake Nona Medical City, top-rated schools, dining, shopping, parks, and major highways, this home offers the perfect blend of luxury, comfort, and lifestyle. This is more than just a home — it’s the Florida lifestyle done right.
For sale
Price cut: $10K (7/15)
$849,900
13308 STODDART AVENUE, ORLANDO, FL 32827
3beds
2,293sqft
:
Get pre-qualified$5,802/mo
Single Family Residence
Built in 2019
6,023 Square Feet Lot
$-- Zestimate®
$371/sqft
$178/mo HOA
What's special
Oversized islandModern designPremium finishesPremium artificial turfCustom outdoor kitchenResort-style outdoor livingGas grill
- 89 days |
- 560 |
- 31 |
Zillow last checked:
Listing updated:
Listed by:
Alexia Jimenez 407-670-5085,
R LUGO REALTY 407-346-9920
Source: Stellar MLS,MLS#: S5149632 Originating MLS: Osceola
Originating MLS: Osceola
Facts & features
Interior
Bedrooms & bathrooms
- Bedrooms: 3
- Bathrooms: 3
- Full bathrooms: 2
- 1/2 bathrooms: 1
Rooms
- Room types: Bonus Room, Den/Library/Office, Loft
Primary bedroom
- Features: Walk-In Closet(s)
- Level: First
- Area: 224 Square Feet
- Dimensions: 14x16
Bedroom 2
- Features: Walk-In Closet(s)
- Level: First
- Area: 182 Square Feet
- Dimensions: 13x14
Bedroom 3
- Features: Walk-In Closet(s)
- Level: First
- Area: 240 Square Feet
- Dimensions: 12x20
Primary bathroom
- Level: First
- Area: 165 Square Feet
- Dimensions: 11x15
Bathroom 2
- Level: First
- Area: 54 Square Feet
- Dimensions: 6x9
Bathroom 3
- Level: First
- Area: 54 Square Feet
- Dimensions: 6x9
Bonus room
- Features: No Closet
- Level: First
Dining room
- Level: First
- Area: 196 Square Feet
- Dimensions: 14x14
Kitchen
- Level: First
- Area: 210 Square Feet
- Dimensions: 14x15
Laundry
- Level: First
- Area: 49 Square Feet
- Dimensions: 7x7
Living room
- Level: First
- Area: 273 Square Feet
- Dimensions: 13x21
Office
- Level: First
- Area: 216.72 Square Feet
- Dimensions: 17.2x12.6
Heating
- Central
Cooling
- Central Air
Appliances
- Included: Oven, Cooktop, Dishwasher, Disposal, Dryer, Microwave, Range Hood, Refrigerator, Washer
- Laundry: Laundry Room
Features
- Ceiling Fan(s), Open Floorplan, Stone Counters, Thermostat, Tray Ceiling(s), Walk-In Closet(s)
- Flooring: Ceramic Tile, Engineered Hardwood
- Doors: Outdoor Kitchen
- Has fireplace: No
Interior area
- Total structure area: 3,366
- Total interior livable area: 2,293 sqft
Video & virtual tour
Property
Parking
- Total spaces: 3
- Parking features: Alley Access
- Attached garage spaces: 3
Features
- Levels: One
- Stories: 1
- Patio & porch: Covered, Front Porch, Screened
- Exterior features: Lighting, Outdoor Kitchen, Rain Gutters, Sidewalk
- Fencing: Other
Lot
- Size: 6,023 Square Feet
Details
- Parcel number: 302431486400570
- Zoning: PD
- Special conditions: None
Construction
Type & style
- Home type: SingleFamily
- Property subtype: Single Family Residence
Materials
- Block, Stucco
- Foundation: Slab
- Roof: Shingle
Condition
- New construction: No
- Year built: 2019
Details
- Builder model: Fogel
- Builder name: David Weekley Homes
Utilities & green energy
- Sewer: Public Sewer
- Water: Public
- Utilities for property: Cable Available, Electricity Available, Water Available
Community & HOA
Community
- Features: Dog Park, Fitness Center, Golf Carts OK, Park, Playground, Pool, Sidewalks
- Security: Security System, Security System Owned
- Pet fee: $0 monthly
- Subdivision: LAUREATE PARK PHASE 9 96/106 LOT 57
HOA
- Has HOA: Yes
- Amenities included: Basketball Court, Fitness Center, Park, Playground, Pool, Recreation Facilities, Security, Trail(s)
- Services included: Cable TV, Community Pool, Internet, Recreational Facilities
- HOA fee: $178 monthly
- HOA name: Laureate Park Master Association c/o FirstService
- HOA phone: 407-313-8566
Location
- Region: Orlando
Financial & listing details
- Price per square foot: $371/sqft
- Tax assessed value: $656,479
- Annual tax amount: $8,386
- Date on market: 5/10/2026
- Cumulative days on market: 90 days
- Listing terms: Cash,Conventional,FHA,VA Loan
- Ownership: Fee Simple
- Total actual rent: 0
- Electric utility on property: Yes
- Road surface type: Asphalt
Estimated market value
Not available
Estimated sales range
Not available
Not available
Price history
| Date | Event | Price |
|---|---|---|
| 7/15/2026 | Price change | $849,900-1.2%$371/sqft |
Source:  Stellar MLS #S5149632 Report a problem Stellar MLS #S5149632 Report a problem | ||
| 5/11/2026 | Listed for sale | $859,900+72.8%$375/sqft |
Source: Stellar MLS #S5149632 Report a problem | ||
| 12/31/2020 | Sold | $497,500$217/sqft |
Source: Public Record Report a problem | ||
| 11/17/2020 | Pending sale | $497,500$217/sqft |
Source: LUXURY REALTY, INC. #S5042712 Report a problem | ||
| 11/14/2020 | Listed for sale | $497,500+3.6%$217/sqft |
Source: LUXURY REALTY, INC. #S5042712 Report a problem | ||
| 7/5/2019 | Sold | $480,000$209/sqft |
Source: Public Record Report a problem | ||
Public tax history
| Year | Property taxes | Tax assessment |
|---|---|---|
| 2024 | $8,422 +3.5% | $439,394 +3% |
| 2023 | $8,140 -0.7% | $426,596 +3% |
| 2022 | $8,200 +1.3% | $414,171 +3% |
| 2021 | $8,094 -0.9% | $402,108 -0.2% |
| 2020 | $8,169 +245.9% | $402,816 +739.2% |
| 2019 | $2,362 +141.8% | $48,000 |
| 2018 | $977 | $48,000 |
Find assessor info on the county website
Monthly payment
Est. payment
Payment breakdown
Explore the cost of this home by adjusting the details. Changes won't be saved.Climate risks
Neighborhood: Lake Nona South
Nearby schools
GreatSchools rating
- 10/10Laureate Park ElementaryGrades: PK-5Distance: 1 mi
- 10/10Lake Nona Middle SchoolGrades: 6-8Distance: 1 mi
- 7/10Lake Nona High SchoolGrades: 9-12Distance: 0.6 mi
Schools provided by the listing agent
- Elementary: Laureate Park Elementary
- Middle: Lake Nona Middle School
- High: Lake Nona High
Source: Stellar MLS. This data may not be complete. We recommend contacting the local school district to confirm school assignments for this home.
- $984,5004 bd4 ba2.9k sqft13324 Stoddart Ave, Orlando, FL 32827Sold
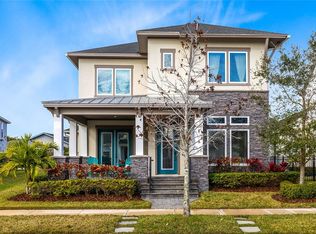
- $870,600-- bd-- ba3.2k sqft8860 Sperry St, Orlando, FL 32827Off Market
- $806,8504 bd3 ba2.4k sqft8852 Sperry St, Orlando, FL 32827Sold
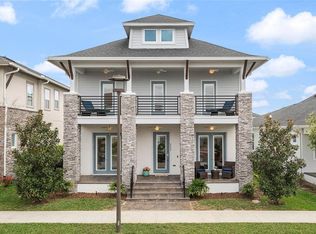
- $743,100-- bd-- ba2.7k sqft8868 Sperry St, Orlando, FL 32827Off Market
- $700,0003 bd3 ba2.3k sqft8844 Sperry St, Orlando, FL 32827Sold
- $662,5003 bd2 ba1.9k sqft13274 Kocher Way, Orlando, FL 32827Sold
- $959,900-- bd-- ba3k sqft13315 Stoddart Ave, Orlando, FL 32827Off Market
- $422,2002 bd2 ba1.6k sqft13246 Kocher Way, Orlando, FL 32827Off Market
A local agent can set up tours, give advice and negotiate with sellers.
Similar homes
- $849,0004 bd3 ba2.7k sqft13347 GABOR AVENUE, ORLANDO, FL 32827For Sale

 MLS ID #O6408207, Michael Blank, FL PRO BROKERS LLC. Stellar MLS
 - $899,0004 bd4 ba2.6k sqft13358 BEEBE ALLEY, ORLANDO, FL 32827For Sale
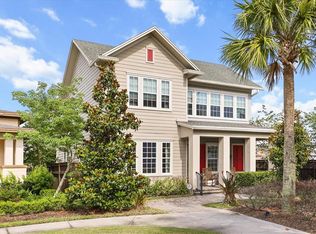 MLS ID #O6405111, Debbie Jones, KELLER WILLIAMS REALTY AT THE PARKS. Stellar MLS
 - $854,9004 bd4 ba3.2k sqft6839 BRIDGMAN STREET, ORLANDO, FL 32827For Sale
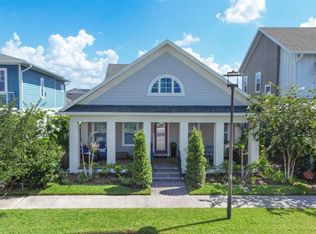 MLS ID #O6420515, Michael Blank, FL PRO BROKERS LLC. Stellar MLS
 - $894,9005 bd5 ba2.9k sqft8274 NEMOURS PARKWAY, ORLANDO, FL 32827For Sale
 MLS ID #O6399570, Margarita DAngelo, SOTERA LIVING. Stellar MLS
 - $699,9903 bd2 ba2k sqft13917 DESTIN BEACH LANE, ORLANDO, FL 32827For SaleMLS ID #O6421168, Denise Jadeid, CHARLES RUTENBERG REALTY ORLANDO. Stellar MLS
- $629,9003 bd2 ba1.5k sqft6935 HIGGS ALLEY, ORLANDO, FL 32827For SaleMLS ID #O6430303, Fran Zvaigzne, COLDWELL BANKER REALTY. Stellar MLS
- $929,0005 bd5 ba3.3k sqft7805 NEMOURS PARKWAY, ORLANDO, FL 32827For SaleMLS ID #S5149572, Purvi Parikh, CHARLES RUTENBERG REALTY ORLANDO. Stellar MLS
- $970,0005 bd5 ba3.2k sqft8266 NEMOURS PARKWAY, ORLANDO, FL 32827For SaleMLS ID #O6374696, Tiago Fernandez PLLC, MCO REALTY GROUP LLC. Stellar MLS
- $699,0003 bd3 ba2.2k sqft13856 ELIOT AVENUE, ORLANDO, FL 32827For SaleMLS ID #O6406977, Maria Maya, KELLER WILLIAMS ADVANTAGE III. Stellar MLS
- $849,9004 bd3 ba2.8k sqft13301 MCMILLAN DRIVE, ORLANDO, FL 32827For SaleMLS ID #O6402553, Nohora Gomez, COLDWELL BANKER REALTY. Stellar MLS
- $669,0003 bd3 ba1.9k sqft8105 LAUREATE BOULEVARD, ORLANDO, FL 32827For SaleMLS ID #O6422151, Eric Horner, EXP REALTY LLC. Stellar MLS
- $1,200,0004 bd5 ba3.1k sqft13137 LOWER HARDEN AVENUE, ORLANDO, FL 32827For SaleMLS ID #O6429136, Michael Blank, FL PRO BROKERS LLC. Stellar MLS
- $649,9993 bd2 ba2k sqft9230 YONATH STREET, ORLANDO, FL 32827For SaleMLS ID #O6406802, Ann Marie Ursino, LUNA GROUP. Stellar MLS
- $1,125,0004 bd4 ba2.9k sqft13041 GABOR AVENUE, ORLANDO, FL 32827For SaleMLS ID #O6419733, Mel Bernstein, PREMIER SOTHEBYS INT'L REALTY. Stellar MLS
- $699,0004 bd3 ba2.3k sqft9669 LELAND DRIVE, ORLANDO, FL 32827For SaleMLS ID #O6408810, Brian Maloney, FATHOM REALTY FL LLC. Stellar MLS
- $629,9004 bd4 ba2.1k sqft8905 LAUREATE BOULEVARD, ORLANDO, FL 32827For SaleMLS ID #O6377656, Trevin Perez, REDFIN CORPORATION. Stellar MLS
- $1,095,0005 bd3 ba3k sqft9542 REYMONT STREET, ORLANDO, FL 32827For SaleMLS ID #O6418033, Ken Pozek, REAL BROKER, LLC. Stellar MLS
- $645,0004 bd4 ba2.3k sqft7749 LAUREATE BOULEVARD, ORLANDO, FL 32827For SaleMLS ID #O6361936, Peter Luu, REAL BROKER, LLC. Stellar MLS
- $609,9003 bd2 ba1.8k sqft8257 LOWER PERSE CIRCLE, ORLANDO, FL 32827For SaleMLS ID #O6394304, Michael Blank, FL PRO BROKERS LLC. Stellar MLS
- $749,9995 bd3 ba2.9k sqft19358 BANFIELD PLACE, ORLANDO, FL 32827For SaleMLS ID #O6419063, Ann Marie Ursino, LUNA GROUP. Stellar MLS
