Skip main navigation
Sold for $806,850
  • $806,850

    8852 Sperry St, Orlando, FL 32827

    4beds
    2,462sqft
    Single Family Residence
    Built in 2019
    6,023 Square Feet Lot
    $801,400 Zestimate®
    $328/sqft
    $3,689 Estimated rent

    Home value

    $801,400

    $729,000 - $882,000

    $3,689/mo

    Zestimate® history
    Loading
    Loading...

    Owner options

    List your home for rent

    $3,689/mo

    Rent Zestimate®

    Find your next renter with Zillow Rental Manager. Plus, with online applications, you can quickly screen prospective tenants – for free.

    Learn more

    $3,689/mo

    Rent Zestimate®

    Refinance and save

    $5,881/mo

    Est. payment

    Refinancing to a lower rate could help reduce your monthly payments and save thousands over the life of the loan.

    See today's rates

    $5,881/mo

    Est. payment

    Explore your selling options

    Work with a Zillow partner agent

    Leverage their expertise and Zillow's premium Showcase listings to get your home seen by more buyers.

    Get started

    List with your own agent

    Get your home in front of millions of buyers by listing it on Zillow.

    Learn how to do it

    Sell it yourself

    Take full control of how buyers see your home on Zillow by listing For Sale by Owner (FSBO).

    List your home

    What's special

    Private balconySleek shaker-style cabinetryCovered lanaiSerene upstairs retreatLight-filled family roomPrivate denExpansive quartz island
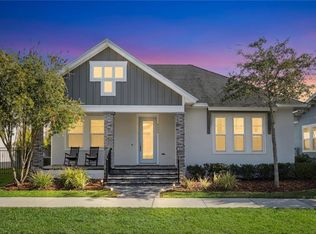
    One or more photo(s) has been virtually staged. Welcome to Unparalleled Elegance in Laureate Park. Step into this STUNNING David Weekley Southhaven Nestled in the HEART of LAKE NONA’s highly sought-after Laureate Park, this home Features 4 Bedrooms, 3 Full Bathrooms, a Den, a Spacious, Beautifully, and Professionally Landscaped Yard, and an Oversized 3 Car Garage. A Grand Entrance from the moment you arrive, you are greeted by immaculate landscaping, freshly sealed pavers, an inviting front porch and upstairs balcony—perfect for sipping morning coffee while embracing the Florida sunshine. As you step inside you are welcomed with a Spacious Foyer, SOARING HIGH CEILINGS, Elegant Crown Molding, and Exquisite Luxury Vinyl Plank flooring throughout the main living areas. A Private Den with Glass French Doors is Located at the front of the home, this versatile space boasts French doors leading to both the interior and outdoor balcony and recessed lighting—ideal for a home office or serene retreat. Enjoy a First-Floor Bedroom, Perfect for guests or multi-generational living, the first-floor bedroom offers private French door access to the front porch, while the adjacent full bath features quartz countertops, a modern square sink, Upgraded Cabinets, and a designer walk-in shower with a subway tile surround. A Chef’s Dream Kitchen, The heart of the home is the open-concept kitchen, dining, and family room, designed for effortless entertaining and everyday luxury. Your NEW KITCHEN features an Expansive quartz island with ample seating, Sleek shaker-style cabinetry with crown molding, a Gourmet kitchen with stainless steel appliances, pot & pan drawers, and a hidden pull-out trash cabinet, subway tile backsplash, and a pantry with wood shelving. Your adjacent dining area offers additional built-in cabinetry, quartz countertops, glass-front display cabinets, and crown molding for an added touch of elegance. Enjoy the Direct access to the covered outdoor lanai, seamlessly blending indoor & outdoor living. Your light-filled family room is the perfect place to unwind, featuring soaring ceilings, oversized windows, & sliding glass doors leading to your private outdoor oasis. Ascend the upgraded staircase with open railing to find a thoughtfully designed split floor plan that maximizes privacy. Fall in LOVE with your Serene Upstairs Retreat which features a tray ceiling, double crown molding, custom Zebra shades, 2 Walk in Closets, and 3 sets of Doors Opening onto your PRIVATE BALCONY. Your Spa-Inspired En-Suite comes with a spacious walk-in shower, quartz vanity with dual sinks, & a generous walk-in closet. Two Additional Bedrooms, Full Bath, Linen Closet, & Laundry Room are located Down the hall. Both Bedrooms come with custom Zebra shades & share a beautifully appointed bath. Step outside to your covered lanai, offering an effortless extension of your living space. A pathway leads to your oversized 3-car garage with an insulated garage door, professionally installed custom landscaping & designer outdoor lighting enhance the ambiance of your fully fenced in backyard retreat. HOA Includes HIGH-SPEED INTERNET of up 1GIG, LP Fitness Center, Resort-Style LP Aquatic Center with Beach Volleyball Court & a half Basketball Court. Laureate Park also offers Community Gardens, Dog Parks, Playgrounds and Miles of Trails to enjoy Walking, Running and Biking. Located in the heart of Lake Nona Medical City. A RATED SCHOOLS & Minutes to Orlando International Airport, Major Highways, Shopping, Dining, USTA & KPMG.

    Zillow last checked:

    Listing updated:

    Listing Provided by:

    Ann Marie Ursino 239-935-9388,

    LUNA GROUP 239-935-9388,

    Karyna Figuero 407-906-2012,

    LUNA GROUP

    Bought with:

    P J DePetrillo, 3114751

    BERKSHIRE HATHAWAY HOMESERVICE

    Jerry Richter, 3143411

    BERKSHIRE HATHAWAY HOMESERVICE

    Source: Stellar MLS,MLS#: O6282119MLS LogoOriginating MLS: Orlando Regional

    Facts & features

    Interior

    Bedrooms & bathrooms
    • Bedrooms: 4
    • Bathrooms: 3
    • Full bathrooms: 3
    Primary bedroom
    • Features: Dual Sinks, En Suite Bathroom, Shower No Tub, Water Closet/Priv Toilet, Walk-In Closet(s)
    • Level: Second
    Bedroom 1
    • Features: Built-in Closet
    • Level: First
    Bedroom 2
    • Features: Built-in Closet
    • Level: Second
    Bedroom 3
    • Features: Built-in Closet
    • Level: Second
    Dining room
    • Level: First
    Great room
    • Level: First
    Kitchen
    • Features: Pantry, Kitchen Island
    • Level: First
    Office
    • Features: No Closet
    • Level: First
    Heating
    • Electric
    Cooling
    • Central Air
    Appliances
    • Included: Oven, Cooktop, Dishwasher, Disposal, Dryer, Microwave, Range Hood, Refrigerator, Washer
    • Laundry: Laundry Room, Upper Level
    Features
    • Crown Molding, Kitchen/Family Room Combo, Living Room/Dining Room Combo, Thermostat, Walk-In Closet(s)
    • Flooring: Carpet, Luxury Vinyl, Tile
    • Doors: French Doors, Sliding Doors
    • Windows: Window Treatments
    • Has fireplace: No
    Interior area
    • Total structure area: 4,199
    • Total interior livable area: 2,462 sqft

    Property

    Parking
    • Total spaces: 3
    • Parking features: Alley Access, Garage Faces Rear, On Street
    • Garage spaces: 3
    • Has uncovered spaces: Yes
    Features
    • Levels: Two
    • Stories: 2
    • Exterior features: Balcony, Irrigation System, Lighting, Rain Gutters, Sidewalk
    Lot
    • Size: 6,023 sqft
    Details
    • Parcel number: 302431486400730
    • Zoning: PD
    • Special conditions: None

    Construction

    Type & style
    • Home type: SingleFamily
    • Property subtype: Single Family Residence
    Materials
    • Block, Stucco, Wood Frame
    • Foundation: Slab
    • Roof: Shingle
    Condition
    • Completed
    • New construction: No
    • Year built: 2019

    Utilities & green energy

    • Sewer: Public Sewer
    • Water: Public
    • Utilities for property: BB/HS Internet Available, Electricity Connected, Sewer Connected, Water Connected

    Community & neighborhood

    Community
    • Community features: Dock, Community Mailbox, Deed Restrictions, Dog Park, Fitness Center, Park, Playground, Pool, Sidewalks, Tennis Court(s), Wheelchair Access
    Location
    • Region: Orlando
    • Subdivision: LAUREATE PARK PH 9

    HOA & financial

    HOA
    • Has HOA: Yes
    • HOA fee: $172 monthly
    • Amenities included: Basketball Court, Fence Restrictions, Fitness Center, Park, Playground, Pool, Recreation Facilities, Tennis Court(s), Trail(s), Vehicle Restrictions
    • Services included: Community Pool, Internet, Recreational Facilities
    • Association name: Michelle Arditi, LCAM
    • Association phone: 407-705-2190
    Other fees
    • Pet fee: $0 monthly
    Other financial information
    • Total actual rent: 0

    Other

    Other facts
    • Listing terms: Cash,Conventional,VA Loan
    • Ownership: Fee Simple
    • Road surface type: Asphalt

    Price history

    DateEventPrice
    5/15/2025Sold$806,850-2.2%$328/sqft
    Source: Stellar MLS #O6282119 Report a problem
    3/14/2025Pending sale$825,000$335/sqft
    Source: Stellar MLS #O6282119 Report a problem
    3/7/2025Listed for sale$825,000+50%$335/sqft
    Source: Stellar MLS #O6282119 Report a problem
    7/12/2019Sold$550,000$223/sqft
    Source: Public Record Report a problem

    Public tax history

    YearProperty taxesTax assessment
    2024$7,880 +3.4%$404,501 +3%
    2023$7,617 +0.1%$392,719 +3%
    2022$7,612 +1.3%$381,281 +3%
    2021$7,514 +0.6%$370,176 +1.4%
    2020$7,467 +216.2%$365,065 +660.6%
    2019$2,362 +141.8%$48,000
    2018$977 $48,000

    Find assessor info on the county website

    Neighborhood: Lake Nona South

    Nearby schools

    GreatSchools rating
    Schools provided by the listing agent
    • Elementary: Laureate Park Elementary
    • Middle: Lake Nona Middle School
    • High: Lake Nona High

    Source: Stellar MLS. This data may not be complete. We recommend contacting the local school district to confirm school assignments for this home.

    Get a cash offer in 3 minutes
    Find out how much your home could sell for in as little as 3 minutes with a no-obligation cash offer.
    Estimated market value
    $801,400
    Get a cash offer in 3 minutes
    Find out how much your home could sell for in as little as 3 minutes with a no-obligation cash offer.
    Estimated market value
    $801,400