This beautifully upgraded David Weekley Reef floor plan is set on a quiet street in the heart of Laureate Park in Lake Nona and delivers a refined blend of design, space, and functionality. A welcoming covered front porch with paver flooring, manicured landscaping, and phantom retractable screens creates instant curb appeal and sets the tone for the home. Inside, rich Mohawk laminate flooring, crown molding, high ceilings, designer lighting, and abundant natural light elevate the main living areas. Just off the foyer is a private office with glass French doors and large windows, offering flexibility for work or study while providing additional storage tucked beneath the staircase. The open dining, kitchen, and family room layout is ideal for entertaining and everyday living. The dining area features custom built in cabinetry, a wine refrigerator, buffet bar, and French doors that open to the front porch for seamless indoor outdoor flow. The chef inspired kitchen showcases light gray shaker cabinetry, granite countertops, a large center island, GE Profile stainless steel appliances with a Bosch dishwasher, pot and pan drawers, soft close cabinetry, pull out trash storage, a closet pantry, and a stylish backsplash. The adjoining great room is filled with natural light and highlighted by exposed stained wood ceiling beams, an integrated ceiling speaker system, and smart Lutron dimmer switches that control lighting and fans via phone or Alexa. A Florida room just off the living area provides additional flexible space for lounging, play, or entertaining. The primary suite is privately positioned at the rear of the home and features high ceilings, exposed wood beams, luxury vinyl plank flooring, and a serene atmosphere. The spa style primary bath offers dual vanities with granite countertops, dark hardware, designer lighting, and a striking floor to ceiling supershower with herringbone detail and built in seating. A spacious walk in closet with a custom designer closet system completes the suite, and all additional closets throughout the home have also been upgraded with custom storage solutions. A large laundry room with cabinetry, built in sink, and direct access to the primary bath adds everyday convenience. Upstairs, upgraded wrought iron stair spindles lead to a generous loft, perfect for a media or recreation space. One bedroom includes a private ensuite bath, while two additional bedrooms share a full bathroom, offering comfort and privacy for family or guests. Outdoor living continues on the covered and screened rear lanai with paver flooring, ceiling fan, TV mount, and an extended paver patio with a walkway leading to the garage, ideal for relaxing or entertaining. The oversized three car garage features an epoxy coated floor, overhead storage system, and attic access with flooring and lighting, providing exceptional storage and functionality. The garage is complemented by a usable driveway, a valuable feature in this community. The home also features a two zone air conditioning system with smart thermostats that can be controlled by phone or Alexa. Laureate Park residents enjoy the Aquatic Center, LP Fit gym, playgrounds, and over forty four miles of trails. Located in Lake Nona, just minutes from Medical City, Nemours, the VA hospital, major highways, Orlando International Airport, the USTA National Campus, and KPMG. This home blends space, luxury, and community in one of Central Florida’s most sought after locations.
Sold for $984,500
$984,500
13324 STODDART AVENUE, ORLANDO, FL 32827
4beds
2,915sqft
Single Family Residence
Built in 2019
6,644 Square Feet Lot
$987,500 Zestimate®
$338/sqft
$3,890 Estimated rent
Home value
$987,500
$909,000 - $1.08M
$3,890/mo
Zestimate® history
Owner options
List your home for rent
$3,890/mo
Rent Zestimate®
Find your next renter with Zillow Rental Manager. Plus, with online applications, you can quickly screen prospective tenants – for free.
$3,890/mo
Rent Zestimate®
Refinance and save
$7,230/mo
Est. payment
Refinancing to a lower rate could help reduce your monthly payments and save thousands over the life of the loan.
$7,230/mo
Est. payment
Explore your selling options
Work with a Zillow partner agent
Leverage their expertise and Zillow's premium Showcase listings to get your home seen by more buyers.
Get startedList with your own agent
Get your home in front of millions of buyers by listing it on Zillow.
Learn how to do itSell it yourself
Take full control of how buyers see your home on Zillow by listing For Sale by Owner (FSBO).
List your homeWhat's special
Large center islandGranite countertopsAbundant natural lightHigh ceilingsChef inspired kitchenPull out trash storageBuffet bar
Zillow last checked:
Listing updated:
Listed by:
Peter Luu 321-917-7864,
REAL BROKER, LLC 855-450-0442,
Ed Luther 407-504-9233,
REAL BROKER, LLC
Bought with:
Peter Luu, 3280532
REAL BROKER, LLC
Ed Luther, 3464772
REAL BROKER, LLC
Source: Stellar MLS,MLS#: O6376361 Originating MLS: Orlando Regional
Originating MLS: Orlando Regional
Facts & features
Interior
Bedrooms & bathrooms
- Bedrooms: 4
- Bathrooms: 4
- Full bathrooms: 3
- 1/2 bathrooms: 1
Rooms
- Room types: Den/Library/Office, Florida Room, Loft
Primary bedroom
- Features: Ceiling Fan(s), En Suite Bathroom, Walk-In Closet(s)
- Level: First
- Dimensions: 13x14
Bedroom 2
- Features: Ceiling Fan(s), Built-in Closet
- Level: Second
- Dimensions: 11x10
Bedroom 3
- Features: Ceiling Fan(s), Built-in Closet
- Level: Second
- Dimensions: 10x12
Bedroom 4
- Features: Ceiling Fan(s), En Suite Bathroom, Built-in Closet
- Level: Second
- Dimensions: 8x10
Primary bathroom
- Features: Dual Sinks, Granite Counters, Multiple Shower Heads, Rain Shower Head, Shower No Tub, Water Closet/Priv Toilet
- Level: First
- Dimensions: 16x15
Balcony porch lanai
- Level: First
Dining room
- Features: Bar, Built-In Shelving
- Level: First
- Dimensions: 15x11
Florida room
- Level: First
- Dimensions: 12x12
Kitchen
- Features: Breakfast Bar, Pantry, Granite Counters, Kitchen Island
- Level: First
- Dimensions: 13x15
Living room
- Features: Ceiling Fan(s)
- Level: First
- Dimensions: 13x16
Loft
- Level: Second
Office
- Features: Ceiling Fan(s), Walk-In Closet(s)
- Level: First
- Dimensions: 10x14
Heating
- Central, Electric
Cooling
- Central Air
Appliances
- Included: Dishwasher, Disposal, Microwave, Range, Range Hood, Refrigerator, Wine Refrigerator
- Laundry: Inside, Laundry Room
Features
- Built-in Features, Ceiling Fan(s), Eating Space In Kitchen, High Ceilings, Kitchen/Family Room Combo, Open Floorplan, Primary Bedroom Main Floor, Smart Home, Solid Surface Counters, Split Bedroom
- Flooring: Carpet, Laminate
- Doors: French Doors
- Windows: Shutters
- Has fireplace: No
Interior area
- Total structure area: 4,174
- Total interior livable area: 2,915 sqft
Property
Parking
- Total spaces: 3
- Parking features: Driveway, Garage Faces Rear, On Street
- Attached garage spaces: 3
- Has uncovered spaces: Yes
Features
- Levels: Two
- Stories: 2
- Patio & porch: Covered, Front Porch, Patio, Porch, Rear Porch, Screened, Side Porch
- Exterior features: Irrigation System, Rain Gutters, Sidewalk
Lot
- Size: 6,644 Square Feet
- Features: Landscaped, Level, Sidewalk
- Residential vegetation: Mature Landscaping
Details
- Parcel number: 302431486400590
- Zoning: PD
- Special conditions: None
Construction
Type & style
- Home type: SingleFamily
- Property subtype: Single Family Residence
Materials
- Block, Concrete, Stucco
- Foundation: Slab
- Roof: Shingle
Condition
- New construction: No
- Year built: 2019
Details
- Builder model: Reef
- Builder name: David Weekley
- Warranty included: Yes
Utilities & green energy
- Sewer: Public Sewer
- Water: Public
- Utilities for property: Public
Community & HOA
Community
- Features: Deed Restrictions, Fitness Center, Golf Carts OK, Irrigation-Reclaimed Water, Park, Playground, Pool, Sidewalks, Tennis Court(s)
- Pet fee: $0 monthly
- Subdivision: LAUREATE PARK
HOA
- Has HOA: Yes
- Services included: Community Pool, Internet, Pool Maintenance, Recreational Facilities
- HOA fee: $172 monthly
- HOA name: Jessica Treadwell / Rudy Baustista
- HOA phone: 407-705-2190
Location
- Region: Orlando
Financial & listing details
- Price per square foot: $338/sqft
- Tax assessed value: $838,075
- Annual tax amount: $15,695
- Date on market: 1/29/2026
- Cumulative days on market: 41 days
- Listing terms: Cash,Conventional,FHA,Other,VA Loan
- Ownership: Fee Simple
- Total actual rent: 0
- Road surface type: Asphalt
Price history
| Date | Event | Price |
|---|---|---|
| 4/30/2026 | Sold | $984,500$338/sqft |
Source:  Stellar MLS #O6376361 Report a problem Stellar MLS #O6376361 Report a problem | ||
| 3/18/2026 | Pending sale | $984,500$338/sqft |
Source: Stellar MLS #O6376361 Report a problem | ||
| 3/11/2026 | Listing removed | $984,500$338/sqft |
Source: Stellar MLS #O6376361 Report a problem | ||
| 1/29/2026 | Listed for sale | $984,500+4.2%$338/sqft |
Source: Stellar MLS #O6376361 Report a problem | ||
| 5/16/2022 | Sold | $945,000-0.4%$324/sqft |
Source: Public Record Report a problem | ||
| 4/25/2022 | Pending sale | $949,000$326/sqft |
Source: Stellar MLS #O6019754 Report a problem | ||
| 4/22/2022 | Listed for sale | $949,000+58.6%$326/sqft |
Source: Stellar MLS #O6019754 Report a problem | ||
| 6/10/2019 | Sold | $598,300$205/sqft |
Source: Public Record Report a problem | ||
Public tax history
| Year | Property taxes | Tax assessment |
|---|---|---|
| 2024 | $15,194 +3.3% | $807,448 +3% |
| 2023 | $14,702 +56.7% | $783,930 +63.7% |
| 2022 | $9,385 +1.3% | $478,932 +3% |
| 2021 | $9,264 +0.6% | $464,983 +1.4% |
| 2020 | $9,205 +277.7% | $458,563 +781.9% |
| 2019 | $2,437 +131.4% | $52,000 |
| 2018 | $1,053 | $52,000 |
Find assessor info on the county website
Neighborhood: Lake Nona South
Nearby homes
- $849,9003 bd3 ba2.2k sqft13308 Stoddart Ave, Orlando, FL 32827For Sale

- $701,300-- bd-- ba2.5k sqft8836 Sperry St, Orlando, FL 32827Off Market
- $700,0003 bd3 ba2.3k sqft8844 Sperry St, Orlando, FL 32827Sold
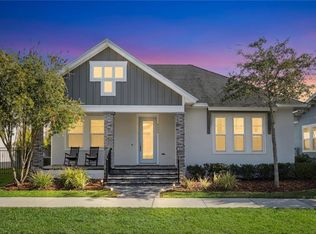
- $806,8504 bd3 ba2.4k sqft8852 Sperry St, Orlando, FL 32827Sold
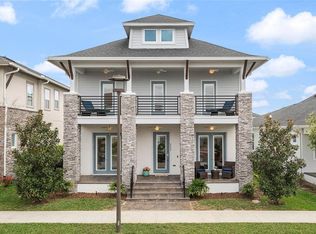
- $3,9954 bd3 ba2.2k sqft8828 Sperry St, Orlando, FL 32827For Rent
- $763,0004 bd3 ba2.8k sqft8820 Sperry St, Orlando, FL 32827Sold
- $870,600-- bd-- ba3.2k sqft8860 Sperry St, Orlando, FL 32827Off Market
- $900,700-- bd-- ba3.3k sqft13348 Stoddart Ave, Orlando, FL 32827Off Market
Nearby schools
GreatSchools rating
- 10/10Laureate Park ElementaryGrades: PK-5Distance: 1 mi
- 10/10Lake Nona Middle SchoolGrades: 6-8Distance: 1 mi
- 7/10Lake Nona High SchoolGrades: 9-12Distance: 0.6 mi
Schools provided by the listing agent
- Elementary: Laureate Park Elementary
- Middle: Lake Nona Middle School
- High: Lake Nona High
Source: Stellar MLS. This data may not be complete. We recommend contacting the local school district to confirm school assignments for this home.
Get a cash offer in 3 minutes
Find out how much your home could sell for in as little as 3 minutes with a no-obligation cash offer.
Estimated market value
$987,500
Get a cash offer in 3 minutes
Find out how much your home could sell for in as little as 3 minutes with a no-obligation cash offer.
Estimated market value
$987,500
- Florida
- Orange County
- Orlando
- 32827
- Lake Nona South
- 13324 STODDART AVENUE
Nearby cities
Nearby neighborhoods
Nearby zip codes
Other Orlando Topics
