Experience sophisticated design and effortless Florida living in this exceptional waterfront pool home, ideally located within the prestigious gated community of Isles of Lake Nona. Offering over 3,400 square feet of beautifully appointed living space, this residence features 5 bedrooms, a private office/den, 4 full bathrooms, and 1 half bath, thoughtfully designed for both everyday living and elegant entertaining. This desirable two-story floor plan includes a first-floor guest suite with a private en-suite bath, a dedicated office/den, and an additional half bath, creating the perfect layout for guests, multigenerational living, or working from home. Luxury vinyl flooring extends throughout both levels, providing a seamless blend of style and durability. At the heart of the home is a stunning Craftsman-inspired kitchen featuring stainless steel appliances, a natural gas cooktop, built-in wall oven and microwave, and abundant cabinetry. The kitchen flows effortlessly into the spacious family room, highlighted by a dramatic floor-to-ceiling brick fireplace and enhanced with designer lighting and upscale finishes throughout. Step outside to your own private waterfront retreat. The covered lanai and fully equipped summer kitchen—complete with a natural gas grill, mini refrigerator, and wine bar—overlook a screened-in pool with tranquil water views and spectacular Florida sunsets, creating the ultimate setting for outdoor entertaining and relaxation. A beautiful wood and wrought-iron staircase leads to the second floor, where the luxurious owner's suite serves as a private sanctuary. Enjoy a spacious walk-in closet with custom California Closet organization and a spa-inspired bath featuring dual vanities and an oversized walk-in shower. Upstairs also includes an additional en-suite bedroom with a private bath, two generously sized secondary bedrooms, another full bathroom, and a versatile loft/media room perfect for movie nights, gaming, or a second living area. Ideally situated in the heart of Lake Nona, this home offers convenient access to Medical City, premier shopping, dining, entertainment, SR 417, the Beachline Expressway, and Orlando International Airport. Residents of Isles of Lake Nona enjoy an active, walkable lifestyle with exceptional resort-style amenities, including a state-of-the-art clubhouse, community pool, fitness center, parks, playgrounds, and recreational spaces. This is waterfront luxury living at its finest—where elegant design, modern comfort, and an unbeatable Lake Nona location come together to create an extraordinary place to call home.
Pending
$999,900
13932 DESTIN BEACH LANE, ORLANDO, FL 32827
5beds
3,443sqft
:
Get pre-qualified$7,040/mo
Single Family Residence
Built in 2021
6,300 Square Feet Lot
$-- Zestimate®
$290/sqft
$423/mo HOA
What's special
Exceptional waterfront pool homeCovered lanaiTwo-story floor planFully equipped summer kitchenSpacious family roomStunning craftsman-inspired kitchenDramatic floor-to-ceiling brick fireplace
- 31 days |
- 849 |
- 39 |
Likely to sell faster than
Zillow last checked:
Listing updated:
Listed by:
Scott Garstka 407-467-3138,
CHARLES RUTENBERG REALTY ORLANDO 407-622-2122
Source: Stellar MLS,MLS#: O6423741 Originating MLS: Orlando Regional
Originating MLS: Orlando Regional
Facts & features
Interior
Bedrooms & bathrooms
- Bedrooms: 5
- Bathrooms: 5
- Full bathrooms: 4
- 1/2 bathrooms: 1
Rooms
- Room types: Bonus Room, Den/Library/Office, Dining Room, Utility Room, Loft
Primary bedroom
- Features: En Suite Bathroom, Walk-In Closet(s)
- Level: Second
- Area: 238 Square Feet
- Dimensions: 17x14
Bedroom 2
- Features: En Suite Bathroom, Walk-In Closet(s)
- Level: First
- Area: 144 Square Feet
- Dimensions: 12x12
Bedroom 3
- Features: En Suite Bathroom, Walk-In Closet(s)
- Level: Second
- Area: 144 Square Feet
- Dimensions: 12x12
Bedroom 4
- Features: Walk-In Closet(s)
- Level: Second
- Area: 132 Square Feet
- Dimensions: 12x11
Bedroom 5
- Features: Walk-In Closet(s)
- Level: Second
- Area: 110 Square Feet
- Dimensions: 11x10
Dining room
- Level: First
- Area: 160 Square Feet
- Dimensions: 16x10
Kitchen
- Level: First
- Area: 208 Square Feet
- Dimensions: 16x13
Living room
- Level: First
- Area: 330 Square Feet
- Dimensions: 22x15
Loft
- Level: Second
- Area: 272 Square Feet
- Dimensions: 17x16
Heating
- Central
Cooling
- Central Air
Appliances
- Included: Oven, Cooktop, Dryer, Gas Water Heater, Microwave, Refrigerator, Tankless Water Heater, Washer
- Laundry: Inside, Laundry Room
Features
- Ceiling Fan(s), Crown Molding, High Ceilings, Kitchen/Family Room Combo, Open Floorplan, Stone Counters, Walk-In Closet(s)
- Flooring: Luxury Vinyl, Hardwood
- Doors: Outdoor Kitchen
- Has fireplace: Yes
- Fireplace features: Living Room
Interior area
- Total structure area: 4,514
- Total interior livable area: 3,443 sqft
Video & virtual tour
Property
Parking
- Total spaces: 3
- Parking features: Driveway, Garage Door Opener, Guest
- Attached garage spaces: 3
- Has uncovered spaces: Yes
Features
- Levels: Two
- Stories: 2
- Patio & porch: Covered, Deck, Patio, Screened
- Exterior features: Courtyard, Irrigation System, Lighting, Outdoor Kitchen, Rain Gutters, Sidewalk
- Has private pool: Yes
- Pool features: Child Safety Fence, Gunite, Heated, In Ground, Lighting, Salt Water, Screen Enclosure
- Fencing: Fenced
- Has view: Yes
- View description: Water, Pond
- Has water view: Yes
- Water view: Water,Pond
- Waterfront features: Waterfront, Pond
Lot
- Size: 6,300 Square Feet
- Dimensions: 120 x 53
- Features: Cul-De-Sac, In County
- Residential vegetation: Trees/Landscaped
Details
- Additional structures: Outdoor Kitchen
- Parcel number: 322431389001310
- Zoning: PD/AN
- Special conditions: None
Construction
Type & style
- Home type: SingleFamily
- Property subtype: Single Family Residence
Materials
- Block, Stucco
- Foundation: Slab
- Roof: Shingle
Condition
- New construction: No
- Year built: 2021
Utilities & green energy
- Sewer: Public Sewer
- Water: Public
- Utilities for property: BB/HS Internet Available, Electricity Connected, Natural Gas Connected, Water Connected
Community & HOA
Community
- Features: Waterfront, Clubhouse, Dog Park, Fitness Center, Gated Community - Guard, Park, Playground, Pool, Tennis Court(s)
- Security: Gated Community, Security System, Smoke Detector(s)
- Pet fee: $0 monthly
- Subdivision: ISLES OF LAKE NONA
HOA
- Has HOA: Yes
- Amenities included: Basketball Court, Clubhouse, Fitness Center, Gated, Park, Playground, Pool, Tennis Court(s)
- Services included: Community Pool, Internet, Maintenance Grounds, Recreational Facilities
- HOA fee: $423 monthly
- HOA name: Isles of Lake Nona HOA
- HOA phone: 407-661-4778
Location
- Region: Orlando
Financial & listing details
- Price per square foot: $290/sqft
- Tax assessed value: $933,901
- Annual tax amount: $14,605
- Date on market: 7/9/2026
- Cumulative days on market: 78 days
- Listing terms: Cash,Conventional,VA Loan
- Ownership: Fee Simple
- Total actual rent: 0
- Electric utility on property: Yes
- Road surface type: Paved
Estimated market value
Not available
Estimated sales range
Not available
Not available
Price history
| Date | Event | Price |
|---|---|---|
| 7/31/2026 | Pending sale | $999,900$290/sqft |
Source:  Stellar MLS #O6423741 Report a problem Stellar MLS #O6423741 Report a problem | ||
| 7/9/2026 | Listed for sale | $999,900-4.8%$290/sqft |
Source: Stellar MLS #O6423741 Report a problem | ||
| 6/24/2026 | Listing removed | $1,050,000$305/sqft |
Source: Stellar MLS #O6404341 Report a problem | ||
| 6/7/2026 | Price change | $1,050,000-2.3%$305/sqft |
Source: Stellar MLS #O6404341 Report a problem | ||
| 5/22/2026 | Price change | $1,075,000-2.2%$312/sqft |
Source: Stellar MLS #O6404341 Report a problem | ||
| 5/3/2026 | Listed for sale | $1,099,000+18.8%$319/sqft |
Source: Stellar MLS #O6404341 Report a problem | ||
| 11/9/2024 | Listing removed | $925,000$269/sqft |
Source: Stellar MLS #O5968277 Report a problem | ||
| 11/9/2023 | Listing removed | -- |
Source: Stellar MLS #O5968277 Report a problem | ||
| 9/27/2021 | Pending sale | $925,000$269/sqft |
Source: Stellar MLS #O5968277 Report a problem | ||
| 9/14/2021 | Price change | $925,000-2.6%$269/sqft |
Source: Stellar MLS #O5968277 Report a problem | ||
| 9/1/2021 | Listed for sale | $950,000+36%$276/sqft |
Source: Stellar MLS #O5968277 Report a problem | ||
| 6/4/2021 | Sold | $698,300$203/sqft |
Source: Public Record Report a problem | ||
Public tax history
| Year | Property taxes | Tax assessment |
|---|---|---|
| 2024 | $14,253 +3.2% | $720,375 +3% |
| 2023 | $13,812 +17.3% | $699,393 +4.5% |
| 2022 | $11,776 +620.7% | $669,314 +1015.5% |
| 2021 | $1,634 +240% | $60,000 +166.7% |
| 2020 | $481 | $22,500 |
Find assessor info on the county website
Monthly payment
Est. payment
Payment breakdown
Explore the cost of this home by adjusting the details. Changes won't be saved.Climate risks
Neighborhood: City of Orlando-GOAA
Nearby schools
GreatSchools rating
- 9/10Eagle Creek ElementaryGrades: PK-5Distance: 0.5 mi
- 9/10Luminary MiddleGrades: 6-8Distance: 0.6 mi
- 7/10Lake Nona High SchoolGrades: 9-12Distance: 1.9 mi
Schools provided by the listing agent
- Middle: Luminary Middle
- High: Lake Nona High
Source: Stellar MLS. This data may not be complete. We recommend contacting the local school district to confirm school assignments for this home.
- $945,000-- bd-- ba3.5k sqft13941 Destin Beach Ln, Orlando, FL 32827Off Market
- $677,200-- bd-- ba2.3k sqft13933 Destin Beach Ln, Orlando, FL 32827Off Market
- $641,7003 bd2 ba2k sqft13925 Destin Beach Ln, Orlando, FL 32827Off Market

- $699,9903 bd2 ba2k sqft13917 Destin Beach Ln, Orlando, FL 32827For Sale
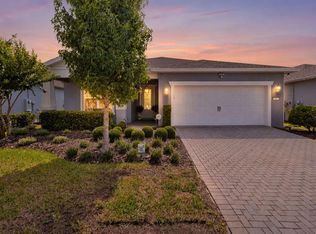
- $918,7004 bd3 ba2.8k sqft13957 Destin Beach Ln, Orlando, FL 32827Off Market
- $825,800-- bd-- ba3k sqft13965 Destin Beach Ln, Orlando, FL 32827Off Market
- $825,300-- bd-- ba3.5k sqft13973 Destin Beach Ln, Orlando, FL 32827Off Market
- $713,400-- bd-- ba2.4k sqft13981 Destin Beach Ln, Orlando, FL 32827Off Market
A local agent can set up tours, give advice and negotiate with sellers.
Similar homes
- $1,000,0005 bd5 ba3.6k sqft13871 DESTIN BEACH LANE, ORLANDO, FL 32827For Sale

 MLS ID #O6431096, Kevin Kendrick, EXP REALTY LLC. Stellar MLS
 - $950,0005 bd5 ba3.4k sqft13363 PANAMA BEACH COURT, ORLANDO, FL 32827For Sale
 MLS ID #O6385912, Julie Christensen, ONE LUXURY INTERNATIONAL LLC. Stellar MLS
 - $999,0005 bd4 ba3k sqft13373 MCMILLAN DRIVE, ORLANDO, FL 32827For Sale
 MLS ID #O6379836, Peter Luu, REAL BROKER, LLC. Stellar MLS
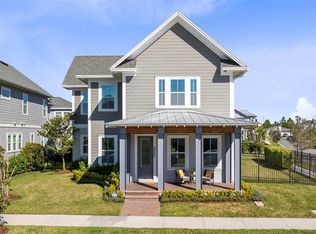
 - $1,045,0005 bd5 ba3.5k sqft6665 BRIDGMAN STREET, ORLANDO, FL 32827For Sale
 MLS ID #O6292804, Peter Luu, REAL BROKER, LLC. Stellar MLS
 - $915,0005 bd4 ba3.5k sqft19076 PLANETREE STREET, ORLANDO, FL 32827For SaleMLS ID #S5146224, Carolina Flores, LLC, LPT REALTY, LLC. Stellar MLS
- $1,124,9995 bd5 ba3.5k sqft13330 PANAMA BEACH COURT, ORLANDO, FL 32827For SaleMLS ID #O6305501, Limarys Hernandez, THE LIZ TEAM REALTY. Stellar MLS
- $999,9905 bd4 ba3k sqft10156 BALLAST DRIVE, ORLANDO, FL 32827For SaleMLS ID #O6410681, Mara Brasil, REALIZE INTERNATIONAL REALTY L. Stellar MLS
- $1,095,0005 bd3 ba3k sqft9542 REYMONT STREET, ORLANDO, FL 32827For SaleMLS ID #O6418033, Ken Pozek, REAL BROKER, LLC. Stellar MLS
- $970,0005 bd5 ba3.2k sqft8266 NEMOURS PARKWAY, ORLANDO, FL 32827For SaleMLS ID #O6374696, Tiago Fernandez PLLC, MCO REALTY GROUP LLC. Stellar MLS
- $929,0005 bd5 ba3.3k sqft7805 NEMOURS PARKWAY, ORLANDO, FL 32827For SaleMLS ID #S5149572, Purvi Parikh, CHARLES RUTENBERG REALTY ORLANDO. Stellar MLS
- $895,0003 bd2 ba2k sqft8252 MODIANO STREET, ORLANDO, FL 32827For SaleMLS ID #S5154903, Juan Grisales, LA ROSA REALTY LLC. Stellar MLS
- $959,0004 bd4 ba2.4k sqft13660 CHAUVIN AVENUE, ORLANDO, FL 32827For SaleMLS ID #O6421013, Anderson Ramos, AUTHENTIC REAL ESTATE TEAM. Stellar MLS
- $1,200,0004 bd5 ba3.1k sqft13137 LOWER HARDEN AVENUE, ORLANDO, FL 32827For SaleMLS ID #O6429136, Michael Blank, FL PRO BROKERS LLC. Stellar MLS
- $899,0004 bd4 ba2.6k sqft13358 BEEBE ALLEY, ORLANDO, FL 32827For SaleMLS ID #O6405111, Debbie Jones, KELLER WILLIAMS REALTY AT THE PARKS. Stellar MLS
- $749,9995 bd3 ba2.9k sqft19358 BANFIELD PLACE, ORLANDO, FL 32827For SaleMLS ID #O6419063, Ann Marie Ursino, LUNA GROUP. Stellar MLS
- $1,199,0006 bd4 ba3.8k sqft6921 ARNOLDSON STREET, ORLANDO, FL 32827For SaleMLS ID #O6426415, Tiago Fernandez PLLC, MCO REALTY GROUP LLC. Stellar MLS
- $1,225,0005 bd5 ba3.8k sqft8033 NEMOURS PARKWAY, ORLANDO, FL 32827For SaleMLS ID #O6417667, Caroline Vansevenant, EXP REALTY LLC. Stellar MLS
- $1,139,0005 bd4 ba4.2k sqft10254 BEECHWOOD LANE, ORLANDO, FL 32832For SaleMLS ID #TB8521541, Ashley Mitchell, HAPPY HOMES PROPERTY MANAGEMEN. Stellar MLS
- $849,9004 bd3 ba2.8k sqft13301 MCMILLAN DRIVE, ORLANDO, FL 32827For SaleMLS ID #O6402553, Nohora Gomez, COLDWELL BANKER REALTY. Stellar MLS
- $929,9007 bd4 ba4.4k sqft19334 BANFIELD PLACE, ORLANDO, FL 32827For SaleMLS ID #O6375204, Giovanni Sanginesi, REAL BROKER, LLC. Stellar MLS
