Welcome to 8033 Nemours Parkway, an exceptional Craft Homes MERCER MODEL located in the heart of Laureate Park, Lake Nona's premier master-planned community. Offering nearly 4,000 square feet of thoughtfully designed living space, this 5-bedroom, 4.5-bathroom residence seamlessly blends elegance, functionality, and modern comfort with green energy. Designed for both everyday living and entertaining, the home's expansive floor plan features spacious gathering areas, high tray ceilings, abundant natural light, beautifully appointed finishes throughout and new luxury vinyl plank on the second floor throughout. On the first floor you will find the stunning kitchen with QUARTZ COUNTERTOPS serves as the centerpiece of the home, overlooking the main living spaces and creating the perfect setting for hosting family and friends with seamless INDOOR-OUTDOOR LIVING and a BUILT-IN WINE BAR. The PRIMARY SUITE is on the FIRST FLOOR and bathroom is upgraded with a SUPER SHOWER. Generously sized bedrooms with the PRIMARY SUITE ON THE FIRST FLOOR, flexible living areas, and well-planned spaces provide endless possibilities for multigenerational living, remote work, fitness, or recreation with the FULLY REMODELED GARAGE APARTMENT - NEW KITCHEN, NEW FLOORS, NEW BATHROOM. Step outside to find a oversized covered back porch which overlooks the backyard, perfect for entertaining! At Laureate Park, residents have access to resort-style pools, fitness facilities, playgrounds, miles of walking and biking trails, community events, and high-speed fiber internet INCLUDED IN THE HOA. Ideally positioned just minutes from from the Nemours Childrens Hospital and access to the 417 along with Lake Nona Town Center, Medical City, Orlando International Airport, top-rated schools, dining, shopping, and major roadways, this location offers unparalleled convenience without sacrificing community charm. Whether you're searching for a home that accommodates a growing family, provides space to entertain on a grand scale, or simply allows you to enjoy one of Central Florida's most sought-after neighborhoods, 8033 Nemours Parkway delivers an extraordinary opportunity to experience the very best of Lake Nona living. ***For VA Loans ONLY - Assumable Mortgage available at an AMAZING RATE! Ask us for details!***
For sale
Price cut: $50K (7/30)
$1,225,000
8033 NEMOURS PARKWAY, ORLANDO, FL 32827
5beds
3,830sqft
:
Get pre-qualified$8,056/mo
Single Family Residence
Built in 2019
7,322 Square Feet Lot
$-- Zestimate®
$320/sqft
$179/mo HOA
What's special
Resort-style poolsBeautifully appointed finishes throughoutGenerously sized bedroomsAbundant natural lightExpansive floor planHigh tray ceilingsBuilt-in wine bar
- 58 days |
- 423 |
- 10 |
Zillow last checked:
Listing updated:
Listed by:
Caroline Vansevenant 407-946-5675,
EXP REALTY LLC 888-883-8509,
Jorge Torres Romero 407-961-9087,
EXP REALTY LLC
Source: Stellar MLS,MLS#: O6417667 Originating MLS: Orlando Regional
Originating MLS: Orlando Regional
Facts & features
Interior
Bedrooms & bathrooms
- Bedrooms: 5
- Bathrooms: 5
- Full bathrooms: 4
- 1/2 bathrooms: 1
Rooms
- Room types: Garage Apartment, Media Room
Primary bedroom
- Features: Ceiling Fan(s), Dual Closets
- Level: First
- Area: 418 Square Feet
- Dimensions: 19x22
Bedroom 2
- Features: Ceiling Fan(s), Built-in Closet
- Level: Second
- Area: 172.5 Square Feet
- Dimensions: 15x11.5
Bedroom 3
- Features: Ceiling Fan(s), Walk-In Closet(s)
- Level: Second
- Area: 201.6 Square Feet
- Dimensions: 18x11.2
Bedroom 4
- Features: En Suite Bathroom, Built-in Closet
- Level: Second
- Area: 176.9 Square Feet
- Dimensions: 14.5x12.2
Primary bathroom
- Features: Dual Sinks, Multiple Shower Heads, Rain Shower Head, Stone Counters, Window/Skylight in Bath, Linen Closet
- Level: First
- Area: 150 Square Feet
- Dimensions: 12x12.5
Bathroom 1
- Features: Storage Closet
- Level: First
- Area: 30 Square Feet
- Dimensions: 6x5
Bathroom 3
- Features: Granite Counters, Jack & Jill Bathroom, Tub With Shower, No Closet
- Level: Second
Bathroom 4
- Features: Granite Counters, Tub With Shower, No Closet
- Level: Second
- Area: 86.25 Square Feet
- Dimensions: 11.5x7.5
Other
- Features: Storage Closet
- Level: Second
- Area: 780 Square Feet
- Dimensions: 32.5x24
Kitchen
- Features: Kitchen Island, Stone Counters
- Level: First
- Area: 325 Square Feet
- Dimensions: 13x25
Laundry
- Features: Built-In Shelving, Sink - Pedestal
- Level: First
Living room
- Features: Other, No Closet
- Level: First
- Area: 240.5 Square Feet
- Dimensions: 13x18.5
Loft
- Features: No Closet
- Level: Second
- Area: 228 Square Feet
- Dimensions: 19x12
Heating
- Central
Cooling
- Central Air
Appliances
- Included: Dishwasher, Microwave, Range Hood, Refrigerator, Washer
- Laundry: Laundry Room
Features
- Ceiling Fan(s), Eating Space In Kitchen, High Ceilings, In Wall Pest System, Kitchen/Family Room Combo, Open Floorplan, Primary Bedroom Main Floor, Stone Counters, Tray Ceiling(s)
- Flooring: Luxury Vinyl
- Doors: Sliding Doors
- Has fireplace: No
Interior area
- Total structure area: 5,573
- Total interior livable area: 3,830 sqft
Video & virtual tour
Property
Parking
- Total spaces: 3
- Parking features: Garage - Attached
- Attached garage spaces: 3
Features
- Levels: Two
- Stories: 2
- Patio & porch: Covered, Front Porch, Rear Porch
- Exterior features: Irrigation System, Rain Gutters, Sidewalk
- Fencing: Fenced,Other
Lot
- Size: 7,322 Square Feet
- Features: Corner Lot, Sidewalk
Details
- Parcel number: 192431486300150
- Zoning: PD
- Special conditions: None
Construction
Type & style
- Home type: SingleFamily
- Property subtype: Single Family Residence
Materials
- Block, Stucco, Wood Frame
- Foundation: Slab
- Roof: Shingle
Condition
- New construction: No
- Year built: 2019
Details
- Builder model: Mercer
- Builder name: Craft Homes
Utilities & green energy
- Electric: Photovoltaics Third-Party Owned
- Sewer: Public Sewer
- Water: Public
- Utilities for property: Public
Green energy
- Energy efficient items: Water Heater
- Energy generation: Solar
Community & HOA
Community
- Features: Clubhouse, Dog Park, Fitness Center, Golf Carts OK, Irrigation-Reclaimed Water, Park, Playground, Pool, Restaurant, Sidewalks, Tennis Court(s)
- Pet fee: $0 monthly
- Subdivision: LAUREATE PARK PH 8
HOA
- Has HOA: Yes
- Amenities included: Basketball Court, Clubhouse, Fitness Center, Pickleball Court(s), Playground, Pool
- Services included: Cable TV, Common Area Taxes, Community Pool, Internet, Recreational Facilities
- HOA fee: $179 monthly
- HOA name: First Service Residential
- HOA phone: 855-333-5149
Location
- Region: Orlando
Financial & listing details
- Price per square foot: $320/sqft
- Tax assessed value: $891,018
- Annual tax amount: $12,128
- Date on market: 6/17/2026
- Cumulative days on market: 49 days
- Listing terms: Assumable,Cash,Conventional
- Ownership: Fee Simple
- Total actual rent: 0
- Road surface type: Concrete
Estimated market value
Not available
Estimated sales range
Not available
Not available
Price history
| Date | Event | Price |
|---|---|---|
| 7/30/2026 | Price change | $1,225,000-3.9%$320/sqft |
Source: eXp Realty #O6417667 Report a problem | ||
| 7/29/2026 | Listed for rent | $4,500$1/sqft |
Source: Stellar MLS #O6428854 Report a problem | ||
| 7/26/2026 | Listing removed | $4,500$1/sqft |
Source: Stellar MLS #O6427141 Report a problem | ||
| 7/23/2026 | Listed for rent | $4,500$1/sqft |
Source: Stellar MLS #O6427141 Report a problem | ||
| 6/17/2026 | Listed for sale | $1,275,000+86.8%$333/sqft |
Source: eXp Realty #O6417667 Report a problem | ||
| 6/24/2019 | Sold | $682,412$178/sqft |
Source: Public Record Report a problem | ||
Public tax history
| Year | Property taxes | Tax assessment |
|---|---|---|
| 2024 | $11,731 +3.1% | $637,686 +3% |
| 2023 | $11,378 +1.4% | $619,113 +3% |
| 2022 | $11,216 +1.4% | $601,081 +3% |
| 2021 | $11,064 +0.7% | $583,574 +1.4% |
| 2020 | $10,989 +433.2% | $575,517 +1099% |
| 2019 | $2,061 +2% | $48,000 |
| 2018 | $2,021 | $48,000 |
Find assessor info on the county website
Monthly payment
Est. payment
Payment breakdown
Explore the cost of this home by adjusting the details. Changes won't be saved.Climate risks
Neighborhood: Lake Nona South
Nearby schools
GreatSchools rating
- 10/10Laureate Park ElementaryGrades: PK-5Distance: 1 mi
- 10/10Lake Nona Middle SchoolGrades: 6-8Distance: 1.1 mi
- 7/10Lake Nona High SchoolGrades: 9-12Distance: 0.7 mi
Schools provided by the listing agent
- Elementary: Laureate Park Elementary
- Middle: Lake Nona Middle School
- High: Lake Nona High
Source: Stellar MLS. This data may not be complete. We recommend contacting the local school district to confirm school assignments for this home.
- $805,0005 bd4 ba2.8k sqft8025 Nemours Pkwy, Orlando, FL 32827Sold

- $--1 bd1 ba747 sqft13419 Doisy St, Orlando, FL 32827Off Market

- $601,1003 bd3 ba1.9k sqft8017 Nemours Pkwy, Orlando, FL 32827Off Market
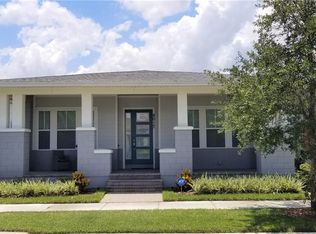
- $710,700-- bd-- ba2.5k sqft8055 Nemours Pkwy, Orlando, FL 32827Off Market
- $683,3003 bd3 ba2.3k sqft8250 Holmstrom Way, Orlando, FL 32827Off Market
- $708,1003 bd3 ba2.4k sqft8055 Nemours Parkway, Orlando, FL 32827Off Market
- $610,0003 bd3 ba1.9k sqft8245 Holmstrom Way, Orlando, FL 32827Sold
- $636,500-- bd-- ba2.4k sqft8059 Nemours Pkwy, Orlando, FL 32827Off Market
A local agent can set up tours, give advice and negotiate with sellers.
Similar homes
- $1,290,0005 bd5 ba3.1k sqft13126 GRANGER AVENUE, ORLANDO, FL 32827For Sale

 MLS ID #O6432381, Helen Thompson, RE/MAX SELECT GROUP. Stellar MLS
 - $1,199,0006 bd4 ba3.8k sqft6921 ARNOLDSON STREET, ORLANDO, FL 32827For Sale
 MLS ID #O6426415, Tiago Fernandez PLLC, MCO REALTY GROUP LLC. Stellar MLS
 - $1,250,0007 bd6 ba4.4k sqft13201 GRANGER AVENUE, ORLANDO, FL 32827For Sale
 MLS ID #S5150361, Maria Charras De Polanco, REMAX SUNSTATE REALTY. Stellar MLS
 - $1,200,0004 bd5 ba3.1k sqft13137 LOWER HARDEN AVENUE, ORLANDO, FL 32827For Sale
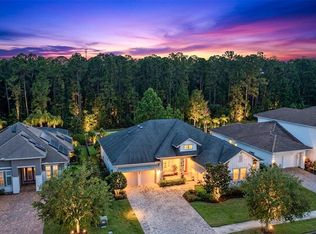 MLS ID #O6429136, Michael Blank, FL PRO BROKERS LLC. Stellar MLS
 - $1,060,0005 bd5 ba4k sqft12837 BOVET AVENUE, ORLANDO, FL 32827For SaleMLS ID #O6423484, Adriana Oyarce, ANCHOR REAL ESTATE. Stellar MLS
- $1,045,0005 bd5 ba3.5k sqft6665 BRIDGMAN STREET, ORLANDO, FL 32827For SaleMLS ID #O6292804, Peter Luu, REAL BROKER, LLC. Stellar MLS
- $970,0005 bd5 ba3.2k sqft8266 NEMOURS PARKWAY, ORLANDO, FL 32827For SaleMLS ID #O6374696, Tiago Fernandez PLLC, MCO REALTY GROUP LLC. Stellar MLS
- $929,0005 bd5 ba3.3k sqft7805 NEMOURS PARKWAY, ORLANDO, FL 32827For SaleMLS ID #S5149572, Purvi Parikh, CHARLES RUTENBERG REALTY ORLANDO. Stellar MLS
- $880,0005 bd5 ba3.3k sqft9044 TAVISTOCK LAKES BOULEVARD, ORLANDO, FL 32827For SaleMLS ID #O6402945, Michael Blank, FL PRO BROKERS LLC. Stellar MLS
- $894,9005 bd5 ba2.9k sqft8274 NEMOURS PARKWAY, ORLANDO, FL 32827For SaleMLS ID #O6399570, Margarita DAngelo, SOTERA LIVING. Stellar MLS
- $899,0004 bd4 ba2.6k sqft13358 BEEBE ALLEY, ORLANDO, FL 32827For SaleMLS ID #O6405111, Debbie Jones, KELLER WILLIAMS REALTY AT THE PARKS. Stellar MLS
- $854,9004 bd4 ba3.2k sqft6839 BRIDGMAN STREET, ORLANDO, FL 32827For SaleMLS ID #O6420515, Michael Blank, FL PRO BROKERS LLC. Stellar MLS
- $1,124,9995 bd5 ba3.5k sqft13330 PANAMA BEACH COURT, ORLANDO, FL 32827For SaleMLS ID #O6305501, Limarys Hernandez, THE LIZ TEAM REALTY. Stellar MLS
- $1,000,0005 bd5 ba3.6k sqft13871 DESTIN BEACH LANE, ORLANDO, FL 32827For SaleMLS ID #O6431096, Kevin Kendrick, EXP REALTY LLC. Stellar MLS
- $899,0004 bd4 ba3.2k sqft8539 MARTINSON STREET, ORLANDO, FL 32827For SaleMLS ID #O6391675, Peter Luu, REAL BROKER, LLC. Stellar MLS
- $1,139,0005 bd4 ba4.2k sqft10254 BEECHWOOD LANE, ORLANDO, FL 32832For SaleMLS ID #TB8521541, Ashley Mitchell, HAPPY HOMES PROPERTY MANAGEMEN. Stellar MLS
- $1,599,9005 bd4 ba4.4k sqft14160 ELIOT AVENUE, ORLANDO, FL 32827For SaleMLS ID #O6392857, Giovanni Sanginesi, REAL BROKER, LLC. Stellar MLS
- $849,9003 bd3 ba2.2k sqft13308 STODDART AVENUE, ORLANDO, FL 32827For SaleMLS ID #S5149632, Alexia Jimenez, R LUGO REALTY. Stellar MLS
- $895,0003 bd2 ba2k sqft8252 MODIANO STREET, ORLANDO, FL 32827For SaleMLS ID #S5154903, Juan Grisales, LA ROSA REALTY LLC. Stellar MLS
- $915,0005 bd4 ba3.5k sqft19076 PLANETREE STREET, ORLANDO, FL 32827For SaleMLS ID #S5146224, Carolina Flores, LLC, LPT REALTY, LLC. Stellar MLS
