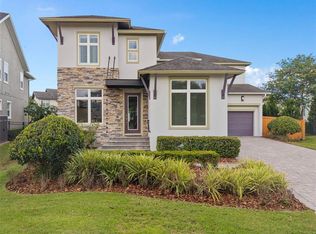
UNIQUE OPPORTUNITY ON A PREMIUM LOT! This is the one you’ve been waiting for. Sitting on a big, highly coveted corner lot, this modern two-story home features one of the largest backyards in the entire area! Even better, it comes with two fully legal, separate apartments that bring in $3,700 in monthly rental income. Inside the main home, you will immediately notice the gorgeous marble-look porcelain tile flooring and the bright, wide-open layout. The kitchen is a chef's dream, featuring beautiful dark cabinets, high-end finishes, and a massive center island that is perfect for family gatherings. The living room stands out with beautiful exposed dark wood beams and modern lighting.Conveniently located on the first floor the primary suite features a big soaking tub and a separate glass shower. Plus, the home has solar panels already installed to keep your electric bills incredibly low! The two separate apartments each have their own private entrances, full kitchens, bright living areas, and laundry setups, making them completely move-in ready for tenants. Outside, the huge backyard is a blank canvas with plenty of room for a pool, a playground, or the perfect outdoor patio setup. UNBEATABLE LOCATION: Located in an amazing resort-style community with aquatic park, basketball and volleyball courts, and beautiful lake views. You are also just minutes from great schools, major shopping centers, restaurants, and everything else you need daily. Live in a beautiful luxury home while your tenants pay your mortgage, or grab this rare, high-income property for your portfolio. Schedule your showing today before it’s gone!
For sale
$1,250,000
13201 GRANGER AVENUE, ORLANDO, FL 32827
7beds
4,405sqft
:
Get pre-qualified$8,217/mo
Single Family Residence
Built in 2018
0.26 Acres Lot
$-- Zestimate®
$284/sqft
$179/mo HOA
What's special
Modern lightingMassive center islandHigh-end finishesBright wide-open layoutSolar panels already installedBeautiful dark cabinets
- 70 days |
- 912 |
- 29 |
Zillow last checked:
Listing updated:
Listed by:
Maria Charras De Polanco 347-232-1745,
REMAX SUNSTATE REALTY 416-450-7436
Source: Stellar MLS,MLS#: S5150361 Originating MLS: Orlando Regional
Originating MLS: Orlando Regional
Facts & features
Interior
Bedrooms & bathrooms
- Bedrooms: 7
- Bathrooms: 6
- Full bathrooms: 5
- 1/2 bathrooms: 1
Rooms
- Room types: Bonus Room, Garage Apartment
Other
- Features: Tub With Shower, Built-in Closet
- Level: Second
- Area: 144 Square Feet
- Dimensions: 12x12
Primary bedroom
- Features: Tub with Separate Shower Stall, Walk-In Closet(s)
- Level: First
- Area: 195 Square Feet
- Dimensions: 13x15
Bedroom 2
- Features: Built-in Closet
- Level: Second
- Area: 110 Square Feet
- Dimensions: 10x11
Bedroom 4
- Features: Built-in Closet
- Level: Second
- Area: 150 Square Feet
- Dimensions: 10x15
Bedroom 5
- Features: Built-in Closet
- Level: Second
Bedroom 5
- Features: Built-in Closet
- Level: Second
Bedroom 5
- Features: Built-in Closet
- Level: Second
- Area: 110 Square Feet
- Dimensions: 10x11
Balcony porch lanai
- Level: First
- Area: 225 Square Feet
- Dimensions: 15x15
Bonus room
- Features: Built-in Closet
- Level: First
- Area: 143 Square Feet
- Dimensions: 13x11
Dining room
- Level: First
- Area: 108 Square Feet
- Dimensions: 9x12
Game room
- Level: Second
- Area: 225 Square Feet
- Dimensions: 15x15
Kitchen
- Level: First
- Area: 156 Square Feet
- Dimensions: 12x13
Living room
- Level: First
- Area: 390 Square Feet
- Dimensions: 15x26
Heating
- Central
Cooling
- Central Air
Appliances
- Included: Oven, Dishwasher, Dryer, Electric Water Heater, Freezer, Gas Water Heater, Microwave, Range, Refrigerator, Washer, Water Filtration System, Water Purifier
- Laundry: Laundry Room
Features
- Ceiling Fan(s), Crown Molding, High Ceilings, Open Floorplan, Primary Bedroom Main Floor, Solid Wood Cabinets, Stone Counters, Vaulted Ceiling(s), Walk-In Closet(s), In-Law Floorplan
- Flooring: Carpet, Porcelain Tile
- Windows: Window Treatments
- Has fireplace: No
- Common walls with other units/homes: Corner Unit
Interior area
- Total structure area: 5,789
- Total interior livable area: 4,405 sqft
Video & virtual tour
Property
Parking
- Total spaces: 3
- Parking features: Driveway, Garage Door Opener, On Street, Oversized
- Attached garage spaces: 3
- Has carport: Yes
- Has uncovered spaces: Yes
Features
- Levels: Two
- Stories: 2
- Patio & porch: Covered, Front Porch, Patio
- Exterior features: Private Yard
Lot
- Size: 0.26 Acres
- Features: Corner Lot, Oversized Lot
Details
- Additional structures: Other
- Parcel number: 302431 4862 00 540
- Zoning: PD
- Special conditions: None
Construction
Type & style
- Home type: SingleFamily
- Architectural style: Contemporary
- Property subtype: Single Family Residence
Materials
- Block, Concrete, Stucco
- Foundation: Slab
- Roof: Shingle
Condition
- Completed
- New construction: No
- Year built: 2018
Utilities & green energy
- Electric: Photovoltaics Third-Party Owned
- Sewer: Private Sewer
- Water: Public
- Utilities for property: BB/HS Internet Available, Cable Connected, Electricity Available, Electricity Connected, Phone Available, Private, Public, Sewer Connected, Water Available, Water Connected
Green energy
- Energy efficient items: Water Heater
- Indoor air quality: HVAC Cartridge/Media Filter
Community & HOA
Community
- Features: Clubhouse, Fitness Center, Park, Playground, Pool, Restaurant, Sidewalks, Tennis Court(s)
- Security: Smoke Detector(s)
- Pet fee: $0 monthly
- Subdivision: LAUREATE PARK PH 7
HOA
- Has HOA: Yes
- Amenities included: Clubhouse, Fitness Center, Park, Playground, Pool, Recreation Facilities, Tennis Court(s)
- Services included: Community Pool, Maintenance Structure, Pool Maintenance, Private Road, Recreational Facilities
- HOA fee: $179 monthly
- HOA name: Brent Reinolds
- HOA phone: 866-378-1099
Location
- Region: Orlando
Financial & listing details
- Price per square foot: $284/sqft
- Tax assessed value: $846,872
- Annual tax amount: $15,175
- Date on market: 5/22/2026
- Cumulative days on market: 70 days
- Listing terms: Cash,Conventional,FHA,VA Loan
- Ownership: Fee Simple
- Total actual rent: 20400
- Electric utility on property: Yes
- Road surface type: Paved, Concrete
Estimated market value
Not available
Estimated sales range
Not available
Not available
Price history
| Date | Event | Price |
|---|---|---|
| 5/22/2026 | Listed for sale | $1,250,000+265.1%$284/sqft |
Source:  Stellar MLS #S5150361 Report a problem Stellar MLS #S5150361 Report a problem | ||
| 12/22/2025 | Listing removed | $1,475 |
Source: Stellar MLS #S5140317 Report a problem | ||
| 12/18/2025 | Listed for rent | $1,475-7.8% |
Source: Stellar MLS #S5140317 Report a problem | ||
| 2/13/2024 | Listing removed | -- |
Source: Stellar MLS #S5097865 Report a problem | ||
| 1/24/2024 | Price change | $1,600-5.9% |
Source: My State MLS #11237141 Report a problem | ||
| 1/18/2024 | Listed for rent | $1,700-59.5% |
Source: My State MLS #11237141 Report a problem | ||
| 12/11/2020 | Sold | $342,400-41.7%$78/sqft |
Source: Public Record Report a problem | ||
| 11/20/2020 | Listing removed | $4,200$1/sqft |
Source: GPS PROPERTY GROUP, INC. #O5905953 Report a problem | ||
| 11/13/2020 | Listed for rent | $4,200$1/sqft |
Source: GPS PROPERTY GROUP, INC. #O5905953 Report a problem | ||
| 7/11/2018 | Sold | $587,600$133/sqft |
Source: Public Record Report a problem | ||
Public tax history
| Year | Property taxes | Tax assessment |
|---|---|---|
| 2024 | $15,375 +8% | $737,251 +10% |
| 2023 | $14,231 +10.2% | $670,228 +10% |
| 2022 | $12,912 +10.2% | $609,298 +10% |
| 2021 | $11,722 +0.7% | $553,907 +1.6% |
| 2020 | $11,639 -1.9% | $545,414 -0.6% |
| 2019 | $11,866 +384.5% | $548,920 +1043.6% |
| 2018 | $2,449 | $48,000 -20% |
| 2017 | $2,449 | $60,000 |
Find assessor info on the county website
Monthly payment
Est. payment
Payment breakdown
Explore the cost of this home by adjusting the details. Changes won't be saved.Climate risks
Neighborhood: Lake Nona South
Nearby schools
GreatSchools rating
- 10/10Laureate Park ElementaryGrades: PK-5Distance: 1 mi
- 10/10Lake Nona Middle SchoolGrades: 6-8Distance: 1 mi
- 7/10Lake Nona High SchoolGrades: 9-12Distance: 0.7 mi
Schools provided by the listing agent
- Elementary: Laureate Park Elementary
- Middle: Lake Nona Middle School
- High: Lake Nona High
Source: Stellar MLS. This data may not be complete. We recommend contacting the local school district to confirm school assignments for this home.
- $284,8001 bd1 ba760 sqft13205 Granger Ave, Orlando, FL 32827Off Market

- $730,2004 bd2 ba1.9k sqft8014 Nemours Pkwy, Orlando, FL 32827Off Market

- $--1 bd1 ba747 sqft8018 Nemours Pkwy, Orlando, FL 32827Off Market

- $720,3004 bd3 ba2.6k sqft13237 Granger Ave, Orlando, FL 32827Off Market
- $571,9003 bd2 ba1.9k sqft8026 Nemours Pkwy, Orlando, FL 32827Off Market
- $760,0003 bd3 ba2.3k sqft13255 Granger Ave, Orlando, FL 32827Sold
- $918,3004 bd3 ba2.9k sqft8815 Sperry St, Orlando, FL 32827Off Market
- $717,6004 bd3 ba2.3k sqft8038 Nemours Pkwy, Orlando, FL 32827Off Market
A local agent can set up tours, give advice and negotiate with sellers.
Similar homes
- $1,225,0005 bd5 ba3.8k sqft8033 NEMOURS PARKWAY, ORLANDO, FL 32827For Sale

 MLS ID #O6417667, Caroline Vansevenant, EXP REALTY LLC. Stellar MLS
 - $1,399,8785 bd5 ba4k sqft9462 BECKER COURT, ORLANDO, FL 32827For Sale
 MLS ID #S5153376, JP Palinkas, J.P. CAPITAL REALTY INC.. Stellar MLS
 - $1,060,0005 bd5 ba4k sqft12837 BOVET AVENUE, ORLANDO, FL 32827For Sale
 MLS ID #O6423484, Adriana Oyarce, ANCHOR REAL ESTATE. Stellar MLS
 - $1,295,0005 bd5 ba3.8k sqft14025 HENCH LANE, ORLANDO, FL 32827For Sale
 MLS ID #O6385586, Ken Pozek, REAL BROKER, LLC. Stellar MLS
 - $1,045,0005 bd5 ba3.5k sqft6665 BRIDGMAN STREET, ORLANDO, FL 32827For SaleMLS ID #O6292804, Peter Luu, REAL BROKER, LLC. Stellar MLS
- $1,095,0005 bd3 ba3k sqft9542 REYMONT STREET, ORLANDO, FL 32827For SaleMLS ID #O6418033, Ken Pozek, REAL BROKER, LLC. Stellar MLS
- $970,0005 bd5 ba3.2k sqft8266 NEMOURS PARKWAY, ORLANDO, FL 32827For SaleMLS ID #O6374696, Tiago Fernandez PLLC, MCO REALTY GROUP LLC. Stellar MLS
- $929,0005 bd5 ba3.3k sqft7805 NEMOURS PARKWAY, ORLANDO, FL 32827For SaleMLS ID #S5149572, Purvi Parikh, CHARLES RUTENBERG REALTY ORLANDO. Stellar MLS
- $899,0004 bd4 ba2.6k sqft13358 BEEBE ALLEY, ORLANDO, FL 32827For SaleMLS ID #O6405111, Debbie Jones, KELLER WILLIAMS REALTY AT THE PARKS. Stellar MLS
- $1,399,9995 bd5 ba4.9k sqft8591 ADALINA PLACE, ORLANDO, FL 32827For SaleMLS ID #O6393523, Peter Luu, REAL BROKER, LLC. Stellar MLS
- $869,0004 bd3 ba2.7k sqft13347 GABOR AVENUE, ORLANDO, FL 32827For SaleMLS ID #O6408207, Michael Blank, FL PRO BROKERS LLC. Stellar MLS
- $894,9005 bd5 ba2.9k sqft8274 NEMOURS PARKWAY, ORLANDO, FL 32827For SaleMLS ID #O6399570, Margarita DAngelo, SOTERA LIVING. Stellar MLS
- $1,050,0004 bd3 ba4k sqft11763 AURELIO LN, ORLANDO, FL 32827For SaleMLS ID #O6415878, Tino Sanchez, EXP REALTY LLC. Stellar MLS
- $1,179,0006 bd4 ba4.5k sqft6053 NEW HOPE ROAD, ORLANDO, FL 32824For SaleMLS ID #O6390437, Nick Vaseloff, PRIMEFIT PROPERTIES LLC. Stellar MLS
- $1,599,9005 bd4 ba4.4k sqft14160 ELIOT AVENUE, ORLANDO, FL 32827For SaleMLS ID #O6392857, Giovanni Sanginesi, REAL BROKER, LLC. Stellar MLS
- $899,0004 bd4 ba3.2k sqft8539 MARTINSON STREET, ORLANDO, FL 32827For SaleMLS ID #O6391675, Peter Luu, REAL BROKER, LLC. Stellar MLS
- $1,139,0005 bd4 ba4.2k sqft10254 BEECHWOOD LANE, ORLANDO, FL 32832For SaleMLS ID #TB8521541, Ashley Mitchell, HAPPY HOMES PROPERTY MANAGEMEN. Stellar MLS
- $989,0005 bd5 ba3.6k sqft13871 DESTIN BEACH LANE, ORLANDO, FL 32827For SaleMLS ID #O6401042, Peter Luu, REAL BROKER, LLC. Stellar MLS
- $939,9004 bd4 ba2.9k sqft13828 TYBEE BEACH LANE, ORLANDO, FL 32827For SaleMLS ID #O6405144, Ozzie Quiroz, COLDWELL BANKER REALTY. Stellar MLS
- $929,9007 bd4 ba4.4k sqft19334 BANFIELD PLACE, ORLANDO, FL 32827For SaleMLS ID #O6375204, Giovanni Sanginesi, REAL BROKER, LLC. Stellar MLS
