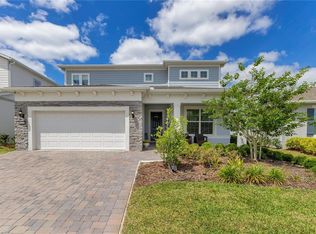
Savona Floor Plan with Conservation view on cul-de-sac | 4 Bedrooms | 3 Bathrooms | 2 Car Garage | 4036 Sq. Ft Located on a quiet cul-de-sac with a peaceful conservation view, this beautifully maintained Savona model offers a thoughtfully designed layout and exceptional outdoor amenities that create the perfect setting for both everyday living and effortless entertaining. From the moment you enter, you'll appreciate the elegant architectural details found throughout the home, including crown molding and tray ceilings. The functional first-floor layout features a private home office with wood flooring, a formal dining room, and an expansive great room that seamlessly connects to the kitchen, which boasts updated appliances and a breakfast nook. Additionally, there is a dedicated multi-functional built-in workspace that can serve as a homework station or meal planning area. A guest bedroom on the first floor, recently refreshed with new carpet in May 2025, is adjacent to a full bathroom featuring quartz countertops and a beautifully updated shower, providing ideal accommodations for guests or multi-generational living. Upstairs, luxury vinyl flooring extends throughout the second level, where you'll find a generous bonus/game room offering endless possibilities for a media room, playroom, or additional gathering space. The spacious owner's suite is complemented by custom California closets, while two additional bedrooms provide plenty of room for family and guests. Step outside to your own private resort-style backyard. The covered lanai is well equipped with an outdoor kitchen, making outdoor dining and entertaining a breeze. The custom pool features a tanning ledge with integrated lounge chairs, creating the perfect place to soak up the Florida sunshine, while the elegant spillover spa with built-in seating offers a relaxing retreat at the end of the day. All of this is set against a tranquil conservation backdrop, providing exceptional privacy and picturesque views. Meticulously cared for, the home also features exterior paint completed in 2020, gutters added in 2021, a roof professionally cleaned last year, and the added peace of mind of an active termite bond. Combining timeless finishes, flexible living spaces, and spectacular indoor-outdoor living in one of Lake Nona's most desirable communities. HOA dues include lawn care, cable, internet, guard-gated security, resort-style pools, fitness center, tennis courts, and walking trails. Conveniently located near Medical City, Lake Nona Town Center, Orlando International Airport, and KPMG.
For sale
Price cut: $25K (7/9)
$1,050,000
11763 AURELIO LN, ORLANDO, FL 32827
4beds
4,038sqft
:
Get pre-qualified$7,390/mo
Single Family Residence
Built in 2012
6,500 Square Feet Lot
$-- Zestimate®
$260/sqft
$441/mo HOA
What's special
Timeless finishesCovered lanaiOutdoor kitchenBeautifully updated showerDedicated multi-functional built-in workspaceUpdated appliancesPrivate resort-style backyard
- 50 days |
- 580 |
- 27 |
Zillow last checked:
Listing updated:
Listed by:
Tino Sanchez 321-222-0045,
EXP REALTY LLC 888-883-8509,
Lissette Sanchez 312-771-2502,
EXP REALTY LLC
Source: Stellar MLS,MLS#: O6415878 Originating MLS: Orlando Regional
Originating MLS: Orlando Regional
Facts & features
Interior
Bedrooms & bathrooms
- Bedrooms: 4
- Bathrooms: 3
- Full bathrooms: 3
Rooms
- Room types: Attic, Bonus Room, Den/Library/Office, Dining Room, Utility Room, Loft
Primary bedroom
- Features: Ceiling Fan(s), En Suite Bathroom, Walk-In Closet(s)
- Level: Second
- Area: 340 Square Feet
- Dimensions: 20x17
Bedroom 2
- Features: Ceiling Fan(s), Built-in Closet
- Level: Second
- Area: 180 Square Feet
- Dimensions: 15x12
Bedroom 3
- Features: Ceiling Fan(s), Built-in Closet
- Level: Second
- Area: 210 Square Feet
- Dimensions: 15x14
Bedroom 4
- Features: Ceiling Fan(s), Built-in Closet
- Level: First
- Area: 180 Square Feet
- Dimensions: 15x12
Primary bathroom
- Features: Dual Sinks, Garden Bath, Stone Counters, Tub with Separate Shower Stall
- Level: Second
- Area: 120 Square Feet
- Dimensions: 12x10
Bathroom 2
- Features: Dual Sinks, Stone Counters, Tub With Shower
- Level: Second
- Area: 96 Square Feet
- Dimensions: 12x8
Bathroom 3
- Features: Shower No Tub, Stone Counters
- Level: First
- Area: 48 Square Feet
- Dimensions: 8x6
Balcony porch lanai
- Level: First
- Area: 133 Square Feet
- Dimensions: 19x7
Bonus room
- Features: Ceiling Fan(s), No Closet
- Level: Second
- Area: 460 Square Feet
- Dimensions: 23x20
Dining room
- Description: Room3
- Level: First
- Area: 182 Square Feet
- Dimensions: 14x13
Great room
- Description: Room1
- Features: Ceiling Fan(s)
- Level: First
- Area: 360 Square Feet
- Dimensions: 20x18
Kitchen
- Description: Room2
- Features: Kitchen Island, Stone Counters, Pantry
- Level: First
- Area: 171 Square Feet
- Dimensions: 19x9
Office
- Description: Room4
- Level: First
- Area: 156 Square Feet
- Dimensions: 13x12
Heating
- Electric
Cooling
- Central Air
Appliances
- Included: Dishwasher, Dryer, Electric Water Heater, Microwave, Range, Refrigerator, Washer, Wine Refrigerator
- Laundry: Electric Dryer Hookup, Inside, Laundry Room, Upper Level, Washer Hookup
Features
- Built-in Features, Ceiling Fan(s), Crown Molding, Eating Space In Kitchen, High Ceilings, Kitchen/Family Room Combo, Open Floorplan, Split Bedroom, Stone Counters, Thermostat, Tray Ceiling(s), Walk-In Closet(s)
- Flooring: Carpet, Ceramic Tile, Engineered Hardwood, Luxury Vinyl
- Doors: Outdoor Grill, Outdoor Kitchen, Sliding Doors
- Has fireplace: No
Interior area
- Total structure area: 4,775
- Total interior livable area: 4,038 sqft
Video & virtual tour
Property
Parking
- Total spaces: 2
- Parking features: Driveway, Garage Door Opener
- Attached garage spaces: 2
- Has uncovered spaces: Yes
- Details: Garage Dimensions: 22x20
Features
- Levels: Two
- Stories: 2
- Patio & porch: Covered, Patio, Rear Porch, Screened
- Exterior features: Irrigation System, Outdoor Grill, Outdoor Kitchen, Rain Gutters, Sidewalk
- Has private pool: Yes
- Pool features: Gunite, In Ground, Screen Enclosure
- Has spa: Yes
- Spa features: In Ground
- Has view: Yes
- View description: Trees/Woods
- Waterfront features: Waterfront
Lot
- Size: 6,500 Square Feet
- Features: Conservation Area, Cul-De-Sac, City Lot, Landscaped, Sidewalk
- Residential vegetation: Mature Landscaping, Trees/Landscaped
Details
- Additional structures: Outdoor Kitchen
- Parcel number: 242430834107340
- Zoning: PD/AN
- Special conditions: None
Construction
Type & style
- Home type: SingleFamily
- Property subtype: Single Family Residence
Materials
- Block, Stucco
- Foundation: Slab
- Roof: Tile
Condition
- Completed
- New construction: No
- Year built: 2012
Details
- Builder model: Savona
- Builder name: Pulte Homes
Utilities & green energy
- Sewer: Public Sewer
- Water: Public
- Utilities for property: Cable Connected, Electricity Connected, Phone Available, Public, Sewer Connected, Street Lights, Underground Utilities, Water Connected
Green energy
- Water conservation: Fl. Friendly/Native Landscape
Community & HOA
Community
- Features: Waterfront, Clubhouse, Community Mailbox, Deed Restrictions, Fitness Center, Gated Community - Guard, Golf Carts OK, Irrigation-Reclaimed Water, Playground, Pool, Sidewalks, Tennis Court(s)
- Security: Gated Community, Security System, Smoke Detector(s)
- Pet fee: $0 monthly
- Subdivision: VILLAGEWALK/LK NONA UN #2B
HOA
- Has HOA: Yes
- Amenities included: Basketball Court, Cable TV, Clubhouse, Fence Restrictions, Fitness Center, Gated, Playground, Pool, Recreation Facilities, Security, Tennis Court(s)
- Services included: 24-Hour Guard, Cable TV, Community Pool, Internet, Maintenance Grounds, Recreational Facilities
- HOA fee: $441 monthly
- HOA name: VillageWalk at Lake Nona/Angela Ramos
- HOA phone: 407-888-2704
Location
- Region: Orlando
Financial & listing details
- Price per square foot: $260/sqft
- Tax assessed value: $836,161
- Annual tax amount: $13,202
- Date on market: 6/11/2026
- Cumulative days on market: 51 days
- Listing terms: Cash,Conventional,VA Loan
- Ownership: Fee Simple
- Total actual rent: 0
- Electric utility on property: Yes
- Road surface type: Paved, Asphalt
Estimated market value
Not available
Estimated sales range
Not available
Not available
Price history
| Date | Event | Price |
|---|---|---|
| 7/9/2026 | Price change | $1,050,000-2.3%$260/sqft |
Source: eXp Realty #O6415878 Report a problem | ||
| 6/11/2026 | Listed for sale | $1,075,000+13.5%$266/sqft |
Source:  Stellar MLS #O6415878 Report a problem Stellar MLS #O6415878 Report a problem | ||
| 9/12/2022 | Sold | $947,000-0.8%$235/sqft |
Source: Public Record Report a problem | ||
| 7/29/2022 | Pending sale | $955,000$237/sqft |
Source: Stellar MLS #O6030993 Report a problem | ||
| 7/21/2022 | Price change | $955,000-1%$237/sqft |
Source: Stellar MLS #O6030993 Report a problem | ||
| 6/17/2022 | Price change | $965,000-1%$239/sqft |
Source: Stellar MLS #O6030993 Report a problem | ||
| 6/2/2022 | Listed for sale | $975,000+39.3%$241/sqft |
Source: Stellar MLS #O6030993 Report a problem | ||
| 4/9/2021 | Sold | $700,000-1.4%$173/sqft |
Source: Stellar MLS #O5915207 Report a problem | ||
| 2/25/2021 | Pending sale | $710,000$176/sqft |
Source: WATSON REALTY CORP #O5915207 Report a problem | ||
| 2/25/2021 | Listed for sale | $710,000$176/sqft |
Source: WATSON REALTY CORP #O5915207 Report a problem | ||
| 2/24/2021 | Pending sale | $710,000$176/sqft |
Source: Stellar MLS #O5915207 Report a problem | ||
| 2/18/2021 | Price change | $710,000-2.1%$176/sqft |
Source: Stellar MLS #O5915207 Report a problem | ||
| 2/10/2021 | Price change | $724,990+3.6%$180/sqft |
Source: Stellar MLS #O5915207 Report a problem | ||
| 1/16/2021 | Pending sale | $699,990$173/sqft |
Source: WATSON REALTY CORP #O5915207 Report a problem | ||
| 1/16/2021 | Listed for sale | $699,990$173/sqft |
Source: WATSON REALTY CORP #O5915207 Report a problem | ||
| 1/16/2021 | Pending sale | $699,990$173/sqft |
Source: Stellar MLS #O5915207 Report a problem | ||
| 1/14/2021 | Listed for sale | $699,990+54.8%$173/sqft |
Source: Stellar MLS #O5915207 Report a problem | ||
| 12/10/2012 | Sold | $452,100$112/sqft |
Source: Public Record Report a problem | ||
Public tax history
| Year | Property taxes | Tax assessment |
|---|---|---|
| 2024 | $12,817 +2.8% | $673,257 +3% |
| 2023 | $12,464 +7.3% | $653,648 +8% |
| 2022 | $11,617 +12.9% | $605,411 +16.2% |
| 2021 | $10,291 +0.7% | $521,098 +1.4% |
| 2020 | $10,224 -0.4% | $513,903 +2.3% |
| 2019 | $10,263 +3.4% | $502,349 +1.9% |
| 2018 | $9,921 | $492,982 -2.6% |
| 2017 | $9,921 +1.1% | $506,302 +2.6% |
| 2016 | $9,814 -1.6% | $493,611 +2.3% |
| 2015 | $9,975 +6.3% | $482,553 +9.4% |
| 2014 | $9,384 +6.1% | $440,939 +3.3% |
| 2013 | $8,842 +359.1% | $426,758 +966.9% |
| 2012 | $1,926 +9.4% | $40,000 +73.9% |
| 2011 | $1,760 -9.5% | $23,000 -0.4% |
| 2010 | $1,945 | $23,100 -23% |
| 2009 | -- | $30,000 |
| 2008 | -- | -- |
| 2007 | -- | -- |
Find assessor info on the county website
Monthly payment
Est. payment
Payment breakdown
Explore the cost of this home by adjusting the details. Changes won't be saved.Climate risks
Neighborhood: Lake Nona Central
Nearby schools
GreatSchools rating
- 8/10Village Park ElementaryGrades: PK-5Distance: 0.5 mi
- 10/10Lake Nona Middle SchoolGrades: 6-8Distance: 2.4 mi
- 7/10Lake Nona High SchoolGrades: 9-12Distance: 1.6 mi
Schools provided by the listing agent
- Elementary: Village Park Elementary
- Middle: Lake Nona Middle School
- High: Lake Nona High
Source: Stellar MLS. This data may not be complete. We recommend contacting the local school district to confirm school assignments for this home.
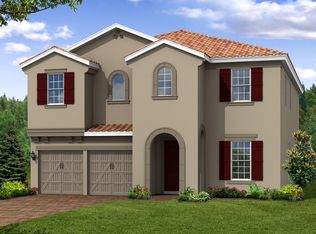
- $857,6004 bd3 ba4k sqft11763 Aurelio Ave, Orlando, FL 32827Off Market
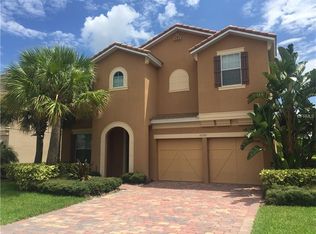
- $946,8004 bd3 ba4k sqft11771 Aurelio Ln, Orlando, FL 32827Off Market
- $662,0004 bd3 ba2.4k sqft11755 Aurelio Ln, Orlando, FL 32827Off Market
- $100-- bd-- ba-- sqftAurelio Ln, Orlando, FL 32827Off Market
- $648,3003 bd2 ba1.9k sqft11779 Aurelio Ln, Orlando, FL 32827Off Market
- $677,0003 bd2 ba1.9k sqft11779 Aurelio Ln, Babson Park, FL 33827Sold
- $540,7003 bd2 ba1.9k sqft11779 Aurelio Ave, Orlando, FL 32827Off Market
- $835,0004 bd4 ba3.1k sqft11738 Aurelio Ln, Orlando, FL 32827Sold
A local agent can set up tours, give advice and negotiate with sellers.
Similar homes
- $1,045,0005 bd5 ba3.5k sqft6665 BRIDGMAN STREET, ORLANDO, FL 32827For Sale
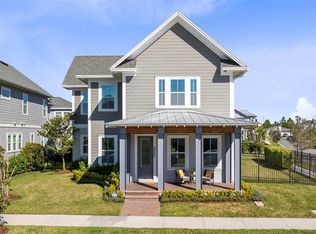
 MLS ID #O6292804, Peter Luu, REAL BROKER, LLC. Stellar MLS
 - $1,100,0004 bd4 ba4.1k sqft12004 ULETA LANE, ORLANDO, FL 32827For Sale
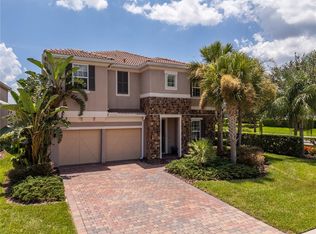 MLS ID #O6347169, Ataide Braga, MS LAND & BUILDING LLC. Stellar MLS
 - $1,124,9995 bd5 ba3.5k sqft13330 PANAMA BEACH COURT, ORLANDO, FL 32827For Sale
 MLS ID #O6305501, Limarys Hernandez, THE LIZ TEAM REALTY. Stellar MLS
 - $894,9005 bd5 ba2.9k sqft8274 NEMOURS PARKWAY, ORLANDO, FL 32827For Sale
 MLS ID #O6399570, Margarita DAngelo, SOTERA LIVING. Stellar MLS
 - $1,199,9955 bd4 ba3.6k sqft9918 HATTON CIRCLE, ORLANDO, FL 32832For SaleMLS ID #O6417605, Mercy Aidala, REAL BROKER, LLC. Stellar MLS
- $1,399,9995 bd5 ba4.9k sqft8591 ADALINA PLACE, ORLANDO, FL 32827For SaleMLS ID #O6393523, Peter Luu, REAL BROKER, LLC. Stellar MLS
- $889,0004 bd4 ba4.4k sqft8615 WARWICK SHORE CROSSING, ORLANDO, FL 32829For SaleMLS ID #O6423218, Fernando Orsini, CT HOMES REALTY CORPORATION. Stellar MLS
- $760,0004 bd3 ba2.9k sqft19053 BLUELEAF STREET, ORLANDO, FL 32827For SaleMLS ID #O6420749, Giovanni Sanginesi, REAL BROKER, LLC. Stellar MLS
- $645,0004 bd4 ba2.3k sqft7749 LAUREATE BOULEVARD, ORLANDO, FL 32827For SaleMLS ID #O6361936, Peter Luu, REAL BROKER, LLC. Stellar MLS
- $629,9004 bd4 ba2.1k sqft8905 LAUREATE BOULEVARD, ORLANDO, FL 32827For SaleMLS ID #O6377656, Trevin Perez, REDFIN CORPORATION. Stellar MLS
- $824,9005 bd4 ba4.5k sqft5977 LAKE MELROSE DRIVE, ORLANDO, FL 32829For SaleMLS ID #O6417846, David Gallup, RE/MAX 200 REALTY. Stellar MLS
- $865,0007 bd4 ba4.1k sqft9531 OSPREY LANDING DRIVE, ORLANDO, FL 32832For SaleMLS ID #O6372096, Marshia Hale, LPT REALTY, LLC. Stellar MLS
- $950,0005 bd5 ba4.2k sqft8148 CLEOBURY DRIVE, ORLANDO, FL 32832For SaleMLS ID #O6390055, Phil Mariani, EXP REALTY LLC. Stellar MLS
- $1,078,0004 bd4 ba3.9k sqft11734 ALDENDALE STREET, ORLANDO, FL 32836For SaleMLS ID #O6415686, Martina Leonard, CHARLES RUTENBERG REALTY ORLANDO. Stellar MLS
- $795,0004 bd5 ba2.9k sqft2389 PEARL CIDER STREET, ORLANDO, FL 32824For SaleMLS ID #O6414231, Nelson Barreto Clarke, EMPIRE NETWORK REALTY. Stellar MLS
- $648,0003 bd3 ba2.5k sqft18907 RAWSON STREET, ORLANDO, FL 32827For SaleMLS ID #O6366171, Alexis Anderson, REGENCY REAL ESTATE LLC. Stellar MLS
- $585,0004 bd3 ba2.9k sqft10484 EASTPARK LAKE DRIVE, ORLANDO, FL 32832For SaleMLS ID #O6391114, Kevin Kendrick, EXP REALTY LLC. Stellar MLS
- $1,289,0004 bd3 ba2.4k sqft10273 COVE LAKE DRIVE, ORLANDO, FL 32836For SaleMLS ID #O6411605, Mathew Kelly, TURN-KEY MOVES REALTY. Stellar MLS
- $702,0004 bd4 ba3.1k sqft3310 STONEWYCK STREET, ORLANDO, FL 32824For SaleMLS ID #O6415426, Vanessa Briceno Gonzalez, LA ROSA REALTY LLC. Stellar MLS
- $745,0004 bd3 ba2.9k sqft8986 FULLERWOOD AVENUE, ORLANDO, FL 32832For SaleMLS ID #O6389247, Robert Christiano, COLDWELL BANKER REALTY. Stellar MLS
