Experience the perfect blend of elegance and resort-style living in this exceptional estate located in the prestigious gated community of Warwick at Vista Lakes! Perfectly positioned at the end of a quiet cul-de-sac and backing onto a serene conservation area, this remarkable home offers a rare combination of privacy, generous living spaces, and incredible flexibility, with no rear neighbors! As one of the largest floor plans available in Vista Lakes, this exceptional residence offers an impressive layout designed to accommodate both comfortable everyday living and grand-scale entertaining. The grand foyer welcomes you with soaring ceilings, elegant architectural details, and stately columns that lead into the formal dining room, creating a warm and impressive first impression.The beautifully updated kitchen is both stylish and functional, featuring white cabinetry, granite countertops with bar seating, a walk-in pantry, and newer appliances, making it the ideal space for everyday living and entertaining friends and family! The spacious primary suite is a private retreat, offering peaceful views of the pool through large windows, a generous walk-in closet with custom built-ins, and a luxurious ensuite bathroom complete with dual vanities, a relaxing garden tub, and a separate walk-in shower. Designed for today’s lifestyle, the home offers exceptional flexibility. Bedrooms two and three have been thoughtfully converted into a private in-law suite complete with its own kitchen and living area, perfect for extended family or a private retreat for college-aged students. Upstairs, the expansive bonus room provides even more flexibility; it can easily serve as a media room, game room, fitness area, playroom, or be reconfigured to accommodate an additional bedroom while still maintaining ample recreational space. Recent updates add both style and peace of mind, including luxury vinyl plank flooring throughout the main living areas, beautiful wood flooring on the staircase, a water heater (2025), A/C unit (2024), water softener system (2023), and brand new roof (2026)! Also, a portion of the third garage has been thoughtfully converted into a private office, creating the perfect workspace for those who work from home while still preserving valuable garage space for parking and storage. Every detail of this home has been designed with comfort, functionality, and everyday luxury in mind! Step outside to your own private tropical oasis overlooking the conservation area. Beyond the sparkling pool awaits a lush tropical landscape filled with an impressive variety of mature fruit trees. More than a beautiful landscape, this backyard offers the rare opportunity to enjoy fresh, homegrown tropical fruit throughout the year, bringing the flavors of Florida right to your doorstep while creating an unforgettable outdoor living experience! Residents of Vista Lakes enjoy an exceptional collection of resort-style amenities, including a private 2-mile lakeside walking trail, clubhouse, fitness center, swimming pools, water slide, tennis courts, soccer and baseball fields, boat docks, a fishing pier, and scenic lake access. Conveniently located just minutes from shopping, restaurants, 417, 408, and 528 highways. Combining luxury finishes, flexible living spaces, thoughtful updates, and an unbeatable location, this extraordinary home offers a rare opportunity to enjoy the very best of Central Florida living. Come see it today!
For sale
Price cut: $30K (7/16)
$889,000
8615 WARWICK SHORE CROSSING, ORLANDO, FL 32829
4beds
4,452sqft
:
Get pre-qualified$6,064/mo
Single Family Residence
Built in 2007
0.25 Acres Lot
$859,300 Zestimate®
$200/sqft
$181/mo HOA
What's special
Luxury finishesBeautifully updated kitchenNewer appliancesThoughtful updatesSparkling poolFlexible living spacesExpansive bonus room
- 20 days |
- 734 |
- 46 |
Zillow last checked:
Listing updated:
Listed by:
Fernando Orsini 407-383-5575,
CT HOMES REALTY CORPORATION 407-578-6545
Source: Stellar MLS,MLS#: O6423218 Originating MLS: Orlando Regional
Originating MLS: Orlando Regional
Facts & features
Interior
Bedrooms & bathrooms
- Bedrooms: 4
- Bathrooms: 4
- Full bathrooms: 4
Rooms
- Room types: Great Room
Primary bedroom
- Features: Walk-In Closet(s)
- Level: First
Bedroom 2
- Features: Built-in Closet
- Level: First
Bedroom 3
- Features: Built-in Closet
- Level: First
Bonus room
- Features: No Closet
- Level: Second
Dining room
- Level: First
Family room
- Level: First
Kitchen
- Level: First
Living room
- Level: First
Heating
- Central, Electric
Cooling
- Central Air
Appliances
- Included: Dishwasher, Disposal, Dryer, Microwave, Range, Refrigerator, Washer
- Laundry: Laundry Room
Features
- Ceiling Fan(s), Kitchen/Family Room Combo, Thermostat, Walk-In Closet(s)
- Flooring: Ceramic Tile, Luxury Vinyl
- Has fireplace: Yes
- Fireplace features: Family Room
Interior area
- Total structure area: 5,707
- Total interior livable area: 4,452 sqft
Video & virtual tour
Property
Parking
- Total spaces: 1
- Parking features: Garage - Attached
- Attached garage spaces: 1
Features
- Levels: Two
- Stories: 2
- Exterior features: Irrigation System, Sidewalk
- Has private pool: Yes
- Pool features: In Ground
Lot
- Size: 0.25 Acres
Details
- Parcel number: 242330898700760
- Zoning: PD/AN
- Special conditions: None
Construction
Type & style
- Home type: SingleFamily
- Property subtype: Single Family Residence
Materials
- Concrete, Stucco
- Foundation: Slab
- Roof: Shingle
Condition
- New construction: No
- Year built: 2007
Utilities & green energy
- Sewer: Public Sewer
- Water: Public
- Utilities for property: Cable Available, Electricity Available, Sewer Available
Community & HOA
Community
- Pet fee: $0 monthly
- Subdivision: VISTA LAKES
HOA
- Has HOA: Yes
- HOA fee: $181 monthly
- HOA name: Melrose HOA
- HOA phone: 407-566-1935
- Second HOA name: Vista Lakes
Location
- Region: Orlando
Financial & listing details
- Price per square foot: $200/sqft
- Tax assessed value: $635,988
- Annual tax amount: $13,055
- Date on market: 7/8/2026
- Cumulative days on market: 20 days
- Listing terms: Cash,Conventional,FHA,VA Loan
- Ownership: Fee Simple
- Total actual rent: 0
- Electric utility on property: Yes
- Road surface type: Paved
Estimated market value
$859,300
$816,000 - $902,000
$4,298/mo
Price history
| Date | Event | Price |
|---|---|---|
| 7/16/2026 | Price change | $889,000-3.3%$200/sqft |
Source:  Stellar MLS #O6423218 Report a problem Stellar MLS #O6423218 Report a problem | ||
| 7/8/2026 | Listed for sale | $919,000+14.9%$206/sqft |
Source: Stellar MLS #O6423218 Report a problem | ||
| 3/21/2024 | Sold | $800,000$180/sqft |
Source: Stellar MLS #O6175683 Report a problem | ||
| 2/20/2024 | Pending sale | $800,000$180/sqft |
Source: Stellar MLS #O6175683 Report a problem | ||
| 2/8/2024 | Listed for sale | $800,000+100.7%$180/sqft |
Source: Stellar MLS #O6175683 Report a problem | ||
| 10/31/2016 | Sold | $398,700-27.5%$90/sqft |
Source: Stellar MLS #R4704462 Report a problem | ||
| 4/1/2016 | Listing removed | $549,900$124/sqft |
Source: BAILEY CAMPBELL PROPERTIES #O5393035 Report a problem | ||
| 3/11/2016 | Price change | $549,900-4.4%$124/sqft |
Source: BAILEY CAMPBELL PROPERTIES #O5393035 Report a problem | ||
| 9/22/2015 | Listed for sale | $575,000-6.5%$129/sqft |
Source: BAILEY CAMPBELL PROPERTIES #O5393035 Report a problem | ||
| 2/6/2007 | Sold | $614,900$138/sqft |
Source: Public Record Report a problem | ||
Public tax history
| Year | Property taxes | Tax assessment |
|---|---|---|
| 2024 | $8,047 +7.5% | $386,755 +3% |
| 2023 | $7,489 +3.2% | $375,490 +3% |
| 2022 | $7,254 -0.5% | $364,553 +3% |
| 2021 | $7,290 +0.7% | $353,935 +1.4% |
| 2020 | $7,242 +0.9% | $349,048 +2.3% |
| 2019 | $7,180 +9.4% | $341,200 +11.7% |
| 2018 | $6,563 | $305,397 -15.1% |
| 2017 | $6,563 +1.1% | $359,814 -8.3% |
| 2016 | $6,495 -2.2% | $392,460 -0.6% |
| 2015 | $6,639 -1.4% | $394,938 +9.6% |
| 2014 | $6,736 +5.5% | $360,394 +14.9% |
| 2013 | $6,386 +0.8% | $313,767 +11.1% |
| 2012 | $6,334 -2.5% | $282,332 -3.2% |
| 2011 | $6,499 +3% | $291,816 -4.1% |
| 2010 | $6,311 | $304,391 -23.2% |
| 2009 | -- | $396,355 +8.3% |
| 2008 | $5,978 +79.3% | $366,138 +285.4% |
| 2007 | $3,334 +16.7% | $95,000 +48.4% |
| 2006 | $2,857 +45.2% | $64,000 +220% |
| 2005 | $1,967 | $20,000 |
Find assessor info on the county website
Monthly payment
Est. payment
Payment breakdown
Explore the cost of this home by adjusting the details. Changes won't be saved.Climate risks
Neighborhood: Vista East
Nearby schools
GreatSchools rating
- 8/10Vista Lakes Elementary SchoolGrades: PK-5Distance: 0.7 mi
- 5/10Odyssey Middle SchoolGrades: 6-8Distance: 0.7 mi
- 3/10Colonial High SchoolGrades: 9-12Distance: 6.4 mi
- $740,0005 bd4 ba3.8k sqft8619 Warwick Shore Xing, Orlando, FL 32829Sold
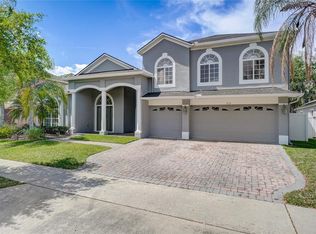
- $805,5005 bd4 ba4.4k sqft8623 Warwick Shore Xing, Orlando, FL 32829Off Market

- $768,5005 bd4 ba4k sqft8620 Warwick Shore Xing, Orlando, FL 32829Off Market
- $699,5004 bd4 ba3.4k sqft8624 Warwick Shore Xing, Orlando, FL 32829Off Market

- $747,9004 bd4 ba3.7k sqft8616 Warwick Shore Xing, Orlando, FL 32829Off Market
- $779,4004 bd4 ba4.4k sqft8612 Warwick Shore Xing, Orlando, FL 32829Off Market
- $697,1005 bd4 ba3.9k sqft8628 Warwick Shore Xing, Orlando, FL 32829Off Market
- $681,0005 bd4 ba3.4k sqft8627 Warwick Shore Xing, Orlando, FL 32829Off Market
A local agent can set up tours, give advice and negotiate with sellers.
Similar homes
- $849,9005 bd4 ba4.5k sqft5977 LAKE MELROSE DRIVE, ORLANDO, FL 32829For Sale

 MLS ID #O6417846, David Gallup, RE/MAX 200 REALTY. Stellar MLS
 - $550,0005 bd3 ba2.5k sqft6658 LAKE PEMBROKE PLACE, ORLANDO, FL 32829For Sale
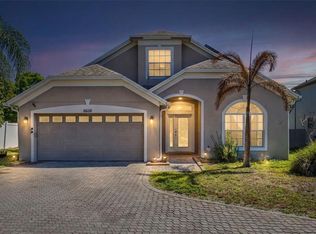 MLS ID #O6390383, Crystal Adams, RE/MAX INNOVATION. Stellar MLS
 - $669,9005 bd4 ba3.4k sqft5047 ADAIR OAK DRIVE, ORLANDO, FL 32829For Sale
 MLS ID #O6423228, Sammy Almeida, CROWN LEGACY REALTY LLC. Stellar MLS
 - $865,0007 bd4 ba4.1k sqft9531 OSPREY LANDING DRIVE, ORLANDO, FL 32832For Sale
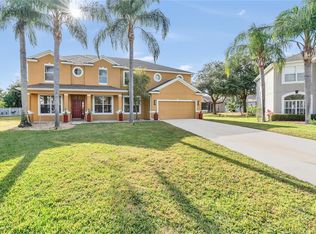 MLS ID #O6372096, Marshia Hale, LPT REALTY, LLC. Stellar MLS
 - $850,0005 bd4 ba3.3k sqft14537 SAN LORENZO DRIVE, ORLANDO, FL 32820For SaleMLS ID #O6427335, Abel Henriquez, AMERICAN REALTY EXPERTS. Stellar MLS
- $1,050,0004 bd3 ba4k sqft11763 AURELIO LN, ORLANDO, FL 32827For SaleMLS ID #O6415878, Tino Sanchez, EXP REALTY LLC. Stellar MLS
- $849,9004 bd3 ba2.8k sqft8355 DIAMOND COVE CIRCLE, ORLANDO, FL 32836For SaleMLS ID #O6427534, Dave Bolton, FOLIO REALTY LLC. Stellar MLS
- $889,0004 bd5 ba3.4k sqft18229 BELLEZZA DRIVE, ORLANDO, FL 32820For SaleMLS ID #O6370487, Steven Koleno, BEYCOME OF FLORIDA LLC. Stellar MLS
- $669,0004 bd4 ba2.9k sqft6030 ARBOR WATCH LOOP, ORLANDO, FL 32829For SaleMLS ID #O6165359, David Plasencia, LLC, COLDWELL BANKER REALTY. Stellar MLS
- $850,0003 bd3 ba2.3k sqft19113 QUINLAN ST, ORLANDO, FL 32833For SaleMLS ID #O6418277, Debra Lombardi LeMay, SANDRONI HOLDINGS REAL ESTATE LLC. Stellar MLS
- $745,0004 bd3 ba2.9k sqft8986 FULLERWOOD AVENUE, ORLANDO, FL 32832For SaleMLS ID #O6389247, Robert Christiano, COLDWELL BANKER REALTY. Stellar MLS
- $979,0005 bd4 ba4.1k sqft1267 OAKFORD PLACE, OVIEDO, FL 32765For SaleMLS ID #O6423536, Jean Scott, KELLER WILLIAMS ADVANTAGE REALTY. Stellar MLS
- $855,0005 bd4 ba3.7k sqft3198 HEIRLOOM ROSE PLACE, OVIEDO, FL 32766For SaleMLS ID #O6419551, Sidney Galloway, GALLOWAY REAL ESTATE. Stellar MLS
- $775,0004 bd3 ba2.8k sqft426 TERRAVISTA PL, OVIEDO, FL 32765For SaleMLS ID #O6427057, Nicholas Gustafson, FLORIDA REALTY INVESTMENTS. Stellar MLS
- $600,0004 bd3 ba2.5k sqft12249 NORTHOVER LOOP, ORLANDO, FL 32824For SaleMLS ID #S5150162, Vanessa Medina Conde, KELLER WILLIAMS ADVANTAGE III. Stellar MLS
- $700,0004 bd4 ba3.8k sqft2132 PLANTATION OAK DRIVE, ORLANDO, FL 32824For SaleMLS ID #O6366017, Kaylian Ocasio, REALTY OF AMERICA. Stellar MLS
- $799,0005 bd4 ba3.3k sqft817 HUNTSVILLE ROAD, GOTHA, FL 34734For SaleMLS ID #O6422560, Mohamed Inshan, ELEVATE REAL ESTATE BROKERS. Stellar MLS
- $675,0005 bd3 ba3.7k sqft2264 STONE CROSS CIRCLE, ORLANDO, FL 32828For SaleMLS ID #O6397350, Erica Diaz, HOMEVEST REALTY. Stellar MLS
- $667,0004 bd3 ba2.5k sqft10174 MALLARD LANDINGS WAY, ORLANDO, FL 32832For SaleMLS ID #O6406057, Gabriella Nystrom, UNITED REAL ESTATE PREFERRED. Stellar MLS
- $699,9005 bd3 ba2.9k sqft1356 ANNA CATHERINE DRIVE, ORLANDO, FL 32828For SaleMLS ID #O6404357, Fawad Khalid, RE/MAX TOWN CENTRE. Stellar MLS
