Welcome to this beautifully maintained home located at 18229 Bellezza Dr, Orlando, FL. This spacious property offers a well-designed floor plan with modern finishes throughout. Enjoy the bright and airy living spaces, a gourmet kitchen with ample cabinetry, and a serene master suite with a luxurious bath. The outdoor area features a saltwater swimming pool with private backyard appropriate for relaxation and entertainment. In addition, the house boasts a serene water view. Situated in a gated community. Pool has several extra features such as waterfall, jets and bubbler. Patio and Porch have ceiling fan and plumbing for summer kitchen. There is a propane gas tank connected to the house. This house is full of extras and special homey touches and features and provides easy access to local amenities and great schools and all Disney attractions.
For sale
$889,000
18229 BELLEZZA DRIVE, ORLANDO, FL 32820
4beds
3,462sqft
:
Get pre-qualified$6,265/mo
Single Family Residence
Built in 2014
0.52 Acres Lot
$-- Zestimate®
$257/sqft
$382/mo HOA
What's special
Modern finishes throughoutSerene water viewSaltwater swimming poolWell-designed floor plan
- 208 days |
- 262 |
- 7 |
Zillow last checked:
Listing updated:
Listed by:
Steven Koleno 804-656-5007,
BEYCOME OF FLORIDA LLC 804-656-5007
Source: Stellar MLS,MLS#: O6370487 Originating MLS: Orlando Regional
Originating MLS: Orlando Regional
Facts & features
Interior
Bedrooms & bathrooms
- Bedrooms: 4
- Bathrooms: 5
- Full bathrooms: 4
- 1/2 bathrooms: 1
Primary bedroom
- Features: Built-in Closet
- Level: Second
- Area: 252 Square Feet
- Dimensions: 18x14
Bedroom 2
- Features: Built-in Closet
- Level: Second
- Area: 195 Square Feet
- Dimensions: 15x13
Bedroom 3
- Features: Built-in Closet
- Level: Second
- Area: 196 Square Feet
- Dimensions: 14x14
Bedroom 4
- Features: Built-in Closet
- Level: Second
- Area: 143 Square Feet
- Dimensions: 13x11
Dining room
- Level: First
- Area: 208 Square Feet
- Dimensions: 16x13
Kitchen
- Features: Kitchen Island
- Level: First
- Area: 90 Square Feet
- Dimensions: 9x10
Living room
- Level: First
- Area: 396 Square Feet
- Dimensions: 22x18
Office
- Level: First
- Area: 169 Square Feet
- Dimensions: 13x13
Heating
- Central, Heat Pump, Propane
Cooling
- Central Air
Appliances
- Included: Dishwasher, Disposal, Dryer, Exhaust Fan, Gas Water Heater, Microwave, Washer
- Laundry: Inside
Features
- Ceiling Fan(s)
- Flooring: Marble, Hardwood
- Has fireplace: No
Interior area
- Total structure area: 3,690
- Total interior livable area: 3,462 sqft
Property
Parking
- Total spaces: 3
- Parking features: Garage - Attached
- Attached garage spaces: 3
Features
- Levels: Two
- Stories: 2
- Exterior features: Private Mailbox, Sidewalk
- Has private pool: Yes
- Pool features: Salt Water, Screen Enclosure
Lot
- Size: 0.52 Acres
Details
- Parcel number: 102232277200540
- Zoning: R-CE-C
- Special conditions: None
Construction
Type & style
- Home type: SingleFamily
- Property subtype: Single Family Residence
Materials
- Block, Concrete, Stucco
- Foundation: Slab
- Roof: Tile
Condition
- New construction: No
- Year built: 2014
Utilities & green energy
- Sewer: Septic Tank
- Water: Public
- Utilities for property: Cable Available, Cable Connected, Electricity Available, Electricity Connected, Fire Hydrant, Phone Available, Propane
Community & HOA
Community
- Pet fee: $0 monthly
- Subdivision: FONTANA ESTATES
HOA
- Has HOA: Yes
- Services included: None
- HOA fee: $382 monthly
- HOA name: Fontana Estates Home Owners Association
- HOA phone: 203-675-9817
- Second HOA name: Fontana Estates Home Owners Association
- Second HOA phone: 203-675-9817
Location
- Region: Orlando
Financial & listing details
- Price per square foot: $257/sqft
- Tax assessed value: $745,809
- Annual tax amount: $7,743
- Date on market: 1/2/2026
- Cumulative days on market: 209 days
- Listing terms: Cash,Conventional,FHA,USDA Loan,VA Loan
- Ownership: Fee Simple
- Total actual rent: 0
- Electric utility on property: Yes
- Road surface type: Asphalt, Paved
Estimated market value
Not available
Estimated sales range
Not available
Not available
Price history
| Date | Event | Price |
|---|---|---|
| 4/14/2026 | Price change | $889,000-0.9%$257/sqft |
Source:  Stellar MLS #O6370487 Report a problem Stellar MLS #O6370487 Report a problem | ||
| 11/2/2025 | Price change | $897,000-3%$259/sqft |
Source:  BeachesMLS #RX-11124155 Report a problem BeachesMLS #RX-11124155 Report a problem | ||
| 10/14/2025 | Listed for sale | $925,000$267/sqft |
Source: BeachesMLS #RX-11124155 Report a problem | ||
| 10/10/2025 | Pending sale | $925,000$267/sqft |
Source: BeachesMLS #RX-11124155 Report a problem | ||
| 9/15/2025 | Listed for sale | $925,000$267/sqft |
Source: BeachesMLS #RX-11124155 Report a problem | ||
| 9/11/2025 | Listing removed | $925,000$267/sqft |
Source: Stellar MLS #O6341541 Report a problem | ||
| 9/4/2025 | Listed for sale | $925,000+62.5%$267/sqft |
Source: Stellar MLS #O6341541 Report a problem | ||
| 1/17/2014 | Sold | $569,149$164/sqft |
Source: Public Record Report a problem | ||
Public tax history
| Year | Property taxes | Tax assessment |
|---|---|---|
| 2024 | $7,743 +7.3% | $502,257 +3% |
| 2023 | $7,215 +3.2% | $487,628 +3% |
| 2022 | $6,992 +1.4% | $473,425 +3% |
| 2021 | $6,896 +0.7% | $459,636 +1.4% |
| 2020 | $6,846 -1.5% | $453,290 -0.1% |
| 2019 | $6,951 +0.7% | $453,709 +1.9% |
| 2018 | $6,900 | $445,249 -13.1% |
| 2017 | $6,900 -6.4% | $512,514 +3.6% |
| 2016 | $7,371 +0.3% | $494,839 +8.4% |
| 2015 | $7,345 +591.4% | $456,663 +813.3% |
| 2014 | $1,062 +51.4% | $50,000 +25% |
| 2013 | $702 -0.7% | $40,000 |
| 2012 | $707 +69.6% | $40,000 +70.2% |
| 2011 | $417 | $23,500 |
| 2010 | -- | -- |
| 2009 | -- | -- |
Find assessor info on the county website
Monthly payment
Est. payment
Payment breakdown
Explore the cost of this home by adjusting the details. Changes won't be saved.Climate risks
Neighborhood: 32820
Nearby schools
GreatSchools rating
- 6/10East Lake Elementary SchoolGrades: PK-5Distance: 3.7 mi
- 6/10Corner Lake Middle SchoolGrades: 6-8Distance: 2.2 mi
- 4/10East River High SchoolGrades: 9-12Distance: 2.7 mi
- $896,9003 bd3 ba3.2k sqft18235 Bellezza Dr, Orlando, FL 32820Off Market
- $909,7005 bd4 ba3k sqft18217 Bellezza Dr, Orlando, FL 32820Off Market
- $886,5005 bd4 ba4k sqft18241 Bellezza Dr, Orlando, FL 32820Off Market
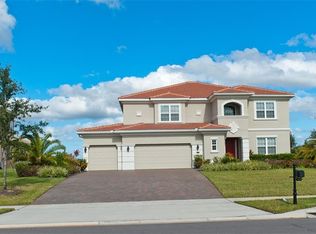
- $963,2005 bd5 ba3.7k sqft18211 Bellezza Dr, Orlando, FL 32820Off Market

- $698,4004 bd3 ba2.7k sqft18222 Bellezza Dr, Orlando, FL 32820Off Market
- $919,4004 bd4 ba3.7k sqft18228 Bellezza Dr, Orlando, FL 32820Off Market
- $860,7004 bd4 ba3.5k sqft18216 Bellezza Dr, Orlando, FL 32820Off Market
- $890,1003 bd3 ba3.2k sqft18313 Bellezza Dr, Orlando, FL 32820Off Market
A local agent can set up tours, give advice and negotiate with sellers.
Similar homes
- $850,0005 bd4 ba3.3k sqft14537 SAN LORENZO DRIVE, ORLANDO, FL 32820For Sale

 MLS ID #O6427335, Abel Henriquez, AMERICAN REALTY EXPERTS. Stellar MLS
 - $649,8984 bd4 ba3.3k sqft1880 OAK GROVE CHASE DRIVE, ORLANDO, FL 32820For Sale
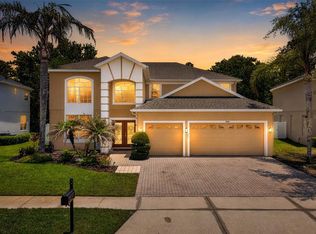 MLS ID #O6413740, Brandi Tropf, EXP REALTY LLC. Stellar MLS
 - $610,0005 bd3 ba3.2k sqft18172 THORNHILL GRAND CIRCLE, ORLANDO, FL 32820For Sale
 MLS ID #O6386121, Troy Hensley, BHHS FLORIDA REALTY. Stellar MLS
 - $539,0005 bd4 ba2.6k sqft2066 GLORIA OAK COURT, ORLANDO, FL 32820For Sale
 MLS ID #O6411483, Esther Griller, FLORIDA REALTY INVESTMENTS. Stellar MLS
 - $569,0005 bd4 ba2.7k sqft17756 STERLING POND LANE, ORLANDO, FL 32820For SaleMLS ID #O6390776, Jose Perez, COLDWELL BANKER REALTY. Stellar MLS
- $889,0004 bd4 ba4.4k sqft8615 WARWICK SHORE CROSSING, ORLANDO, FL 32829For SaleMLS ID #O6423218, Fernando Orsini, CT HOMES REALTY CORPORATION. Stellar MLS
- $735,0004 bd5 ba3.5k sqft14636 MAILER BOULEVARD, ORLANDO, FL 32828For SaleMLS ID #O6417706, Dawn Tinder, KELLER WILLIAMS WINTER PARK. Stellar MLS
- $775,0004 bd3 ba2.8k sqft426 TERRAVISTA PL, OVIEDO, FL 32765For SaleMLS ID #O6427057, Nicholas Gustafson, FLORIDA REALTY INVESTMENTS. Stellar MLS
- $749,0004 bd4 ba3k sqft3833 SANIBEL COVE, OVIEDO, FL 32765For SaleMLS ID #O6404450, Christopher Colagiacomo, CREEGAN GROUP. Stellar MLS
- $498,6005 bd3 ba2.5k sqft1892 HAMMOCK MOSS DRIVE, ORLANDO, FL 32820For SaleMLS ID #O6345526, Erica Sadelfeld, THE REAL ESTATE COLLECTION LLC. Stellar MLS
- $949,8007 bd5 ba5k sqft2724 NORTHAMPTON AVENUE, ORLANDO, FL 32828For SaleMLS ID #O6418063, Peyton Lewis, PREMIER SOTHEBYS INT'L REALTY. Stellar MLS
- $660,0004 bd3 ba2.9k sqft2582 DOUBLE TREE PLACE, OVIEDO, FL 32766For SaleMLS ID #O6420837, Jean Scott, KELLER WILLIAMS ADVANTAGE REALTY. Stellar MLS
- $975,0006 bd5 ba5k sqft2330 KELBROOK COURT, OVIEDO, FL 32765For SaleMLS ID #O6391172, Tony Ubaldini, EXP REALTY LLC. Stellar MLS
- $574,0004 bd4 ba2.9k sqft16368 TUDOR GROVE DRIVE, ORLANDO, FL 32828For SaleMLS ID #O6349513, Xiao Pang, BLUE CHIP INTERNATIONAL REALTY LLC. Stellar MLS
- $699,9005 bd3 ba2.9k sqft1356 ANNA CATHERINE DRIVE, ORLANDO, FL 32828For SaleMLS ID #O6404357, Fawad Khalid, RE/MAX TOWN CENTRE. Stellar MLS
- $659,0004 bd3 ba2.5k sqft3894 SAFFLOWER TERRACE, OVIEDO, FL 32766For SaleMLS ID #O6424018, Selina Li, YOUR DREAM HOUSE REALTY. Stellar MLS
- $629,0004 bd3 ba2.9k sqft14812 VIA WINGHURST COURT, ORLANDO, FL 32828For SaleMLS ID #O6409150, Frankie Register, THE WILKINS WAY LLC. Stellar MLS
- $614,9004 bd4 ba2.7k sqft930 SPRING OAK CIRCLE, ORLANDO, FL 32828For SaleMLS ID #O6417211, Johnny Reyes, EG ORLANDO LLC. Stellar MLS
- $849,9005 bd4 ba4.5k sqft5977 LAKE MELROSE DRIVE, ORLANDO, FL 32829For SaleMLS ID #O6417846, David Gallup, RE/MAX 200 REALTY. Stellar MLS
- $545,0004 bd4 ba2.8k sqft16249 TUDOR GROVE DRIVE, ORLANDO, FL 32828For SaleMLS ID #O6391290, Kim Lam, LLC, CORCORAN PREMIER REALTY. Stellar MLS
