Virtually Staged. Welcome to the Manchester model by ABD, one of the largest and most desirable floor plans in the 24-hour guard-gated Stoneybrook Golf Community. On a private conservation lot, this impressive seven-bedroom, five-bath residence offers over 5,000 square feet of living space designed for both comfort and entertaining. The flexible floor plan features a first-floor primary suite, guest accommodations, spacious living areas, a well-appointed kitchen with an island and walk-in pantry, a media room, a bonus room and a private elevator for convenient access between levels. An oversized three-car garage and circular driveway add to the home's exceptional appeal. Enjoy resort-style amenities including golf, a clubhouse, a fitness center, a community pool, tennis and basketball courts, playgrounds, sports fields and trails. Conveniently near Waterford Lakes, UCF, Research Park, top-rated schools and major highways including SR 408, 417 and 528. Experience luxury, privacy and an exceptional East Orlando lifestyle.
For sale
Price cut: $54.8K (8/4)
$895,000
2724 NORTHAMPTON AVENUE, ORLANDO, FL 32828
7beds
5,020sqft
:
Get pre-qualified$6,401/mo
Single Family Residence
Built in 2005
10,065 Square Feet Lot
$-- Zestimate®
$178/sqft
$478/mo HOA
What's special
Guest accommodationsBonus roomImpressive seven-bedroom five-bath residenceOversized three-car garageFlexible floor planMedia roomFirst-floor primary suite
- 51 days |
- 1,757 |
- 119 |
Likely to sell faster than
Zillow last checked:
Listing updated:
Listed by:
Peyton Lewis 407-409-3390,
PREMIER SOTHEBYS INT'L REALTY 407-480-5014
Source: Stellar MLS,MLS#: O6418063 Originating MLS: Orlando Regional
Originating MLS: Orlando Regional
Facts & features
Interior
Bedrooms & bathrooms
- Bedrooms: 7
- Bathrooms: 5
- Full bathrooms: 5
Primary bedroom
- Features: Walk-In Closet(s)
- Level: First
- Area: 280 Square Feet
- Dimensions: 14x20
Bedroom 2
- Features: Built-in Closet
- Level: First
- Area: 143 Square Feet
- Dimensions: 11x13
Bedroom 3
- Features: Built-in Closet
- Level: Second
- Area: 143 Square Feet
- Dimensions: 11x13
Bedroom 4
- Features: Built-in Closet
- Level: Second
- Area: 196 Square Feet
- Dimensions: 14x14
Bedroom 5
- Features: Built-in Closet
- Level: Second
- Area: 210 Square Feet
- Dimensions: 14x15
Primary bathroom
- Features: Garden Bath, Tub with Separate Shower Stall
- Level: First
Bonus room
- Features: Storage Closet
- Level: Second
- Area: 434 Square Feet
- Dimensions: 14x31
Dining room
- Level: First
- Area: 210 Square Feet
- Dimensions: 15x14
Family room
- Level: First
- Area: 384 Square Feet
- Dimensions: 16x24
Kitchen
- Features: Breakfast Bar, Built-in Features, Pantry
- Level: First
- Area: 324 Square Feet
- Dimensions: 27x12
Living room
- Level: First
- Area: 238 Square Feet
- Dimensions: 14x17
Heating
- Central, Electric, Heat Pump, Zoned
Cooling
- Central Air, Zoned
Appliances
- Included: Dishwasher, Disposal, Electric Water Heater, Exhaust Fan, Microwave, Refrigerator
- Laundry: Other
Features
- Cathedral Ceiling(s), Ceiling Fan(s), High Ceilings, Kitchen/Family Room Combo, Primary Bedroom Main Floor, Vaulted Ceiling(s), Walk-In Closet(s)
- Flooring: Carpet, Ceramic Tile
- Has fireplace: Yes
- Fireplace features: Family Room, Wood Burning
Interior area
- Total structure area: 6,000
- Total interior livable area: 5,020 sqft
Property
Parking
- Total spaces: 3
- Parking features: Driveway, Garage Door Opener, Garage Faces Side
- Attached garage spaces: 3
- Has uncovered spaces: Yes
Features
- Levels: Two
- Stories: 2
- Patio & porch: Screened
- Exterior features: Irrigation System
Lot
- Size: 10,065 Square Feet
Details
- Parcel number: 022331198051030
- Zoning: P-D
- Special conditions: None
Construction
Type & style
- Home type: SingleFamily
- Property subtype: Single Family Residence
Materials
- Block, Stucco, Wood Frame
- Foundation: Slab
- Roof: Tile
Condition
- New construction: No
- Year built: 2005
Details
- Builder model: Manchester
- Builder name: ABD Development
Utilities & green energy
- Sewer: Public Sewer
- Water: Public
- Utilities for property: BB/HS Internet Available, Cable Available, Cable Connected, Electricity Connected, Fire Hydrant, Other, Public, Sprinkler Meter, Street Lights, Underground Utilities
Community & HOA
Community
- Features: Pool
- Pet fee: $0 monthly
- Subdivision: STONEYBROOK
HOA
- Has HOA: Yes
- Services included: Community Pool
- HOA fee: $478 monthly
- HOA name: Stoneybrook East Master Assoc
- HOA phone: 407-249-7010
- Second HOA name: Stoneybrook Master Association of Orlando
- Second HOA phone: 407-249-7010
Location
- Region: Orlando
Financial & listing details
- Price per square foot: $178/sqft
- Tax assessed value: $863,614
- Annual tax amount: $14,008
- Date on market: 6/19/2026
- Cumulative days on market: 232 days
- Ownership: Fee Simple
- Total actual rent: 0
- Electric utility on property: Yes
- Road surface type: Asphalt
Estimated market value
Not available
Estimated sales range
Not available
Not available
Price history
| Date | Event | Price |
|---|---|---|
| 8/4/2026 | Price change | $895,000-5.8%$178/sqft |
Source:  Stellar MLS #O6418063 Report a problem Stellar MLS #O6418063 Report a problem | ||
| 7/17/2026 | Price change | $949,800-4.9%$189/sqft |
Source: Stellar MLS #O6418063 Report a problem | ||
| 6/19/2026 | Listed for sale | $998,500-7.1%$199/sqft |
Source: Stellar MLS #O6418063 Report a problem | ||
| 4/30/2026 | Listing removed | $1,075,000$214/sqft |
Source: Stellar MLS #O6356337 Report a problem | ||
| 2/16/2026 | Price change | $1,075,000-0.9%$214/sqft |
Source: Stellar MLS #O6356337 Report a problem | ||
| 1/16/2026 | Price change | $1,085,000-1.4%$216/sqft |
Source: Stellar MLS #O6356337 Report a problem | ||
| 12/5/2025 | Price change | $1,100,000-4.3%$219/sqft |
Source: Stellar MLS #O6356337 Report a problem | ||
| 10/31/2025 | Listed for sale | $1,150,000+85.5%$229/sqft |
Source: Stellar MLS #O6356337 Report a problem | ||
| 9/6/2018 | Sold | $620,000-2.4%$124/sqft |
Source: Public Record Report a problem | ||
| 6/24/2018 | Pending sale | $635,000$126/sqft |
Source: Keller Williams Advantage III Realty #O5567419 Report a problem | ||
| 5/11/2018 | Price change | $635,000-1.1%$126/sqft |
Source: Keller Williams Advantage III Realty #O5567419 Report a problem | ||
| 4/23/2018 | Price change | $642,000-0.4%$128/sqft |
Source: Keller Williams Advantage III Realty #O5567419 Report a problem | ||
| 4/7/2018 | Price change | $644,900-0.8%$128/sqft |
Source: Keller Williams Advantage III Realty #O5567419 Report a problem | ||
| 3/8/2018 | Listed for sale | $649,900+2.3%$129/sqft |
Source: KELLER WILLIAMS ADVANTAGE III #O5567419 Report a problem | ||
| 4/20/2017 | Listing removed | $635,000$126/sqft |
Source: Keller Williams - Orlando Lake Nona #O5457971 Report a problem | ||
| 3/31/2017 | Price change | $635,000-0.3%$126/sqft |
Source: Keller Williams - Orlando Lake Nona #O5457971 Report a problem | ||
| 12/30/2016 | Price change | $637,000-0.3%$127/sqft |
Source: Keller Williams - Orlando Lake Nona #O5457971 Report a problem | ||
| 11/12/2016 | Price change | $639,000-0.8%$127/sqft |
Source: Keller Williams - Orlando Lake Nona #O5457971 Report a problem | ||
| 10/17/2016 | Price change | $644,000-0.9%$128/sqft |
Source: Keller Williams - Orlando Lake Nona #O5457971 Report a problem | ||
| 9/8/2016 | Price change | $649,900-0.8%$129/sqft |
Source: Keller Williams - Orlando Lake Nona #O5457971 Report a problem | ||
| 8/5/2016 | Listed for sale | $655,000-25.5%$130/sqft |
Source: KELLER WILLIAMS ADVANTAGE III #O5457971 Report a problem | ||
| 9/27/2005 | Sold | $879,000+68.9%$175/sqft |
Source: Public Record Report a problem | ||
| 5/13/2005 | Sold | $520,300$104/sqft |
Source: Public Record Report a problem | ||
Public tax history
| Year | Property taxes | Tax assessment |
|---|---|---|
| 2024 | $12,961 +12.8% | $734,577 +10% |
| 2023 | $11,495 +12.5% | $667,797 +10% |
| 2022 | $10,216 +13.8% | $607,088 +10% |
| 2021 | $8,977 +6.6% | $551,898 +7.6% |
| 2020 | $8,422 -15.6% | $512,855 -14.7% |
| 2019 | $9,979 +14.8% | $601,508 +16.6% |
| 2018 | $8,694 | $515,678 +2.3% |
| 2017 | $8,694 +1.2% | $504,145 -4.9% |
| 2016 | $8,589 +33.4% | $530,063 -0.5% |
| 2015 | $6,438 -2.9% | $532,685 +13.5% |
| 2014 | $6,630 +2.2% | $469,371 +3.7% |
| 2013 | $6,488 +1.1% | $452,647 +1.2% |
| 2012 | $6,415 +2.8% | $447,484 +18.8% |
| 2011 | $6,239 -1.2% | $376,536 -4.1% |
| 2010 | $6,315 | $392,669 -26.2% |
| 2009 | -- | $531,916 -19.8% |
| 2008 | $7,219 -38.8% | $663,604 -6.5% |
| 2007 | $11,800 -6.6% | $709,544 +2.1% |
| 2006 | $12,632 +663.8% | $694,905 +757.9% |
| 2005 | $1,654 | $81,000 |
Find assessor info on the county website
Monthly payment
Est. payment
Payment breakdown
Explore the cost of this home by adjusting the details. Changes won't be saved.Climate risks
Neighborhood: Alafaya
Nearby schools
GreatSchools rating
- 8/10Stone Lakes Elementary SchoolGrades: K-5Distance: 1.2 mi
- 9/10Avalon Middle SchoolGrades: 6-8Distance: 2.1 mi
- 7/10Timber Creek High SchoolGrades: 9-12Distance: 2.2 mi
Schools provided by the listing agent
- Elementary: Avalon Elem
- Middle: Discovery Middle
- High: Timber Creek High
Source: Stellar MLS. This data may not be complete. We recommend contacting the local school district to confirm school assignments for this home.
- $764,0004 bd3 ba3.2k sqft2730 Northampton Ave, Orlando, FL 32828Off Market
- $827,1004 bd3 ba3.4k sqft2718 Northampton Ave, Orlando, FL 32828Off Market
- $842,4004 bd4 ba3.6k sqft2736 Northampton Ave, Orlando, FL 32828Off Market
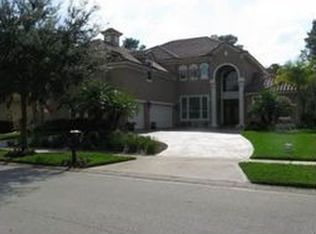
- $974,5007 bd5 ba5.3k sqft2731 Northampton Ave, Orlando, FL 32828Off Market
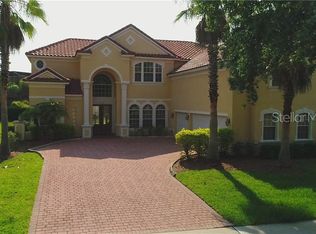
- $934,5006 bd5 ba5.1k sqft2725 Northampton Ave, Orlando, FL 32828Off Market
- $798,2004 bd5 ba3.6k sqft2737 Northampton Ave, Orlando, FL 32828Off Market
- $847,3005 bd3 ba4k sqft2719 Northampton Ave, Orlando, FL 32828Off Market
- $746,0004 bd3 ba3.1k sqft2706 Northampton Ave, Orlando, FL 32828Off Market
A local agent can set up tours, give advice and negotiate with sellers.
A local lender can help you make sure your offer is ready when you are.
Similar homes
- $775,0004 bd4 ba3.4k sqft14156 ALAFAYA OAK BEND, ORLANDO, FL 32828For Sale
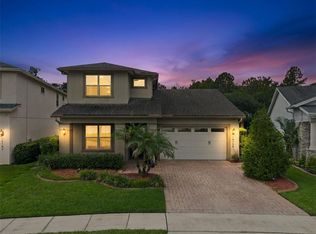
 MLS ID #O6430135, Brad Merrell, COLDWELL BANKER REALTY. Stellar MLS
 - $630,0004 bd3 ba2.5k sqft731 DIVINE CIRCLE, ORLANDO, FL 32828For Sale
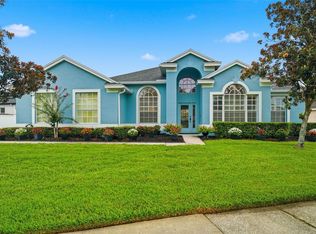 MLS ID #O6431368, Tammy Ewald, EWALD REALTY INC. Stellar MLS
 - $735,0005 bd5 ba3.5k sqft14636 MAILER BOULEVARD, ORLANDO, FL 32828For Sale
 MLS ID #O6417706, Dawn Tinder, KELLER WILLIAMS WINTER PARK. Stellar MLS
 - $649,0005 bd3 ba3.7k sqft2264 STONE CROSS CIRCLE, ORLANDO, FL 32828For Sale
 MLS ID #O6397350, Erica Diaz, HOMEVEST REALTY. Stellar MLS
 - $680,0006 bd4 ba3.2k sqft1573 ANNA CATHERINE DRIVE, ORLANDO, FL 32828For SaleMLS ID #O6405979, Julie Davis, LLC, COLDWELL BANKER REALTY. Stellar MLS
- $670,0004 bd3 ba3.2k sqft2615 LAKEMOOR DRIVE, ORLANDO, FL 32828For SaleMLS ID #O6388942, Rick Brown, KELLER WILLIAMS ADVANTAGE 2 REALTY. Stellar MLS
- $699,9005 bd3 ba2.9k sqft1356 ANNA CATHERINE DRIVE, ORLANDO, FL 32828For SaleMLS ID #O6404357, Fawad Khalid, RE/MAX TOWN CENTRE. Stellar MLS
- $629,0004 bd3 ba2.9k sqft14812 VIA WINGHURST COURT, ORLANDO, FL 32828For SaleMLS ID #O6409150, Frankie Register, THE WILKINS WAY LLC. Stellar MLS
- $824,9005 bd4 ba4.5k sqft5977 LAKE MELROSE DRIVE, ORLANDO, FL 32829For SaleMLS ID #O6417846, David Gallup, RE/MAX 200 REALTY. Stellar MLS
- $865,0007 bd4 ba4.1k sqft9531 OSPREY LANDING DRIVE, ORLANDO, FL 32832For SaleMLS ID #O6372096, Marshia Hale, LPT REALTY, LLC. Stellar MLS
- $599,0004 bd3 ba2.7k sqft856 TIMBER ISLE DRIVE, ORLANDO, FL 32828For SaleMLS ID #O6427656, Peter Luu, REAL BROKER, LLC. Stellar MLS
- $675,0005 bd4 ba3.7k sqft11027 SUMMERSPRING LAKES DRIVE, ORLANDO, FL 32825For SaleMLS ID #O6413607, Carlos German, EXP REALTY LLC. Stellar MLS
- $649,9005 bd3 ba4k sqft4317 HICKORY STONE CIRCLE, ORLANDO, FL 32829For SaleMLS ID #O6430981, Michael Mcgee, MAINSTAY BROKERAGE LLC. Stellar MLS
- $549,9004 bd3 ba3k sqft2254 ABEY BLANCO DRIVE, ORLANDO, FL 32828For SaleMLS ID #O6418261, Jenny Wemert, WEMERT GROUP REALTY LLC. Stellar MLS
- $644,0004 bd3 ba3.1k sqft509 SPRING RIVER DRIVE, ORLANDO, FL 32828For SaleMLS ID #O6405478, Fran Zvaigzne, COLDWELL BANKER REALTY. Stellar MLS
- $525,0004 bd3 ba2.6k sqft13537 KITTY FORK ROAD, ORLANDO, FL 32828For SaleMLS ID #O6412640, Jenny Wemert, WEMERT GROUP REALTY LLC. Stellar MLS
- $555,0004 bd3 ba2.7k sqft730 BRIDGEWAY BLVD, ORLANDO, FL 32828For SaleMLS ID #O6408522, Carolina Faircloth, COLDWELL BANKER REALTY. Stellar MLS
- $574,0004 bd4 ba2.9k sqft16368 TUDOR GROVE DRIVE, ORLANDO, FL 32828For SaleMLS ID #O6349513, Xiao Pang, BLUE CHIP INTERNATIONAL REALTY LLC. Stellar MLS
- $560,0005 bd4 ba3.1k sqft14048 WATERFORD CREEK BOULEVARD, ORLANDO, FL 32828For SaleMLS ID #O6413990, Cece Wong, EXP REALTY LLC. Stellar MLS
- $975,0006 bd5 ba5k sqft2330 KELBROOK COURT, OVIEDO, FL 32765For SaleMLS ID #O6391172, Tony Ubaldini, EXP REALTY LLC. Stellar MLS
