Skip main navigation
Off market
  • $798,200

    2737 Northampton Ave, Orlando, FL 32828

    4beds
    3,602sqft
    SingleFamily
    Built in 2004
    0.26 Acres Lot
    $798,200 Zestimate®
    $222/sqft
    $3,924 Estimated rent

    Home value

    $798,200

    $750,000 - $854,000

    $3,924/mo

    Zestimate® history
    Loading
    Loading...

    Owner options

    List your home for rent

    $3,924/mo

    Rent Zestimate®

    Find your next renter with Zillow Rental Manager. Plus, with online applications, you can quickly screen prospective tenants – for free.

    Learn more

    $3,924/mo

    Rent Zestimate®

    Refinance and save

    $5,857/mo

    Est. payment

    Refinancing to a lower rate could help reduce your monthly payments and save thousands over the life of the loan.

    See today's rates

    $5,857/mo

    Est. payment

    Explore your selling options

    Work with a Zillow partner agent

    Leverage their expertise and Zillow's premium Showcase listings to get your home seen by more buyers.

    Get started

    List with your own agent

    Get your home in front of millions of buyers by listing it on Zillow.

    Learn how to do it

    Sell it yourself

    Take full control of how buyers see your home on Zillow by listing For Sale by Owner (FSBO).

    List your home

    What's special

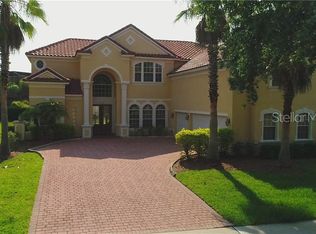
    This award-winning ABD Courtyard model, located on Northampton Avenue, one of east Orlando's most desirable streets, is absolutely astounding with its unique layout that combines indoor-outdoor living. The square footage embraces a split floor plan with three bedrooms, four and a half bathrooms, a spacious bonus room, a den/office, a three-car-garage, and a SEMI-DETACHED POOL HOUSE that doubles a guest suite. The dramatic double doors open to the standout feature, a private patio courtyard, graced with a luxury pool and a screen-enclosed relaxing lanai. The family room holds a fireplace and disappearing sliding glass door to give you an extraordinary view of the pool. Step into the gourmet kitchen to find all stainless-steel appliances and granite countertops overlooking a spacious breakfast nook and leads you into the formal dining room. The living room boasts soaring ceilings and beautiful windows. The master bedroom and the pool house suite is downstairs while the other two bedrooms and the bonus room are upstairs. This custom-built property is conveniently located only minutes away from Waterford Lakes Town Center, UCF, highway access to 408, 528, and 417 and zoned for 'A' rated schools. Stoneybrook is an impressive gated Golf Community with 24-hour security guarded gates, resort-style amenities, and has been voted one of the "Top 5 Hottest Communities" in the country!

    This property is off market, which means it's not currently listed for sale or rent on Zillow. This may be different from what's available on other websites or public sources.

    Facts & features

    Interior

    Bedrooms & bathrooms
    • Bedrooms: 4
    • Bathrooms: 5
    • Full bathrooms: 4
    • 1/2 bathrooms: 1
    Heating
    • Forced air
    Cooling
    • Central
    Appliances
    • Included: Dishwasher, Dryer, Microwave, Range / Oven, Refrigerator, Washer
    Features
    • Cathedral Ceiling(s), Ceiling Fans(s), Master Bedroom Downstairs, Vaulted Ceiling(s), Crown Molding, Walk-In Closet(s), Open Floorplan, Solid Wood Cabinets, Eating Space In Kitchen, Attic, Built in Features, Stone Counters
    • Flooring: Tile, Carpet, Laminate
    • Windows: Blinds
    • Fireplace features: Family Room, Gas
    Interior area
    • Structure area source: Public Records
    • Total interior livable area: 3,602 sqft

    Property

    Parking
    • Parking features: Garage - Attached
    Features
    • Levels: Two
    • Patio & porch: Deck, Enclosed, Patio, Porch, Screened
    • Pool features: Child Safety Fence, Heated, Tile, Other, Screen Enclosure, In Ground, Gunite, Lighting
    • Spa features: Heated
    Lot
    • Size: 0.26 Acres
    • Features: Sidewalk
    • Residential vegetation: Mature Landscaping, Trees/Landscaped, Oak Trees
    Details
    • Parcel number: 312302198050810
    • Zoning: P-D

    Construction

    Type & style
    • Home type: SingleFamily
    • Architectural style: Courtyard
    Materials
    • masonry
    • Roof: Tile
    Condition
    • Year built: 2004
    Details
    • Builder model: Courtyard
    • Builder name: ABD Development

    Utilities & green energy

    • Utilities for property: Cable Available, Public, BB/HS Internet Available, Cable Connected

    Community & HOA

    Community
    • Security: Gated Community
    HOA
    • Has HOA: Yes
    • Amenities included: Gated, Playground, Recreation Facilities, Tennis Court(s), Fitness Center, Security, Park
    • HOA fee: $151 monthly
    Location
    • Region: Orlando

    Financial & listing details

    • Price per square foot: $222/sqft
    • Tax assessed value: $720,030
    • Annual tax amount: $6,188

    Price history

    DateEventPrice
    8/1/2018Listing removed$705,000$196/sqft
    Source: MILLENIUM REALTY GROUP #O5560677 Report a problem
    2/5/2018Listed for sale$705,000+49.4%$196/sqft
    Source: MILLENIUM REALTY GROUP #O5560677 Report a problem
    7/7/2004Sold$471,900$131/sqft
    Source: Public Record Report a problem

    Public tax history

    YearProperty taxesTax assessment
    2024$6,188 +7.3%$405,633 +3%
    2023$5,765 +3.3%$393,818 +3%
    2022$5,579 +1.5%$382,348 +3%
    2021$5,498 +0.8%$371,212 +1.4%
    2020$5,456 +1.1%$366,087 +2.3%
    2019$5,397 +0.8%$357,856 +1.9%
    2018$5,356 $351,184 -19.1%
    2017$5,356 +1.3%$434,163 -3.6%
    2016$5,286 +0.5%$450,260 +0.8%
    2015$5,260 -3%$446,816 +14.4%
    2014$5,422 +2.2%$390,616 +4.5%
    2013$5,305 +1.2%$373,803 +1%
    2012$5,244 +2.9%$370,022 +16.7%
    2011$5,098 +5%$317,085 +3.1%
    2010$4,854 $307,540 -18.4%
    2009-- $377,080 -17.6%
    2008$7,102 -0.1%$457,774 -9.6%
    2007$7,107 -6%$506,575 +1.3%
    2006$7,564 +0.1%$499,854 +17.7%
    2005$7,558 +396.8%$424,620 +466.2%
    2004$1,521 +35.9%$75,000 +25%
    2003$1,120 +50.1%$60,000 +50%
    2002$746 $40,000
    Find assessor info on the county website

    Neighborhood: Alafaya

    Nearby schools

    GreatSchools rating
    Schools provided by the listing agent
    • Elementary: Stone Lake Elem
    • Middle: Avalon Middle
    • High: Timber Creek High

    Source: The MLS. This data may not be complete. We recommend contacting the local school district to confirm school assignments for this home.

    Get a cash offer in 3 minutes
    Find out how much your home could sell for in as little as 3 minutes with a no-obligation cash offer.
    Estimated market value
    $798,200
    Get a cash offer in 3 minutes
    Find out how much your home could sell for in as little as 3 minutes with a no-obligation cash offer.
    Estimated market value
    $798,200