Skip main navigation
Off market
  • $850,600

    2742 Northampton Ave, Orlando, FL 32828

    5beds
    3,649sqft
    Single Family Residence
    Built in 2004
    10,349 Square Feet Lot
    $850,600 Zestimate®
    $233/sqft
    $3,718 Estimated rent

    Home value

    $850,600

    $808,000 - $893,000

    $3,718/mo

    Zestimate® history
    Loading
    Loading...

    Owner options

    List your home for rent

    $3,718/mo

    Rent Zestimate®

    Find your next renter with Zillow Rental Manager. Plus, with online applications, you can quickly screen prospective tenants – for free.

    Learn more

    $3,718/mo

    Rent Zestimate®

    Refinance and save

    $6,243/mo

    Est. payment

    Refinancing to a lower rate could help reduce your monthly payments and save thousands over the life of the loan.

    See today's rates

    $6,243/mo

    Est. payment

    Explore your selling options

    Work with a Zillow partner agent

    Leverage their expertise and Zillow's premium Showcase listings to get your home seen by more buyers.

    Get started

    List with your own agent

    Get your home in front of millions of buyers by listing it on Zillow.

    Learn how to do it

    Sell it yourself

    Take full control of how buyers see your home on Zillow by listing For Sale by Owner (FSBO).

    List your home

    What's special

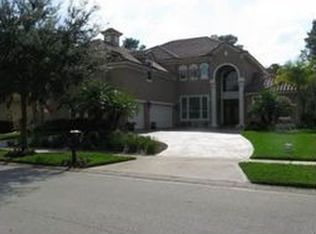
    One or more photo(s) has been virtually staged. ***PENDING CONTRACT - BACKUP OFFERS REQUESTED*** Immaculate CourtYard model home by renowned customer builder ABD is located in the highly sought-after 24-hour manned guard gated golf community of Stoneybrook in East Orlando. 5 bedrooms/4.5 bath & deep 3 car garage includes an additional vaulted ceiling Bonus Media/Theater room that can also serve as a huge Children Playroom or Game Room. A dramatic grand two-story wood double-door entry opens to a Zen-like retreat featuring a beautiful waterfall pool/spa with an outdoor kitchen. Wrapping the paved pool courtyard you will find access to all the first-floor main rooms. First up is a semi-detached Au-Pair/Guest Quarters Suite with a full bathroom and triple sliding glass doors accessing the pool area which can serve as an amazing secluded home office completely isolated from all the distractions of the main house. Next, step into the Main Home and be greeted by the Foyer and Living Room with its soaring two-story crown molded ceiling and multiple oversized windows offering wooded conservation lot views out back. To the right, is the split plan first floor Master Suite with its double tray 11'4" ceiling, neutral color bamboo flooring, triple sliding glass doors assessing the pool, double sink vanity, jetted garden soaking tub, spacious walk-in shower, separate doored lavatory, and large walk-in closet. To the left of the Foyer and Living Room is the heart of this beautiful home. A fully open Kitchen floorplan features 42" premium cabinetry w/crown molding, stainless steel appliances, built-in oven/microwave, bosch gas cooktop, wrap-around breakfast bar, and a separate dinette area; all of which also overlooks the pool courtyard. From the kitchen, one looks out with an unobstructed view of the 12' double tray ceiling Family Room the centerpieces of which is a gas fireplace and disappearing triple glass sliders opening to the pool. Please note the family room is void of those old fashion limiting entertainment center built-ins - so come bring your 108 inch LED TV because it will fit! Behind the Kitchen is a formal Dining Room, not a dining area, also including a crown molded tray ceiling with French doors leading to the wooded backyard. Head upstairs and you will find new wall-to-wall carpeting, two nice size bedrooms with a double vanity Jack and Jill Bathroom, and a private doored lavatory and tub shower. Rounding out the upstairs is a third Bedroom with a full Bathroom and the previously mentioned bonus room which rests above the downstairs living area - staying cool in the summer and warm in the winter. Come visit the genteel & scenic Stoneybrook with its state-of-the-art clubhouse with fitness center, resort-style pools, playground, ball fields, tennis & basketball courts, walking trails, bike lanes throughout, and lush nature & golf vistas. Conveniently close to A-rated local schools, UCF, Research Parkway, shopping and dining at the popular Waterford Lakes Village and Avalon Park Town Center, & easy highway access via the 528, 408, and 417. This 3 zone A/C home has features too numerous to list. It is the complete package. Make an appointment today.

    This property is off market, which means it's not currently listed for sale or rent on Zillow. This may be different from what's available on other websites or public sources.

    Originating MLS: Lake and Sumter

    Facts & features

    Interior

    Bedrooms & bathrooms
    • Bedrooms: 5
    • Bathrooms: 5
    • Full bathrooms: 4
    • 1/2 bathrooms: 1
    Heating
    • Forced air
    Cooling
    • Central
    Appliances
    • Laundry: Inside, Laundry Room
    Features
    • Eating Space In Kitchen, High Ceiling(s), Master Bedroom Downstairs, Open Floorplan, Split Bedroom, Stone Counters, Walk-In Closet(s), Crown Molding, Solid Wood Cabinets, Thermostat, Kitchen/Family Room Combo, Built in Features, Tray Ceiling(s)
    • Flooring: Tile
    • Windows: Blinds
    • Has fireplace: Yes
    • Fireplace features: Gas
    Interior area
    • Structure area source: Public Records
    • Total interior livable area: 3,649 sqft

    Property

    Parking
    • Total spaces: 3
    • Parking features: Garage - Attached
    Features
    • Levels: Two
    • Patio & porch: Covered
    • Exterior features: Other, Stucco, Wood
    • Pool features: Child Safety Fence, Heated, In Ground, Lighting
    • Spa features: Heated, In Ground
    Lot
    • Size: 10,349 Square Feet
    • Features: Sidewalk, Street Paved, FloodZone, Street Private, Near Golf Course, Conservation Area, Flood Insurance Required
    • Residential vegetation: Mature Landscaping, Oak Trees
    Details
    • Additional structures: Outdoor Kitchen, Cabana
    • Parcel number: 312302198051000
    • Zoning: P-D

    Construction

    Type & style
    • Home type: SingleFamily
    • Architectural style: Spanish/Mediterranean, Patio, Custom
    • Property subtype: Single Family Residence
    Materials
    • masonry
    • Roof: Tile
    Condition
    • Completed
    • Year built: 2004

    Utilities & green energy

    • Sewer: Public Sewer
    • Water: Public
    • Utilities for property: Electricity Connected, Natural Gas Connected, Phone Available, Sewer Connected, BB/HS Internet Available, Underground Utilities, Cable Connected, Propane, Water Connected

    Community & HOA

    Community
    • Security: Smoke Detector(s)
    • Subdivision: Stoneybrook
    HOA
    • Has HOA: Yes
    • Amenities included: Playground, Cable, Clubhouse, Fitness Center, Park, Pool, Security, Gated, Tennis Court(s), Recreation Facilities, Basketball Court, Golf Course, Racquet Ball, Wheelchair Access, Lobby Key Required, Trails
    • Services included: Community Pool, Maintenance Grounds, Recreational Facilities, Security, Cable TV, Insurance, Pool Maintenance, Internet, Escrow Reserves Fund, 24-Hour Guard, Manager
    • HOA fee: $155 monthly
    Location
    • Region: Orlando

    Financial & listing details

    • Price per square foot: $233/sqft
    • Tax assessed value: $724,910
    • Annual tax amount: $300
    • Listing terms: Cash, Conventional
    • Ownership: Fee Simple

    Price history

    DateEventPrice
    4/30/2021Sold$675,000-0.7%$185/sqft
    Source: Stellar MLS #G5039493 Report a problem
    3/10/2021Pending sale$679,900$186/sqft
    Source: LIST NOW REALTY, LLC #G5039493 Report a problem
    3/10/2021Listed for sale$679,900$186/sqft
    Source: LIST NOW REALTY, LLC #G5039493 Report a problem
    3/10/2021Pending sale$679,900+65.2%$186/sqft
    Source: Stellar MLS #G5039493 Report a problem
    5/1/2015Sold$411,600+16.8%$113/sqft
    Source: Public Record Report a problem
    4/2/2015Pending sale$352,500$97/sqft
    Source: ALLISON JAMES ESTATES & HOMES #O5355466 Report a problem
    4/1/2015Price change$352,500+93.7%$97/sqft
    Source: ALLISON JAMES ESTATES & HOMES #O5355466 Report a problem
    3/28/2015Price change$182,000-48.4%$50/sqft
    Source: HomeSearch.com Realty Services Inc Report a problem
    3/25/2015Listed for sale$352,500+15.3%$97/sqft
    Source: Allison James Estate & Homes #O5355466 Report a problem
    3/4/2015Sold$305,600-56%$84/sqft
    Source: Public Record Report a problem
    6/29/2007Sold$695,000+32.6%$190/sqft
    Source: Stellar MLS #O4736172 Report a problem
    2/4/2004Sold$524,300$144/sqft
    Source: Public Record Report a problem

    Public tax history

    YearProperty taxesTax assessment
    2024$300 +3.4%$625,967 +3%
    2023$290 +11.5%$607,735 +3%
    2022$260 -96.2%$590,034 +27.7%
    2021$6,853 +0.7%$461,895 +1.4%
    2020$6,802 -2.2%$455,518 -0.8%
    2019$6,955 +0.8%$458,961 +1.9%
    2018$6,902 $450,403 +2%
    2017$6,902 +1.1%$441,712 -3.5%
    2016$6,826 -5.5%$457,589 +1.7%
    2015$7,222 +34.2%$450,152 +14.3%
    2014$5,380 +2.2%$393,749 +5.5%
    2013$5,264 +1.2%$373,135 +1.7%
    2012$5,204 +2.9%$366,724 +15.7%
    2011$5,058 +5%$317,045 +3.8%
    2010$4,816 $305,366 -24.4%
    2009-- $403,945 -17.4%
    2008$7,619 +1.8%$489,256 -9.5%
    2007$7,484 -6.1%$540,905 +3.3%
    2006$7,967 +0.1%$523,663 +17.3%
    2005$7,961 $446,416
    Find assessor info on the county website

    Neighborhood: Alafaya

    Nearby schools

    GreatSchools rating
    Schools provided by the listing agent
    • Elementary: Stone Lake Elem
    • Middle: Avalon Middle
    • High: Timber Creek High

    Source: The MLS. This data may not be complete. We recommend contacting the local school district to confirm school assignments for this home.

    Get a cash offer in 3 minutes
    Find out how much your home could sell for in as little as 3 minutes with a no-obligation cash offer.
    Estimated market value
    $850,600
    Get a cash offer in 3 minutes
    Find out how much your home could sell for in as little as 3 minutes with a no-obligation cash offer.
    Estimated market value
    $850,600