Skip main navigation
Off market
  • $1,080,000

    2806 Northampton Ave, Orlando, FL 32828

    7beds
    5,137sqft
    SingleFamily
    Built in 2004
    0.34 Acres Lot
    $1,080,000 Zestimate®
    $210/sqft
    $4,809 Estimated rent

    Home value

    $1,080,000

    $1.02M - $1.16M

    $4,809/mo

    Zestimate® history
    Loading
    Loading...

    Owner options

    List your home for rent

    $4,809/mo

    Rent Zestimate®

    Find your next renter with Zillow Rental Manager. Plus, with online applications, you can quickly screen prospective tenants – for free.

    Learn more

    $4,809/mo

    Rent Zestimate®

    Refinance and save

    $8,023/mo

    Est. payment

    Refinancing to a lower rate could help reduce your monthly payments and save thousands over the life of the loan.

    See today's rates

    $8,023/mo

    Est. payment

    Explore your selling options

    Work with a Zillow partner agent

    Leverage their expertise and Zillow's premium Showcase listings to get your home seen by more buyers.

    Get started

    List with your own agent

    Get your home in front of millions of buyers by listing it on Zillow.

    Learn how to do it

    Sell it yourself

    Take full control of how buyers see your home on Zillow by listing For Sale by Owner (FSBO).

    List your home

    What's special

    Stone creek golf communityLuxury chandelierWoods viewGuest areaLayout bathroom

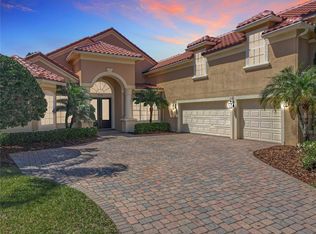
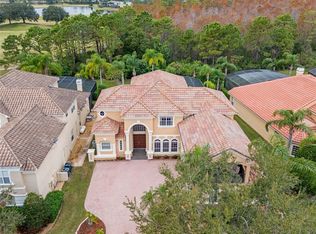
    One of the largest and most luxurious homes in the 32828 zip code is now available! This breathtaking home was built in 2004, and features 7 bedrooms, 5 bathrooms, and plenty of living space to grow. This 5,137 square foot home sits on a gorgeous 0.36 acre oversized lot in one of the most sought-after communities in East Orlando. The bright and beautiful kitchen is well-equipped and perfect for entertaining. The kitchen features include: Solid wood cabinets in a timeless off-white finish. 3-tiered center island perfect for preparing and serving. Granite countertops and backsplash. Elegant travertine floors. New GE Monogram Commercial Refrigerator and Freezer (22 cu ft each). Built-in GE Profile microwave / convection oven combo. Built-in GE Profile TrueTemp conventional oven. Built-in Bosch dishwasher. Built-in Kitchenaid ice maker. Interior louvered shutters. The home’s living areas include both open-concept spaces and traditional spaces for the best of both worlds. Downstairs living areas include: Large, open-concept family room off the kitchen. Family room features engineered hardwood floors and soaring ceilings, and overlooks the pool. Stunning formal living room with travertine floors and tray ceiling with pool views. Formal dining room with travertine floors, wall niches, and chandelier. Main floor guest room (converted to large home office) with a built-in executive desk, featuring solid wood cabinets and a granite work top. The spacious private owner’s retreat, located on the main level, boasts pool and conservation views. The retreat includes a master bedroom, master bathroom, and generously sized walk-in closet. Master suite features include: Linen closet. Garden tub. Walk-in stone shower. Double marble vanity. Separate water closet. Dedicated HVAC system. Travertine floors and tub surround in the bathroom. French doors leading to the pool area. The upstairs features more than enough space for a growing family to both gather and have privacy. Upstairs rooms include: Spacious loft with built-in bookshelves. Bedroom 3: Large bedroom with en-suite bathroom (tub/shower combo), walk-in closet, and french doors. Bedrooms 4 & 5: Medium-sized jack-and-jill bedrooms, each with their own closet. Bedrooms 4 & 5 share a bathroom, which includes a double vanity and private tub/shower/toilet area separated by a pocket door. Bedroom 6: Large bedroom with standard closet, and direct access to a shared bathroom. This bathroom features a double vanity and private tub/shower/toilet area separated by a pocket door. Bedroom 7: Medium-sized bedroom with standard closet and built-in desk. Nearest bathroom is across the hall and is shared with bedroom 6. Enormous bonus room with built-in entertainment nooks and a door for privacy. This space would be perfect for use as a theater room, home gym, playroom, school room, or in-law space. The bonus room is currently being utilized as a loft-style teen retreat, with plenty of room for a bed, armoire, sofa, and much more. Exterior features include: Pavered driveway with room for 4+ vehicles. 3-car garage with finished floors and separate side-entry door. Expansive screened-in rear pool enclosure featuring a heated saltwater pool with water and light features, built-in planters, and a paver pool deck. Fully fenced-in backyard area on conservation (no rear neighbors!) Additional features include: Pool bath accessible through both the interior of the home and via a side-entry door. Oversized hot water heater. 3 Energy Star rated HVAC units (zoned for upstairs, downstairs, and master suite). Security system. Irrigation system with a rain sensor. Interior and exterior surround sound system. Plumbing and electrical available for a future outdoor kitchen.

    This property is off market, which means it's not currently listed for sale or rent on Zillow. This may be different from what's available on other websites or public sources.
    Facts & features

    Interior

    Bedrooms & bathrooms
    • Bedrooms: 7
    • Bathrooms: 5
    • Full bathrooms: 5
    Heating
    • Forced air, Electric
    Cooling
    • Other
    Appliances
    • Included: Dryer, Washer
    • Laundry: In Unit
    Features
    • Flooring: Tile, Other, Carpet, Laminate
    • Basement: None
    • Has fireplace: Yes
    Interior area
    • Total interior livable area: 5,137 sqft

    Property

    Parking
    • Total spaces: 5
    • Parking features: Garage - Attached
    Features
    • Exterior features: Stucco, Cement / Concrete
    Lot
    • Size: 0.34 Acres
    Details
    • Parcel number: 312302198050970

    Construction

    Type & style
    • Home type: SingleFamily
    Materials
    • masonry
    • Roof: Tile
    Condition
    • Year built: 2004

    Community & HOA

    Community
    • Features: Fitness Center
    HOA
    • Has HOA: Yes
    • HOA fee: $200 monthly
    Location
    • Region: Orlando

    Financial & listing details

    • Price per square foot: $210/sqft
    • Tax assessed value: $892,549
    • Annual tax amount: $14,464

    Price history

    DateEventPrice
    2/26/2022Listing removed--
    Source: Zillow Rental Manager Report a problem
    2/18/2022Listed for rent$5,498$1/sqft
    Source: Zillow Rental Manager Report a problem
    8/6/2021Sold$840,000+2.5%$164/sqft
    Source: Public Record Report a problem
    6/27/2021Pending sale$819,898$160/sqft
    Source: Owner Report a problem
    6/24/2021Listed for sale$819,898+35%$160/sqft
    Source: Owner Report a problem
    12/7/2004Sold$607,500$118/sqft
    Source: Public Record Report a problem

    Public tax history

    YearProperty taxesTax assessment
    2024$14,464 +12.9%$871,122 +10%
    2023$12,807 +12.9%$791,929 +10.8%
    2022$11,347 +62.8%$714,481 +53.9%
    2021$6,969 +0.7%$464,215 +1.4%
    2020$6,918 +1%$457,806 +2.3%
    2019$6,851 +0.7%$447,513 +1.9%
    2018$6,800 $439,169 -17.2%
    2017$6,800 +1.2%$530,240 -4.2%
    2016$6,717 +0.4%$553,297 -0.7%
    2015$6,691 -2.9%$556,921 +14.9%
    2014$6,889 +2.2%$484,782 +5.5%
    2013$6,742 +1.1%$459,527 +1.4%
    2012$6,667 +2.8%$453,167 +16.1%
    2011$6,485 -0.9%$390,360 -3.9%
    2010$6,544 $406,012 -18%
    2009-- $495,227 -16.7%
    2008$9,346 -6.7%$594,388 -9.2%
    2007$10,016 -6.1%$654,480 +7.2%
    2006$10,669 +7.5%$610,485 +15.7%
    2005$9,927 $527,475
    Find assessor info on the county website

    Neighborhood: Alafaya

    Nearby schools

    GreatSchools rating
    Get a cash offer in 3 minutes
    Find out how much your home could sell for in as little as 3 minutes with a no-obligation cash offer.
    Estimated market value
    $1,080,000
    Get a cash offer in 3 minutes
    Find out how much your home could sell for in as little as 3 minutes with a no-obligation cash offer.
    Estimated market value
    $1,080,000