Luxury Living in Stoneybrook East – Golf Community Estate with Pool & Spa on conservation lot! Welcome to 2816 Northampton Ave, an exquisite home in the esteem gated golf community of Stoneybrook East. Designed by renowned semi-custom builder ABD, this Wyndham floor plan is one of the most sought-after models, offering 3,756 sq. ft. of luxurious living space and on a large .33 acre conservation lots. This 5-bedroom, 4-bathroom estate + home office features a thoughtfully designed layout with four bedrooms, the office, and three full baths conveniently located on the first floor. Upstairs, a massive 16’x32’ bonus or can be used as a bedroom as a versatile retreat, complete with its own full bath, built-in media center, and spacious closets. The heart of the home is perfect for entertaining, boasting a gourmet kitchen, a formal living room, and a spacious family room with built-in shelves and wine racks. The oversized owner’s suite is a true sanctuary, featuring California closets, a stunning en-suite bath, a custom tray ceiling, and private access to the screened-in pool and spa. Throughout the home, you'll find elegant built-in shelves, niches, and engineered hardwood floors, adding both warmth and character. This home has been meticulously maintained and thoughtfully upgraded for modern comfort and efficiency. It features two newer HVAC systems (4-ton unit from 2022 and 3-ton unit from 2019), a new dishwasher, and newer washer and dryer. Enjoy new ceiling fans throughout for added comfort. The tile roof was replaced by the sellers in 2023, and the pool was resurfaced in 2025, ensuring years of enjoyment. The electric/gas pool heater is newer, and the pool pump and plumbing are brand new. This home as a 3-car garage. A new smart opener in the 2-car garage bay allowing for remote access via an app. Stoneybrook East offers resort-style amenities, including a championship golf course and clubhouse, an all-inclusive fitness center, sauna included, community centers, tennis & pickleball courts, a high-tech playground, basketball courts, soccer fields, and scenic nature trails. Zoned for top-rated schools and conveniently located near UCF, Waterford Lakes, and major highways (408, 417, and 528), this home truly has it all. Don’t miss your chance to own this incredible estate—schedule your private showing today!
Sold for $920,000
$920,000
2816 NORTHAMPTON AVENUE, ORLANDO, FL 32828
5beds
3,756sqft
Single Family Residence
Built in 2004
0.33 Acres Lot
$909,400 Zestimate®
$245/sqft
$3,925 Estimated rent
Home value
$909,400
$828,000 - $1.00M
$3,925/mo
Zestimate® history
Owner options
List your home for rent
$3,925/mo
Rent Zestimate®
Find your next renter with Zillow Rental Manager. Plus, with online applications, you can quickly screen prospective tenants – for free.
$3,925/mo
Rent Zestimate®
Refinance and save
$6,815/mo
Est. payment
Refinancing to a lower rate could help reduce your monthly payments and save thousands over the life of the loan.
$6,815/mo
Est. payment
Explore your selling options
Work with a Zillow partner agent
Leverage their expertise and Zillow's premium Showcase listings to get your home seen by more buyers.
Get startedList with your own agent
Get your home in front of millions of buyers by listing it on Zillow.
Learn how to do itSell it yourself
Take full control of how buyers see your home on Zillow by listing For Sale by Owner (FSBO).
List your homeWhat's special
Screened-in pool and spaConservation lotEn-suite bathSpacious family roomGourmet kitchenEngineered hardwood floorsCalifornia closets
Zillow last checked:
Listing updated:
Listed by:
Millie Brockmeyer 407-970-9782,
RE/MAX INNOVATION 407-281-1053
Bought with:
Sylvester Harding, 3176631
SIERRA REALTY GROUP LLC
Source: Stellar MLS,MLS#: O6291677 Originating MLS: Orlando Regional
Originating MLS: Orlando Regional
Facts & features
Interior
Bedrooms & bathrooms
- Bedrooms: 5
- Bathrooms: 4
- Full bathrooms: 4
Rooms
- Room types: Bonus Room, Den/Library/Office, Family Room, Dining Room, Living Room, Utility Room
Primary bedroom
- Features: Walk-In Closet(s)
- Level: First
- Area: 450 Square Feet
- Dimensions: 15x30
Bedroom 2
- Features: Built-in Closet
- Level: First
- Area: 288 Square Feet
- Dimensions: 16x18
Bedroom 3
- Features: En Suite Bathroom, Built-in Closet
- Level: First
- Area: 208 Square Feet
- Dimensions: 13x16
Bedroom 4
- Features: Built-in Closet
- Level: First
- Area: 204 Square Feet
- Dimensions: 12x17
Primary bathroom
- Features: Built-In Shower Bench, Dual Sinks, En Suite Bathroom, Exhaust Fan, Garden Bath, Granite Counters, Tub with Separate Shower Stall, Water Closet/Priv Toilet
- Level: First
- Area: 264 Square Feet
- Dimensions: 11x24
Bonus room
- Features: Dual Closets
- Level: Second
- Area: 630 Square Feet
- Dimensions: 18x35
Den
- Level: First
- Area: 180 Square Feet
- Dimensions: 12x15
Dining room
- Level: First
- Area: 228 Square Feet
- Dimensions: 12x19
Family room
- Level: First
- Area: 528 Square Feet
- Dimensions: 22x24
Kitchen
- Level: First
- Area: 255 Square Feet
- Dimensions: 17x15
Living room
- Level: First
- Area: 224 Square Feet
- Dimensions: 14x16
Heating
- Central
Cooling
- Central Air
Appliances
- Included: Oven, Dishwasher, Disposal, Dryer, Exhaust Fan, Microwave, Range, Refrigerator, Washer
- Laundry: Inside, Laundry Room
Features
- Ceiling Fan(s), Coffered Ceiling(s), Crown Molding, Eating Space In Kitchen, High Ceilings, Kitchen/Family Room Combo, Pest Guard System, Primary Bedroom Main Floor, Solid Wood Cabinets, Split Bedroom, Thermostat, Tray Ceiling(s), Walk-In Closet(s)
- Flooring: Carpet, Ceramic Tile, Hardwood
- Doors: Sliding Doors
- Windows: Blinds, Rods, Window Treatments
- Has fireplace: Yes
- Fireplace features: Gas, Living Room
Interior area
- Total structure area: 4,693
- Total interior livable area: 3,756 sqft
Property
Parking
- Total spaces: 3
- Parking features: Driveway, Garage Faces Side
- Attached garage spaces: 3
- Has uncovered spaces: Yes
- Details: Garage Dimensions: 22x34
Features
- Levels: Two
- Stories: 2
- Patio & porch: Enclosed, Rear Porch, Screened
- Exterior features: Irrigation System, Lighting, Private Mailbox, Rain Gutters, Sauna, Sidewalk
- Has private pool: Yes
- Pool features: Auto Cleaner, Gunite, Heated, In Ground, Screen Enclosure, Tile
- Has spa: Yes
- Spa features: Heated, In Ground
- Has view: Yes
- View description: Trees/Woods
Lot
- Size: 0.33 Acres
- Features: Conservation Area, Sidewalk
- Residential vegetation: Mature Landscaping
Details
- Parcel number: 022331198050960
- Zoning: P-D
- Special conditions: None
Construction
Type & style
- Home type: SingleFamily
- Architectural style: Mediterranean
- Property subtype: Single Family Residence
Materials
- Block, Stucco
- Foundation: Slab
- Roof: Tile
Condition
- Completed
- New construction: No
- Year built: 2004
Details
- Builder model: Wyndham
- Builder name: ABD
Utilities & green energy
- Sewer: Public Sewer
- Water: Public
- Utilities for property: BB/HS Internet Available, Cable Available, Cable Connected, Electricity Available, Fire Hydrant, Public, Street Lights, Underground Utilities, Water Available
Community & HOA
Community
- Features: Clubhouse, Dog Park, Fitness Center, Gated Community - Guard, Golf Carts OK, Golf, Irrigation-Reclaimed Water, Park, Playground, Pool, Racquetball, Sidewalks, Tennis Court(s)
- Security: Gated Community, Smoke Detector(s)
- Pet fee: $0 monthly
- Subdivision: STONEYBROOK UT 1
HOA
- Has HOA: Yes
- Amenities included: Basketball Court, Cable TV, Clubhouse, Fence Restrictions, Fitness Center, Gated, Park, Pickleball Court(s), Playground, Pool, Racquetball, Recreation Facilities, Sauna, Security, Tennis Court(s)
- Services included: 24-Hour Guard, Cable TV, Community Pool, Internet, Maintenance Grounds, Manager, Recreational Facilities, Security
- HOA fee: $239 monthly
- HOA name: STONEYBROOK EAST/ Debra Zimmermman
- HOA phone: 407-249-7010
Location
- Region: Orlando
Financial & listing details
- Price per square foot: $245/sqft
- Tax assessed value: $730,824
- Annual tax amount: $11,425
- Date on market: 3/21/2025
- Cumulative days on market: 11 days
- Listing terms: Cash,Conventional,VA Loan
- Ownership: Fee Simple
- Total actual rent: 0
- Electric utility on property: Yes
- Road surface type: Asphalt
Price history
| Date | Event | Price |
|---|---|---|
| 5/8/2025 | Sold | $920,000-1.1%$245/sqft |
Source:  Stellar MLS #O6291677 Report a problem Stellar MLS #O6291677 Report a problem | ||
| 4/10/2025 | Pending sale | $929,900$248/sqft |
Source: Stellar MLS #O6291677 Report a problem | ||
| 4/5/2025 | Price change | $929,9000%$248/sqft |
Source: Stellar MLS #O6291677 Report a problem | ||
| 3/27/2025 | Pending sale | $930,000$248/sqft |
Source: Stellar MLS #O6291677 Report a problem | ||
| 3/21/2025 | Listed for sale | $930,000+55%$248/sqft |
Source: Stellar MLS #O6291677 Report a problem | ||
| 9/5/2018 | Sold | $600,000$160/sqft |
Source: Public Record Report a problem | ||
| 7/3/2018 | Price change | $600,000-3.1%$160/sqft |
Source: FLORIDA REALTY INVESTMENTS #O5712902 Report a problem | ||
| 6/14/2018 | Price change | $619,000-4.8%$165/sqft |
Source: FLORIDA REALTY INVESTMENTS #O5712902 Report a problem | ||
| 6/8/2018 | Listed for sale | $650,000+12.1%$173/sqft |
Source: FLORIDA REALTY INVESTMENTS #O5712902 Report a problem | ||
| 8/4/2017 | Listing removed | $3,200$1/sqft |
Source: Z HOUSE REALTY GROUP #O5527818 Report a problem | ||
| 8/1/2017 | Listed for rent | $3,200$1/sqft |
Source: Z HOUSE REALTY GROUP #O5527818 Report a problem | ||
| 8/1/2017 | Listing removed | $580,000$154/sqft |
Source: Z HOUSE REALTY GROUP #O5511792 Report a problem | ||
| 6/5/2017 | Price change | $580,000-3.3%$154/sqft |
Source: Z HOUSE REALTY GROUP #O5511792 Report a problem | ||
| 5/30/2017 | Price change | $600,000-3.2%$160/sqft |
Source: Z HOUSE REALTY GROUP #O5511792 Report a problem | ||
| 5/18/2017 | Listed for sale | $620,000+6.9%$165/sqft |
Source: Z HOUSE REALTY GROUP #O5511792 Report a problem | ||
| 5/6/2016 | Sold | $580,000-7.8%$154/sqft |
Source: Stellar MLS #O5397544 Report a problem | ||
| 2/16/2016 | Price change | $629,000-1.6%$167/sqft |
Source: MILLENIUM REALTY GROUP #O5397544 Report a problem | ||
| 1/24/2016 | Price change | $639,000-1.5%$170/sqft |
Source: MILLENIUM REALTY GROUP #O5397544 Report a problem | ||
| 10/11/2015 | Listed for sale | $649,000+23.6%$173/sqft |
Source: MILLENIUM REALTY GROUP #O5397544 Report a problem | ||
| 9/28/2009 | Sold | $525,000-7.9%$140/sqft |
Source: Public Record Report a problem | ||
| 5/30/2009 | Price change | $570,278-4.9%$152/sqft |
Source: ERA Breese, Craft and Hensley #o4905931 Report a problem | ||
| 4/4/2009 | Listed for sale | $599,900+15.7%$160/sqft |
Source: ERA Breese, Craft and Hensley #o4905931 Report a problem | ||
| 4/26/2004 | Sold | $518,400$138/sqft |
Source: Public Record Report a problem | ||
Public tax history
| Year | Property taxes | Tax assessment |
|---|---|---|
| 2024 | $11,425 +12.6% | $664,224 +10% |
| 2023 | $10,149 +12.2% | $603,840 +10% |
| 2022 | $9,049 +11.2% | $548,945 +10% |
| 2021 | $8,142 +5.5% | $499,041 +6.5% |
| 2020 | $7,718 -16.4% | $468,754 -15.6% |
| 2019 | $9,230 +15.8% | $555,272 +17.8% |
| 2018 | $7,969 | $471,527 +2% |
| 2017 | $7,969 +9.9% | $462,366 -3.6% |
| 2016 | $7,252 +32.9% | $479,601 -5.4% |
| 2015 | $5,457 -12.6% | $507,085 +14.4% |
| 2014 | $6,242 +2.2% | $443,102 +6.4% |
| 2013 | $6,108 +1.1% | $416,425 +1.3% |
| 2012 | $6,039 +2.8% | $410,914 +15.5% |
| 2011 | $5,873 -19% | $355,856 -20.4% |
| 2010 | $7,251 | $447,208 -0.7% |
| 2009 | -- | $450,236 -16.8% |
| 2008 | $8,053 +1.1% | $541,293 -9.2% |
| 2007 | $7,965 -6.1% | $596,450 +6.3% |
| 2006 | $8,480 +0% | $561,345 +18.4% |
| 2005 | $8,476 | $474,197 |
Find assessor info on the county website
Neighborhood: Alafaya
Nearby homes
- $983,0006 bd5 ba4.8k sqft2828 Northampton Ave, Orlando, FL 32828Sold
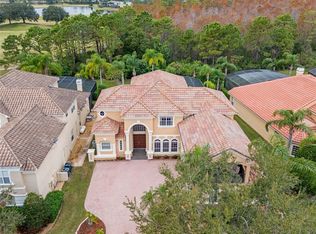
- $1,074,3007 bd5 ba5.1k sqft2806 Northampton Ave, Orlando, FL 32828Off Market

- $1,054,3007 bd5 ba4.9k sqft2834 Northampton Ave, Orlando, FL 32828Off Market
- $800,1005 bd4 ba3.4k sqft2754 Northampton Ave, Orlando, FL 32828Off Market
- $816,5004 bd4 ba3.2k sqft2817 Northampton Ave, Orlando, FL 32828Off Market
- $1,104,7007 bd5 ba5.5k sqft2823 Northampton Ave, Orlando, FL 32828Off Market
- $941,8006 bd4 ba3.7k sqft2811 Northampton Ave, Orlando, FL 32828Off Market
- $860,7004 bd4 ba3.8k sqft2829 Northampton Ave, Orlando, FL 32828Off Market
Nearby schools
GreatSchools rating
- 8/10Stone Lakes Elementary SchoolGrades: K-5Distance: 1.1 mi
- 9/10Avalon Middle SchoolGrades: 6-8Distance: 2 mi
- 7/10Timber Creek High SchoolGrades: 9-12Distance: 2.2 mi
Schools provided by the listing agent
- Elementary: Stone Lake Elem
- Middle: Avalon Middle
- High: Timber Creek High
Source: Stellar MLS. This data may not be complete. We recommend contacting the local school district to confirm school assignments for this home.
Get a cash offer in 3 minutes
Find out how much your home could sell for in as little as 3 minutes with a no-obligation cash offer.
Estimated market value
$909,400
Get a cash offer in 3 minutes
Find out how much your home could sell for in as little as 3 minutes with a no-obligation cash offer.
Estimated market value
$909,400
- Florida
- Orange County
- Orlando
- 32828
- Alafaya
- 2816 NORTHAMPTON AVENUE
Nearby cities
Nearby neighborhoods
Nearby zip codes
Other Orlando Topics
