Stunning EXECUTIVE POOL HOME with 6 Bedrooms 5 Bathrooms + OFFICE + BONUS/THEATER ROOM WITH BALCONY + 3 CAR GARAGE + TILE ROOF with 4,800+ square feet of living space in the 24 HOUR GUARD GATED GOLF COURSE COMMUNITY OF STONEYBROOK. As you walk into the foyer there is a formal dining room with a coffered inset tray ceiling with crown molding to the right and straight ahead is a formal living room with glass sliders that frame the pool and backyard view. The primary bedroom has a double door entrance that leads into a hallway that connects the bedroom and bathroom. The bedroom is very spacious with glass slider access to the back patio. The hallway separates his and hers closets before leading into the bathroom with a dual vanity, walk in shower and large garden soaking tub. The kitchen has been upgraded fully with a Thermador stainless steel GAS RANGE with 6 burners and griddle, range hood and granite countertops. The kitchen has bar top seating that opens to more dining space with large windows for views of the conservation, along with the great room with soaring ceilings and a gas fireplace. Downstairs also features a bedroom and full bathroom that acts as a separated guest suite from the rest of the home perfect for guests or multigenerational living! Upstairs leads to a large loft with two large walls of built ins and a second primary bedroom upstairs with a walk in closet and an en suite. In the rear of the home are Jack & Jill bedrooms with a full bathroom between. There is a perfect HOME OFFICE area upstairs with a closet that is not counted as a bedroom currently because it is open. Across from this office space is another bedroom with a connecting full bathroom also accessible from the hallway. Upstairs also features a very large BONUS/THEATER ROOM above the garage that has many hidden storage areas, along with a covered balcony! The SALT WATER POOL is fully screened, has a sun shelf with a FRESHLY PAINTED POOL DECK. The backyard views are of golf course conservation giving it a very calm and serene feel and the covered patio space is perfect for entertaining plenty of guests! Stoneybrook is a desirable gated community just minutes from the 408 and 528 expressways nestled between Avalon Park and the Waterford Lakes Town Center. Families can enjoy the many wonderful amenities such as tennis lessons, personal training, pilates, yoga, USA swimming, and karate classes near the state of the art Fitness Center. HOA INCLUDES TOP TIER CABLE PACKAGE & HIGH SPEED FIBER OPTIC INTERNET. You can also take advantage of the basketball and tennis courts, soccer and softball fields, sail shade covered playground, and Olympic size pool. Make an appointment to see this home today!
Sold for $983,000
$983,000
2828 NORTHAMPTON AVENUE, ORLANDO, FL 32828
6beds
4,821sqft
Single Family Residence
Built in 2004
0.3 Acres Lot
$979,100 Zestimate®
$204/sqft
$4,913 Estimated rent
Home value
$979,100
$891,000 - $1.08M
$4,913/mo
Zestimate® history
Owner options
List your home for rent
$4,913/mo
Rent Zestimate®
Find your next renter with Zillow Rental Manager. Plus, with online applications, you can quickly screen prospective tenants – for free.
$4,913/mo
Rent Zestimate®
Refinance and save
$7,265/mo
Est. payment
Refinancing to a lower rate could help reduce your monthly payments and save thousands over the life of the loan.
$7,265/mo
Est. payment
Explore your selling options
Work with a Zillow partner agent
Leverage their expertise and Zillow's premium Showcase listings to get your home seen by more buyers.
Get startedList with your own agent
Get your home in front of millions of buyers by listing it on Zillow.
Learn how to do itSell it yourself
Take full control of how buyers see your home on Zillow by listing For Sale by Owner (FSBO).
List your homeWhat's special
Gas fireplacePool and backyard viewCovered balconyLarge loftSalt water poolSeparated guest suiteHome office
Zillow last checked:
Listing updated:
Listed by:
William Wygle 407-375-9005,
THE WILKINS WAY LLC 407-874-0230,
Karen Wilkins 850-284-3143,
THE WILKINS WAY LLC
Bought with:
Nadya Stringham, 3618697
NEARBY REALTY
Source: Stellar MLS,MLS#: O6313003 Originating MLS: Orlando Regional
Originating MLS: Orlando Regional
Facts & features
Interior
Bedrooms & bathrooms
- Bedrooms: 6
- Bathrooms: 5
- Full bathrooms: 5
Rooms
- Room types: Bonus Room, Loft
Primary bedroom
- Features: Walk-In Closet(s)
- Level: First
- Area: 448 Square Feet
- Dimensions: 14x32
Other
- Features: Walk-In Closet(s)
- Level: Second
- Area: 210 Square Feet
- Dimensions: 14x15
Bedroom 2
- Features: Built-in Closet
- Level: First
- Area: 272 Square Feet
- Dimensions: 16x17
Bedroom 3
- Features: Built-in Closet
- Level: Second
- Area: 238 Square Feet
- Dimensions: 17x14
Bedroom 4
- Features: Coat Closet
- Level: Second
- Area: 165 Square Feet
- Dimensions: 11x15
Bedroom 5
- Features: Built-in Closet
- Level: Second
- Area: 165 Square Feet
- Dimensions: 11x15
Dining room
- Level: First
- Area: 195 Square Feet
- Dimensions: 15x13
Family room
- Level: First
- Area: 196 Square Feet
- Dimensions: 14x14
Kitchen
- Level: First
- Area: 169 Square Feet
- Dimensions: 13x13
Living room
- Level: First
- Area: 360 Square Feet
- Dimensions: 15x24
Loft
- Level: Second
- Area: 336 Square Feet
- Dimensions: 28x12
Media room
- Level: Second
- Area: 308 Square Feet
- Dimensions: 14x22
Office
- Features: Built-in Closet
- Level: Second
- Area: 210 Square Feet
- Dimensions: 15x14
Heating
- Central, Electric
Cooling
- Central Air
Appliances
- Included: Convection Oven, Dishwasher, Dryer, Refrigerator, Washer
- Laundry: Laundry Room
Features
- Ceiling Fan(s), Primary Bedroom Main Floor, Thermostat, Tray Ceiling(s), Walk-In Closet(s)
- Flooring: Laminate, Tile
- Doors: Sliding Doors
- Has fireplace: Yes
- Fireplace features: Gas, Living Room
Interior area
- Total structure area: 5,971
- Total interior livable area: 4,821 sqft
Property
Parking
- Total spaces: 3
- Parking features: Garage - Attached
- Attached garage spaces: 3
- Details: Garage Dimensions: 30x22
Features
- Levels: Two
- Stories: 2
- Patio & porch: Covered, Rear Porch, Screened
- Exterior features: Balcony, Irrigation System
- Has private pool: Yes
- Pool features: Salt Water
- Has view: Yes
- View description: Trees/Woods
Lot
- Size: 0.3 Acres
- Features: Conservation Area
- Residential vegetation: Trees/Landscaped
Details
- Parcel number: 022331198050950
- Zoning: P-D
- Special conditions: None
Construction
Type & style
- Home type: SingleFamily
- Property subtype: Single Family Residence
Materials
- Block, Concrete, Stucco
- Foundation: Slab
- Roof: Tile
Condition
- New construction: No
- Year built: 2004
Utilities & green energy
- Sewer: Public Sewer
- Water: Public
- Utilities for property: BB/HS Internet Available, Cable Available, Electricity Connected, Public, Sewer Connected, Underground Utilities, Water Connected
Community & HOA
Community
- Features: Clubhouse, Fitness Center, Gated Community - Guard, Golf Carts OK, Golf, Park, Playground, Pool, Sidewalks, Tennis Court(s)
- Pet fee: $0 monthly
- Subdivision: STONEYBROOK
HOA
- Has HOA: Yes
- Amenities included: Basketball Court, Cable TV, Clubhouse, Fitness Center, Gated, Park, Pickleball Court(s), Playground, Pool, Recreation Facilities, Tennis Court(s), Trail(s)
- Services included: 24-Hour Guard, Cable TV, Community Pool, Internet, Manager, Pool Maintenance, Recreational Facilities
- HOA fee: $239 monthly
- HOA name: Makayla Remaley
- HOA phone: 407-249-7010
Location
- Region: Orlando
Financial & listing details
- Price per square foot: $204/sqft
- Tax assessed value: $857,582
- Annual tax amount: $8,573
- Date on market: 5/30/2025
- Cumulative days on market: 35 days
- Listing terms: Cash,Conventional,FHA,VA Loan
- Ownership: Fee Simple
- Total actual rent: 0
- Electric utility on property: Yes
- Road surface type: Asphalt, Paved
Price history
| Date | Event | Price |
|---|---|---|
| 8/5/2025 | Sold | $983,000-10.2%$204/sqft |
Source:  Stellar MLS #O6313003 Report a problem Stellar MLS #O6313003 Report a problem | ||
| 7/4/2025 | Pending sale | $1,095,000$227/sqft |
Source: Stellar MLS #O6313003 Report a problem | ||
| 5/30/2025 | Listed for sale | $1,095,000$227/sqft |
Source: Stellar MLS #O6313003 Report a problem | ||
| 3/27/2025 | Listing removed | $1,095,000$227/sqft |
Source: Stellar MLS #O6263207 Report a problem | ||
| 2/6/2025 | Price change | $1,095,000-8.4%$227/sqft |
Source: Stellar MLS #O6263207 Report a problem | ||
| 12/11/2024 | Listed for sale | $1,195,000+8.6%$248/sqft |
Source: Stellar MLS #O6263207 Report a problem | ||
| 6/11/2009 | Listing removed | $1,100,000$228/sqft |
Source: Luxury Real Estate #913646 Report a problem | ||
| 5/22/2009 | Listed for sale | $1,100,000+76%$228/sqft |
Source: Luxury Real Estate #913646 Report a problem | ||
| 5/13/2008 | Sold | $625,000-43.2%$130/sqft |
Source: Public Record Report a problem | ||
| 11/20/2006 | Sold | $1,100,000+112.4%$228/sqft |
Source: Public Record Report a problem | ||
| 6/7/2004 | Sold | $517,800$107/sqft |
Source: Public Record Report a problem | ||
Public tax history
| Year | Property taxes | Tax assessment |
|---|---|---|
| 2024 | $8,574 +7.3% | $553,833 +3% |
| 2023 | $7,989 +3.1% | $537,702 +3% |
| 2022 | $7,746 +1.4% | $522,041 +3% |
| 2021 | $7,643 +0.7% | $506,836 +1.4% |
| 2020 | $7,588 +1% | $499,838 +2.3% |
| 2019 | $7,517 +0.7% | $488,600 +1.9% |
| 2018 | $7,462 | $479,490 -6.2% |
| 2017 | $7,462 +1.2% | $511,054 -4.8% |
| 2016 | $7,373 +0.3% | $536,767 -0.6% |
| 2015 | $7,347 +12.8% | $540,044 +14.7% |
| 2014 | $6,515 +2.2% | $470,648 +5.7% |
| 2013 | $6,376 +1.1% | $445,397 +1.3% |
| 2012 | $6,304 +2.8% | $439,808 +16.4% |
| 2011 | $6,131 +5% | $377,882 +3.5% |
| 2010 | $5,839 | $364,957 -47.4% |
| 2009 | -- | $693,317 -18.9% |
| 2008 | $14,275 -5.4% | $855,401 -6% |
| 2007 | $15,086 +12.1% | $909,961 +22.8% |
| 2006 | $13,463 +51.9% | $741,221 +57.7% |
| 2005 | $8,860 +449.3% | $469,923 +487.4% |
| 2004 | $1,613 | $80,000 |
Find assessor info on the county website
Neighborhood: Alafaya
Nearby homes
- $1,048,0007 bd5 ba4.9k sqft2834 Northampton Ave, Orlando, FL 32828Off Market
- $920,0005 bd4 ba3.7k sqft2816 Northampton Ave, Orlando, FL 32828Sold
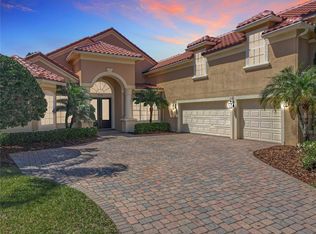
- $920,1005 bd5 ba3.7k sqft2840 Northampton Ave, Orlando, FL 32828Off Market
- $1,074,3007 bd5 ba5.1k sqft2806 Northampton Ave, Orlando, FL 32828Off Market

- $1,099,7007 bd5 ba5.5k sqft2823 Northampton Ave, Orlando, FL 32828Off Market
- $857,3004 bd4 ba3.8k sqft2829 Northampton Ave, Orlando, FL 32828Off Market
- $800,1005 bd4 ba3.4k sqft2754 Northampton Ave, Orlando, FL 32828Off Market
- $816,5004 bd4 ba3.2k sqft2817 Northampton Ave, Orlando, FL 32828Off Market
Nearby schools
GreatSchools rating
- 8/10Stone Lakes Elementary SchoolGrades: K-5Distance: 1.1 mi
- 9/10Avalon Middle SchoolGrades: 6-8Distance: 2 mi
- 7/10Timber Creek High SchoolGrades: 9-12Distance: 2.2 mi
Schools provided by the listing agent
- Elementary: Stone Lake Elem
- Middle: Avalon Middle
- High: Timber Creek High
Source: Stellar MLS. This data may not be complete. We recommend contacting the local school district to confirm school assignments for this home.
Get a cash offer in 3 minutes
Find out how much your home could sell for in as little as 3 minutes with a no-obligation cash offer.
Estimated market value
$979,100
Get a cash offer in 3 minutes
Find out how much your home could sell for in as little as 3 minutes with a no-obligation cash offer.
Estimated market value
$979,100
- Florida
- Orange County
- Orlando
- 32828
- Alafaya
- 2828 NORTHAMPTON AVENUE
Nearby cities
Nearby neighborhoods
Nearby zip codes
Other Orlando Topics
