FAMILY LIVING AT ITS BEST! Welcome to North Shore at Lake Hart, a gated golf course community in the heart of Lake Nona’s highly desirable corridor. Tucked away on a cul-de-sac and situated on an oversized 14,520 sq. ft. lot, this exceptional residence offers over 4,000 sq. ft. of living space, a 5–6 car driveway, and seven bedrooms, making it ideal for multigenerational living and entertaining. As you enter the home, you are welcomed by a well-proportioned formal living room and dining room, with installed surround sound, along with a first-floor bedroom that can also serve as a home office. This space includes a professionally installed Murphy bed and closet, allowing it to function as a true seventh bedroom. The first floor features designer vinyl wood flooring throughout, enhancing both style and durability. Continuing through the foyer, the layout opens into a spacious great room and downstairs family room, also with installed surround sound, which seamlessly flows into a secondary living area highlighted by three floor-to-ceiling sliding glass doors. This open-concept space connects to a breakfast nook and modern kitchen appointed with granite countertops, 42” Maple cabinetry, stainless steel appliances, an oversized walk-in pantry, and a large center island, perfectly suited for hosting and everyday living. Just beyond the kitchen is an additional first-floor primary suite, ideal for in-law living, featuring widened doorways for wheelchair access and a permitted enclosed 15’ x 10’ living room. This private retreat includes two walls of floor-to-ceiling sliding glass doors overlooking the backyard, expansive patio, and pool area. Step outside to your private screened-in saltwater pool and spa, complete with an electric pool heater, all set beneath a spacious lanai and expansive covered patio, with installed surround sound—an ideal environment for weekend gatherings or relaxing in the Florida sunshine. Ascending the elegant glass-banister staircase, the second level offers more than just sleeping quarters. An enclosed flex space/game room, wired for a projector and surround sound, features a 126” painted screen, creating an exceptional entertainment area. The upper level also includes generously sized bedrooms and a luxurious primary suite with tray ceilings, a spa-style jetted bathtub, separate walk-in shower, and two walk-in closets. Additionally, the home features a dedicated theater room, equipped with a 108” screen and fully wired for a projector and surround sound speakers. This versatile space may also be used as a bedroom, providing even greater flexibility. Major updates include a roof replacement completed in 2018, offering added peace of mind. Living in North Shore at Lake Hart grants access to resort-style amenities, including a clubhouse, fitness center, tennis courts, community pool, playgrounds, sports fields, walking trails, a community dock, and a championship-style 18-hole golf course. Conveniently located just minutes from Lake Nona’s Medical City, top-rated schools, Orlando International Airport, and major commuter routes, this home combines luxury, comfort, and accessibility. This remarkable residence delivers on space, design, lifestyle, and location. Schedule your private showing today and experience the best of Lake Nona living. Theater and Game Room projector's and speaker’s are included in the price of the home. Select furnishings are available for purchase.
For sale
Price cut: $23K (6/8)
$865,000
9531 OSPREY LANDING DRIVE, ORLANDO, FL 32832
7beds
4,192sqft
Single Family Residence
Built in 2005
0.33 Acres Lot
$823,300 Zestimate®
$206/sqft
$194/mo HOA
What's special
Large center islandSeven bedroomsGenerously sized bedroomsGranite countertopsSpacious lanaiElegant glass-banister staircaseElectric pool heater
- 218 days |
- 532 |
- 32 |
Zillow last checked:
Listing updated:
Listed by:
Marshia Hale 407-256-6890,
LPT REALTY, LLC 877-366-2213
Source: Stellar MLS,MLS#: O6372096 Originating MLS: Orlando Regional
Originating MLS: Orlando Regional
Facts & features
Interior
Bedrooms & bathrooms
- Bedrooms: 7
- Bathrooms: 4
- Full bathrooms: 3
- 1/2 bathrooms: 1
Rooms
- Room types: Bonus Room, Den/Library/Office, Family Room, Florida Room, Dining Room, Living Room, Great Room, Utility Room
Primary bedroom
- Features: Dual Closets
- Level: Second
- Area: 360 Square Feet
- Dimensions: 20x18
Other
- Features: Ceiling Fan(s), Walk-In Closet(s)
- Level: First
- Area: 121 Square Feet
- Dimensions: 11x11
Bedroom 2
- Features: Built-in Closet
- Level: Second
- Area: 156 Square Feet
- Dimensions: 13x12
Bedroom 3
- Features: Built-in Closet
- Level: Second
- Area: 143 Square Feet
- Dimensions: 11x13
Bedroom 4
- Features: Built-in Closet
- Level: Second
- Area: 132 Square Feet
- Dimensions: 11x12
Bedroom 5
- Features: Built-in Closet
- Level: Second
- Area: 306 Square Feet
- Dimensions: 18x17
Primary bathroom
- Features: Bath With Whirlpool, Split Vanities, Tub with Separate Shower Stall, Water Closet/Priv Toilet, No Closet
- Level: Second
- Area: 120 Square Feet
- Dimensions: 10x12
Bathroom 1
- Features: Ceiling Fan(s), Single Vanity, No Closet
- Level: First
- Area: 40 Square Feet
- Dimensions: 5x8
Bathroom 2
- Features: Linen Closet
- Level: Second
- Area: 60 Square Feet
- Dimensions: 5x12
Dining room
- Features: No Closet
- Level: First
- Area: 130 Square Feet
- Dimensions: 10x13
Family room
- Features: Ceiling Fan(s), No Closet
- Level: First
- Area: 400 Square Feet
- Dimensions: 20x20
Game room
- Features: Ceiling Fan(s), No Closet
- Level: Second
- Area: 272 Square Feet
- Dimensions: 17x16
Kitchen
- Features: Breakfast Bar, Exhaust Fan, Granite Counters, Kitchen Island, Pantry, Walk-In Closet(s)
- Level: First
- Area: 160 Square Feet
- Dimensions: 10x16
Laundry
- Features: No Closet
- Level: First
- Area: 42 Square Feet
- Dimensions: 7x6
Living room
- Features: No Closet
- Level: First
- Area: 120 Square Feet
- Dimensions: 10x12
Heating
- Central, Electric, Wall Units / Window Unit
Cooling
- Central Air, Wall/Window Unit(s)
Appliances
- Included: Convection Oven, Cooktop, Dishwasher, Disposal, Dryer, Electric Water Heater, Microwave, Range Hood, Refrigerator, Washer
- Laundry: Electric Dryer Hookup, Inside, Laundry Room, Washer Hookup
Features
- Accessibility Features, Ceiling Fan(s), Eating Space In Kitchen, Kitchen/Family Room Combo, Open Floorplan, Primary Bedroom Main Floor, PrimaryBedroom Upstairs, Solid Wood Cabinets, Tray Ceiling(s), Walk-In Closet(s), In-Law Floorplan
- Flooring: Carpet, Ceramic Tile, Luxury Vinyl
- Doors: Outdoor Shower, Sliding Doors
- Has fireplace: No
Interior area
- Total structure area: 5,027
- Total interior livable area: 4,192 sqft
Property
Parking
- Total spaces: 2
- Parking features: Garage Door Opener, Guest
- Attached garage spaces: 2
Features
- Levels: Two
- Stories: 2
- Patio & porch: Front Porch, Patio, Screened
- Exterior features: Irrigation System, Lighting, Outdoor Shower, Private Yard, Rain Gutters, Sidewalk
- Has private pool: Yes
- Pool features: Gunite, Heated, In Ground, Lighting, Salt Water, Screen Enclosure, Self Cleaning
- Has spa: Yes
- Spa features: Heated, In Ground
Lot
- Size: 0.33 Acres
- Features: Cul-De-Sac, Irregular Lot, Oversized Lot
Details
- Parcel number: 092431513600920
- Zoning: P-D
- Special conditions: None
Construction
Type & style
- Home type: SingleFamily
- Property subtype: Single Family Residence
Materials
- Block
- Foundation: Slab
- Roof: Shingle
Condition
- New construction: No
- Year built: 2005
Utilities & green energy
- Sewer: Public Sewer
- Water: Public
- Utilities for property: Cable Available, Electricity Available, Phone Available, Sewer Connected, Street Lights, Underground Utilities
Community & HOA
Community
- Features: Dock, Clubhouse, Fitness Center, Gated Community - No Guard, Golf Carts OK, Golf, Handicap Modified, Irrigation-Reclaimed Water, Playground, Pool, Sidewalks, Tennis Court(s)
- Security: Gated Community, Smoke Detector(s)
- Pet fee: $0 monthly
- Senior community: Yes
- Subdivision: NORTH SHORE/LK HART PRCL 08
HOA
- Has HOA: Yes
- Amenities included: Basketball Court, Clubhouse, Fence Restrictions, Fitness Center, Gated, Golf Course, Handicap Modified, Lobby Key Required, Playground, Pool, Tennis Court(s), Wheelchair Access
- Services included: Community Pool, Security
- HOA fee: $194 monthly
- HOA name: Laurie Bihailo
- HOA phone: 407-480-4200
Location
- Region: Orlando
Financial & listing details
- Price per square foot: $206/sqft
- Tax assessed value: $663,095
- Annual tax amount: $10,627
- Date on market: 1/10/2026
- Cumulative days on market: 218 days
- Listing terms: Cash,Conventional
- Ownership: Fee Simple
- Total actual rent: 0
- Electric utility on property: Yes
- Road surface type: Asphalt
Estimated market value
$823,300
$782,000 - $864,000
$4,660/mo
Price history
| Date | Event | Price |
|---|---|---|
| 6/8/2026 | Price change | $865,000-2.6%$206/sqft |
Source:  Stellar MLS #O6372096 Report a problem Stellar MLS #O6372096 Report a problem | ||
| 2/12/2026 | Price change | $888,000-3%$212/sqft |
Source: Stellar MLS #O6372096 Report a problem | ||
| 1/10/2026 | Listed for sale | $915,000+136.5%$218/sqft |
Source: Stellar MLS #O6372096 Report a problem | ||
| 6/8/2005 | Sold | $386,900$92/sqft |
Source: Public Record Report a problem | ||
Public tax history
| Year | Property taxes | Tax assessment |
|---|---|---|
| 2024 | $10,627 +12.5% | $623,559 +10% |
| 2023 | $9,446 +14.2% | $566,872 +10% |
| 2022 | $8,273 +123.5% | $515,338 +100.4% |
| 2021 | $3,702 +0.9% | $257,167 +1.4% |
| 2020 | $3,671 +1.3% | $253,616 +2.3% |
| 2019 | $3,623 +0.9% | $247,914 +1.9% |
| 2018 | $3,592 | $243,291 -36.4% |
| 2017 | $3,592 +1.5% | $382,662 +3.5% |
| 2016 | $3,539 +0.8% | $369,555 +0.2% |
| 2015 | $3,513 -3.3% | $368,967 +6.8% |
| 2014 | $3,634 +2.2% | $345,606 +14% |
| 2013 | $3,556 +1.2% | $303,178 +4.2% |
| 2012 | $3,516 +3% | $290,927 -2.4% |
| 2011 | $3,414 +4.6% | $298,015 +39.9% |
| 2010 | $3,266 | $213,056 -14.9% |
| 2009 | -- | $250,235 -27.8% |
| 2008 | $5,318 0% | $346,581 -24.4% |
| 2007 | $5,320 -6% | $458,490 +40.1% |
| 2006 | $5,659 +342.5% | $327,170 +445.3% |
| 2005 | $1,279 +1252% | $60,000 +1076.5% |
| 2004 | $95 | $5,100 |
Find assessor info on the county website
Monthly payment
Est. payment
Payment breakdown
Explore the cost of this home by adjusting the details. Changes won't be saved.Climate risks
Neighborhood: 32832
Nearby schools
GreatSchools rating
- 9/10Moss Park Elementary SchoolGrades: PK-5Distance: 0.3 mi
- 9/10Innovation MiddleGrades: 6-8Distance: 1.2 mi
- 6/10Innovation High SchoolGrades: 9-12Distance: 2.5 mi
Schools provided by the listing agent
- Elementary: Moss Park Elementary
- Middle: Innovation Middle School
Source: Stellar MLS. This data may not be complete. We recommend contacting the local school district to confirm school assignments for this home.
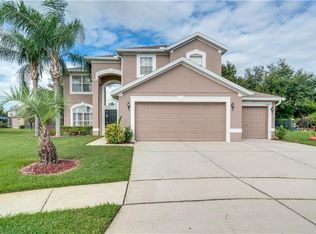
- $857,4006 bd5 ba4.1k sqft9525 Osprey Landing Dr, Orlando, FL 32832Off Market

- $637,2004 bd3 ba2.8k sqft9537 Osprey Landing Dr, Orlando, FL 32832Off Market
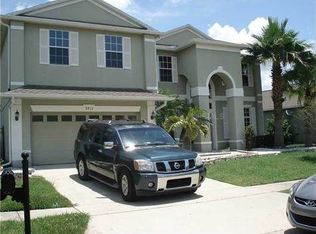
- $623,7004 bd3 ba2.6k sqft9625 Renwick Ct, Orlando, FL 32832Off Market
- $635,0005 bd2 ba2.8k sqft9913 Osprey Landing Dr, Orlando, FL 32832Off Market
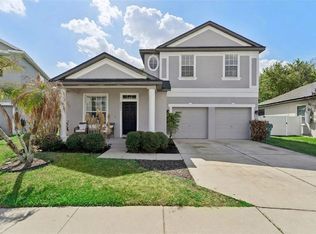
- $673,8004 bd3 ba2.8k sqft9919 Osprey Landing Dr, Orlando, FL 32832Off Market
- $538,8004 bd2 ba2.6k sqft9925 Osprey Landing Dr, Orlando, FL 32832Off Market
- $756,5004 bd2 ba3.6k sqft9618 Renwick Ct, Orlando, FL 32832Off Market
- $580,0004 bd3 ba2.7k sqft9631 Renwick Ct, Orlando, FL 32832Sold
A local agent can set up tours, give advice and negotiate with sellers.
A local lender can help you make sure your offer is ready when you are.
Similar homes
- $650,0005 bd3 ba3.4k sqft13051 MOSS PARK RIDGE DRIVE, ORLANDO, FL 32832For Sale

 MLS ID #S5153129, Orlando Lajas, RESOURCE ONE REALTY. Stellar MLS
 - $659,9904 bd3 ba2.6k sqft12016 FICTION AVENUE, ORLANDO, FL 32832For Sale
 MLS ID #O6428043, Peter Luu, REAL BROKER, LLC. Stellar MLS
 - $875,0007 bd6 ba5.4k sqft2764 MATERA DRIVE, ST CLOUD, FL 34771For Sale
 MLS ID #O6429968, Kristi Rujano, ORLANDO REGIONAL REALTY. Stellar MLS
 - $585,0004 bd3 ba2.9k sqft10484 EASTPARK LAKE DRIVE, ORLANDO, FL 32832For Sale
 MLS ID #O6391114, Kevin Kendrick, EXP REALTY LLC. Stellar MLS
 - $895,0007 bd5 ba5k sqft2724 NORTHAMPTON AVENUE, ORLANDO, FL 32828For SaleMLS ID #O6418063, Peyton Lewis, PREMIER SOTHEBYS INT'L REALTY. Stellar MLS
- $824,9005 bd4 ba4.5k sqft5977 LAKE MELROSE DRIVE, ORLANDO, FL 32829For SaleMLS ID #O6417846, David Gallup, RE/MAX 200 REALTY. Stellar MLS
- $699,0005 bd4 ba3.5k sqft1168 PANDO LOOP, ORLANDO, FL 32824For SaleMLS ID #O6432198, Ken Pozek, REAL BROKER, LLC. Stellar MLS
- $775,0004 bd4 ba3.4k sqft14156 ALAFAYA OAK BEND, ORLANDO, FL 32828For SaleMLS ID #O6430135, Brad Merrell, COLDWELL BANKER REALTY. Stellar MLS
- $825,0004 bd4 ba3.4k sqft4295 RAMBLER AVE, ST CLOUD, FL 34772For SaleMLS ID #S5150844, Lisa Bertossa, KEYSTONE RESIDENTIAL GROUP LLC. Stellar MLS
- $769,0004 bd3 ba3.4k sqft4404 SIMMONS ROAD, ORLANDO, FL 32812For SaleMLS ID #O6410609, Amal Mazouzi, PREMIER PROPERTIES LLC. Stellar MLS
- $949,9996 bd4 ba4.2k sqft17419 BELLA NOVA DRIVE, ORLANDO, FL 32820For SaleMLS ID #O6421640, Nathalie Romero, HOME WISE REALTY GROUP, INC.. Stellar MLS
- $669,9005 bd4 ba3.4k sqft5047 ADAIR OAK DRIVE, ORLANDO, FL 32829For SaleMLS ID #O6423228, Sammy Almeida, CROWN LEGACY REALTY LLC. Stellar MLS
- $1,100,0007 bd8 ba4.5k sqft19327 RALSTON ST, ORLANDO, FL 32833For SaleMLS ID #G5114719, Monique McGuire, MONIQUE MCGUIRE REALTY INC. Stellar MLS
- $849,0005 bd4 ba3.7k sqft3198 HEIRLOOM ROSE PLACE, OVIEDO, FL 32766For SaleMLS ID #O6419551, Sidney Galloway, GALLOWAY REAL ESTATE. Stellar MLS
- $799,9004 bd3 ba2.7k sqft5713 LIBERTY GARDEN COURT, ORLANDO, FL 32819For SaleMLS ID #O6428405, Ken Pozek, REAL BROKER, LLC. Stellar MLS
- $550,0004 bd3 ba2.5k sqft9310 MUSTARD LEAF DRIVE, ORLANDO, FL 32827For SaleMLS ID #O6402762, Kevin Kendrick, EXP REALTY LLC. Stellar MLS
- $702,0004 bd4 ba3.1k sqft3310 STONEWYCK STREET, ORLANDO, FL 32824For SaleMLS ID #O6415426, Vanessa Briceno Gonzalez, LA ROSA REALTY LLC. Stellar MLS
- $700,0004 bd4 ba3.8k sqft2132 PLANTATION OAK DRIVE, ORLANDO, FL 32824For SaleMLS ID #O6366017, Kaylian Ocasio, REALTY OF AMERICA. Stellar MLS
- $589,9004 bd3 ba2.6k sqft7438 CHELSEA HARBOUR DRIVE, ORLANDO, FL 32829For SaleMLS ID #O6420364, Shirley Jones, COLDWELL BANKER REALTY. Stellar MLS
- $584,0004 bd3 ba2.3k sqft9552 PICCADILLY SKY WAY, ORLANDO, FL 32827For SaleMLS ID #O6403379, Joao Vasconcelos, KELLER WILLIAMS ADVANTAGE III. Stellar MLS
