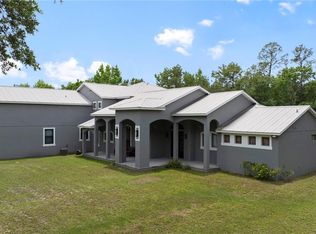
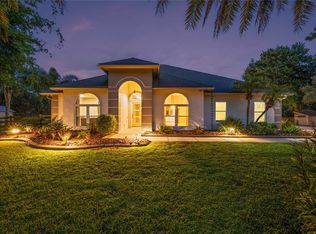
Situated on 2 private acres in the desirable Wedgefield community of Orlando, this exceptional multi-generational estate offers the perfect combination of space, privacy, and versatility. Featuring 7 spacious bedrooms and 8 bathrooms, this custom home is thoughtfully designed to accommodate large or extended families while providing comfortable, separate living areas. A rare find, this home boasts three full kitchens, each featuring granite countertops, abundant cabinetry, and generous prep space, making it ideal for multi-generational living, entertaining, or hosting long-term guests. Oversized bedrooms, expansive living spaces, and an incredible amount of storage throughout ensure everyone has room to spread out. Step outside and enjoy the beauty of your private 2-acre property, complete with a fishing pond in the backyard where you can relax and unwind. Nature lovers will appreciate the frequent visits from deer and other Florida wildlife, creating a peaceful country setting while still being just minutes from SR-528, Orlando International Airport, and the Space Coast. Built in 2020, this one-story home offers modern construction, endless flexibility, and room to create your dream outdoor oasis. Whether you're looking for a true multi-generational home, space to entertain, or simply a private retreat surrounded by nature, this one-of-a-kind property has it all.
For sale
Price cut: $20K (9/14)
$1,080,000
19327 RALSTON ST, ORLANDO, FL 32833
7beds
4,541sqft
Single Family Residence
Built in 2020
2.06 Acres Lot
$-- Zestimate®
$238/sqft
$-- HOA
What's special
Generous prep spaceOversized bedroomsGranite countertopsThree full kitchensExpansive living spacesAbundant cabinetry
- 88 days
- 414
- 18
Zillow last checked:
Listing updated:
Listed by:
Monique McGuire 352-348-5191,
MONIQUE MCGUIRE REALTY INC 352-348-5191
Source: Stellar MLS,MLS#: G5114719 Originating MLS: Lake and Sumter
Originating MLS: Lake and Sumter
Facts & features
Interior
Bedrooms & bathrooms
- Bedrooms: 7
- Bathrooms: 8
- Full bathrooms: 8
Other
- Features: Walk-In Closet(s)
- Level: First
- Area: 228 Square Feet
- Dimensions: 12x19
Primary bedroom
- Features: Built-in Closet
- Level: First
- Area: 247 Square Feet
- Dimensions: 13x19
Bedroom 3
- Features: Built-in Closet
- Level: First
- Area: 247 Square Feet
- Dimensions: 13x19
Family room
- Level: First
- Area: 252 Square Feet
- Dimensions: 12x21
Kitchen
- Level: First
- Area: 198.65 Square Feet
- Dimensions: 13.7x14.5
Living room
- Level: First
- Area: 253.45 Square Feet
- Dimensions: 13.7x18.5
Heating
- Central
Cooling
- Central Air
Appliances
- Included: Convection Oven, Cooktop, Dishwasher, Disposal, Dryer, Microwave, Refrigerator, Washer, Water Filtration System
- Laundry: Inside
Features
- High Ceilings
- Flooring: Luxury Vinyl, Tile
- Has fireplace: No
Interior area
- Total structure area: 4,601
- Total interior livable area: 4,541 sqft
Video & virtual tour
Property
Accessibility
- Accessibility features: Accessible Entrance, Accessible Full Bath, Visitor Bathroom, Accessible Kitchen, Accessible Central Living Area
Features
- Levels: One
- Stories: 1
- Patio & porch: Patio
- Exterior features: Private Entrance, Private Yard
- Fencing: Fenced
- Has view: Yes
- View description: Trees/Woods, Pond
- Has water view: Yes
- Water view: Pond
- Waterfront features: Pond Access
Lot
- Size: 2.06 Acres
- Features: Cleared, Level
Details
- Additional structures: Gazebo
- Parcel number: 322323963000432
- Zoning: A-2
- Special conditions: None
Construction
Type & style
- Home type: SingleFamily
- Architectural style: Ranch
- Property subtype: Single Family Residence
Materials
- Block, Stucco
- Foundation: Slab
- Roof: Shingle
Condition
- New construction: No
- Year built: 2020
Utilities & green energy
- Electric: Photovoltaics Seller Owned
- Sewer: Septic Tank
- Water: Well
- Utilities for property: Cable Available, Propane
Green energy
- Energy generation: Solar
Community & HOA
Community
- Pet fee: $0 monthly
- Subdivision: ROCKET CITYA
HOA
- Has HOA: No
Location
- Region: Orlando
Financial & listing details
- Price per square foot: $238/sqft
- Tax assessed value: $859,171
- Annual tax amount: $12,644
- Date on market: 7/7/2026
- Cumulative days on market: 89 days
- Listing terms: Cash,Conventional,VA Loan
- Ownership: Fee Simple
- Total actual rent: 0
- Road surface type: Paved, Asphalt
Estimated market value
Not available
Estimated sales range
Not available
Not available
Price history
| Date | Event | Price |
|---|---|---|
| 9/14/2026 | Price change | $1,080,000-1.8%$238/sqft |
Source:  Stellar MLS #G5114719 Report a problem Stellar MLS #G5114719 Report a problem | ||
| 7/7/2026 | Listed for sale | $1,100,000+1386.5%$242/sqft |
Source: Stellar MLS #G5114719 Report a problem | ||
| 6/28/2018 | Sold | $74,000+3423.8%$16/sqft |
Source: Public Record Report a problem | ||
| 9/18/2015 | Sold | $2,100-72% |
Source: Public Record Report a problem | ||
| 5/31/1995 | Sold | $7,500$2/sqft |
Source: Public Record Report a problem | ||
Public tax history
| Year | Property taxes | Tax assessment |
|---|---|---|
| 2024 | $11,946 +40.2% | $730,720 +35.2% |
| 2023 | $8,519 +3.1% | $540,380 +3% |
| 2022 | $8,262 +1.6% | $524,641 +3% |
| 2021 | $8,128 +468% | $509,360 +724.2% |
| 2020 | $1,431 -8.2% | $61,800 -4.8% |
| 2019 | $1,560 -17.7% | $64,890 +21.2% |
| 2018 | $1,895 | $53,560 -38.1% |
| 2017 | $1,895 -16.2% | $86,520 +44.8% |
| 2016 | $2,262 +11.2% | $59,740 |
| 2015 | $2,033 +5.4% | $59,740 +16% |
| 2014 | $1,929 +0.8% | $51,500 |
| 2013 | $1,913 -0.4% | $51,500 |
| 2012 | $1,921 -3.8% | $51,500 -7.4% |
| 2011 | $1,998 -21.4% | $55,620 -36.5% |
| 2010 | $2,543 | $87,550 -33.6% |
| 2009 | -- | $131,840 -22.5% |
| 2008 | $3,720 -12.3% | $170,074 -15.7% |
| 2007 | $4,244 +18.7% | $201,715 +39.9% |
| 2006 | $3,574 +48.8% | $144,200 +66.7% |
| 2005 | $2,402 +73.8% | $86,520 +90.9% |
| 2004 | $1,382 +387.8% | $45,320 +494% |
| 2003 | $283 +27.4% | $7,630 +75% |
| 2002 | $222 | $4,360 |
Find assessor info on the county website
Monthly payment
Est. payment
Payment breakdown
Explore the cost of this home by adjusting the details. Changes won't be saved.Climate risks
Neighborhood: Wedgefield
Similar homes
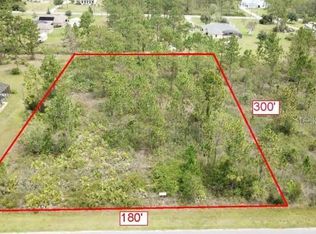
- $1,139,9004 bd3 ba5.4k sqft5920 EDGERTON AVENUE, ORLANDO, FL 32833For Sale
 MLS ID #O6412635, Alejandro Quiel, Jr, PREMIER SOTHEBYS INT'L REALTY. Stellar MLS
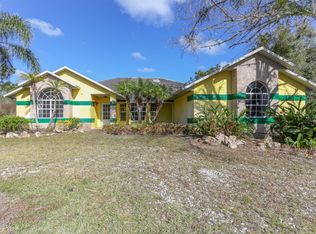
 - $1,249,0004 bd3 ba3k sqft19749 QUINELLA STREET, ORLANDO, FL 32833For Sale
 MLS ID #O6437188, Brandi Tropf, EXP REALTY LLC. Stellar MLS
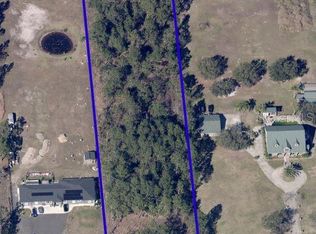
 - $799,9004 bd3 ba2.4k sqft18826 REYNOLDS PARKWAY, ORLANDO, FL 32833For Sale
 MLS ID #O6441664, Thomas Nickley, Jr, KELLER WILLIAMS REALTY AT THE PARKS. Stellar MLS
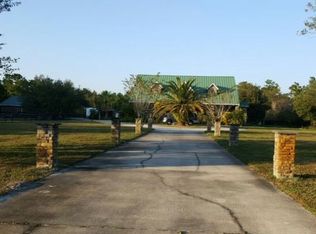
 - $1,198,0004 bd3 ba2.5k sqft3335 ARCHER AVENUE, ORLANDO, FL 32833For Sale
 MLS ID #O6433124, Alejandro Quiel, Jr, PREMIER SOTHEBYS INT'L REALTY. Stellar MLS
 - $749,5004 bd2 ba2.3k sqft19532 SHELDON STREET, ORLANDO, FL 32833For SaleMLS ID #O6436653, Cathy Marino, CATHY S. MARINO REALTY, INC.. Stellar MLS
- $939,9996 bd5 ba5k sqft17407 Bella Nova Drive, Orlando, FL 32820For Sale
 MLS ID #B26045804, Stephanie L Martinez, Redfin Corporation. BeachesMLS
 - $1,100,0004 bd3 ba2.9k sqft11479 SATIRE STREET, ORLANDO, FL 32832For SaleMLS ID #O6434776, David Plasencia, LLC, COLDWELL BANKER REALTY. Stellar MLS
- $949,9996 bd4 ba4.2k sqft17419 BELLA NOVA DRIVE, ORLANDO, FL 32820For SaleMLS ID #O6421640, Nathalie Romero, HOME WISE REALTY GROUP, INC.. Stellar MLS
- $1,095,5957 bd5 ba5k sqft659 RED HAVEN LANE, OVIEDO, FL 32765For SaleMLS ID #O6430385, Elliot Shugan, THE SHUGAN GROUP INC. Stellar MLS
- $900,0004 bd3 ba3k sqft3243 KAYAK WAY, ORLANDO, FL 32820For SaleMLS ID #O6440233, Lina Torres, BROKER HUB REALTY GROUP LLC. Stellar MLS
- $865,0007 bd4 ba4.1k sqft9531 OSPREY LANDING DRIVE, ORLANDO, FL 32832For SaleMLS ID #O6372096, Marshia Hale, LPT REALTY, LLC. Stellar MLS
- $725,0005 bd3 ba3k sqft16626 BEARLE ROAD, ORLANDO, FL 32828For SaleMLS ID #O6339228, John Cunningham, KELLER WILLIAMS CLASSIC. Stellar MLS
- $699,0005 bd3 ba2.4k sqft20963 E COLONIAL DRIVE, CHRISTMAS, FL 32709For SaleMLS ID #O6440384, Nick McKee, KELLER WILLIAMS WINTER PARK. Stellar MLS
- $1,175,0006 bd4 ba4.5k sqft6053 NEW HOPE ROAD, ORLANDO, FL 32824For SaleMLS ID #O6390437, Nick Vaseloff, PRIMEFIT PROPERTIES LLC. Stellar MLS
- $1,175,0004 bd5 ba3.1k sqft13137 LOWER HARDEN AVENUE, ORLANDO, FL 32827For SaleMLS ID #O6429136, Michael Blank, FL PRO BROKERS LLC. Stellar MLS
- $1,250,0007 bd6 ba4.4k sqft13201 GRANGER AVENUE, ORLANDO, FL 32827For SaleMLS ID #S5150361, Maria Charras De Polanco, REMAX SUNSTATE REALTY. Stellar MLS
- $780,0007 bd5 ba5.4k sqft2036 LAKE VIEW AVENUE, CHULUOTA, FL 32766For SaleMLS ID #O6415536, Chris Creegan, CREEGAN GROUP. Stellar MLS
- $1,199,0004 bd4 ba3k sqft650 OLD MIMS ROAD, GENEVA, FL 32732For SaleMLS ID #O6400145, Traci de Wid, RESIDENTIAL WEALTH PARTNERS. Stellar MLS
- $980,0006 bd5 ba4.6k sqft3241 PRESERVE DRIVE, ORLANDO, FL 32824For SaleMLS ID #O6370022, Jo Costa, INTERNATIONAL TEAM INC. Stellar MLS
- $930,0005 bd4 ba3.6k sqft(Undisclosed Address), ORLANDO, FL 32832For SaleMLS ID #S5155817, Ramon L. Figueroa Rolon, FN REALTY GROUP LLC. Stellar MLS
