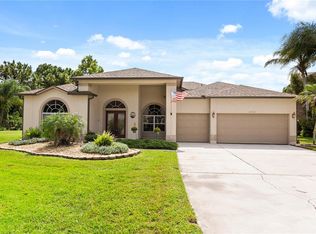
Welcome to 19532 Sheldon Street, a spacious property situated on **1.74 acres in Wedgefield/Cape Orlando Estates**. This 4-bedroom, 2-bath home features a desirable three-way split bedroom plan, offering privacy and flexibility for family, guests, or a home office. The home offers formal living and dining rooms, a comfortable family room, and a well-appointed kitchen with granite countertops, abundant cabinetry and stainless-steel appliances. A large, screened porch extends the living space outdoors and provides the perfect place to relax, entertain, and enjoy views of the expansive property. A major highlight is the large detached three-car garage with tall overhead doors, providing exceptional space for vehicles, a workshop, recreational equipment, hobbies, or additional storage. The property also features two wells, an expansive circular driveway and extensive additional concrete parking. The entire 1.74-acre property is fenced, providing added privacy and versatility, while the front fencing is enhanced with attractive columns, creating a distinctive entrance and added curb appeal. The expansive grounds provide plenty of room to enjoy the Florida lifestyle and make this property especially appealing to buyers looking for space beyond the typical neighborhood homesite. Located near the Hal Scott Regional Preserve and Park, residents can enjoy access to thousands of acres of natural Florida surroundings and outdoor recreation. The property also provides convenient access to the Kennedy Space Center and Florida's Space Coast, while remaining within the greater Orlando area. Space, privacy, versatility and location come together at 19532 Sheldon Street—a unique Wedgefield property with 1.74 fenced acres, a spacious four-bedroom home, oversized detached three-car garage and room to enjoy both indoor and outdoor living.
For sale
Price cut: $20K (10/9)
$729,500
19532 SHELDON STREET, ORLANDO, FL 32833
4beds
2,370sqft
Single Family Residence
Built in 2007
1.74 Acres Lot
$-- Zestimate®
$308/sqft
$-- HOA
What's special
Spacious four-bedroom homeOversized detached three-car garageComfortable family roomStainless-steel appliancesExpansive circular drivewayAbundant cabinetry
- 34 days
- 564
- 56
Zillow last checked:
Listing updated:
Listed by:
Cathy Marino 407-622-5555,
CATHY S. MARINO REALTY, INC. 407-622-5555
Source: Stellar MLS,MLS#: O6436653 Originating MLS: Orlando Regional
Originating MLS: Orlando Regional
Facts & features
Interior
Bedrooms & bathrooms
- Bedrooms: 4
- Bathrooms: 2
- Full bathrooms: 2
Rooms
- Room types: Attic, Breakfast Room Separate, Dining Room, Living Room, Storage Rooms
Primary bedroom
- Features: Walk-In Closet(s)
- Level: First
- Area: 256 Square Feet
- Dimensions: 16x16
Bedroom 2
- Features: Built-in Closet
- Level: First
- Area: 156 Square Feet
- Dimensions: 13x12
Bedroom 3
- Features: Built-in Closet
- Level: First
- Area: 143 Square Feet
- Dimensions: 13x11
Bedroom 4
- Features: Built-in Closet
- Level: First
- Area: 143 Square Feet
- Dimensions: 13x11
Primary bathroom
- Features: Exhaust Fan
- Level: First
Dining room
- Level: First
- Area: 143 Square Feet
- Dimensions: 13x11
Family room
- Level: First
- Area: 525 Square Feet
- Dimensions: 25x21
Kitchen
- Features: Breakfast Bar, Pantry
- Level: First
- Area: 143 Square Feet
- Dimensions: 13x11
Living room
- Level: First
- Area: 225 Square Feet
- Dimensions: 15x15
Heating
- Central, Electric
Cooling
- Central Air
Appliances
- Included: Dishwasher, Disposal, Dryer, Electric Water Heater, Microwave, Range, Refrigerator, Trash Compactor, Washer
- Laundry: Electric Dryer Hookup, In Garage, Washer Hookup
Features
- Cathedral Ceiling(s), Ceiling Fan(s), High Ceilings, Kitchen/Family Room Combo, Primary Bedroom Main Floor, Solid Wood Cabinets, Split Bedroom, Stone Counters, Vaulted Ceiling(s), Walk-In Closet(s)
- Flooring: Carpet, Ceramic Tile
- Doors: Sliding Doors
- Has fireplace: No
Interior area
- Total structure area: 3,108
- Total interior livable area: 2,370 sqft
Video & virtual tour
Property
Parking
- Total spaces: 5
- Parking features: Boat, Garage Door Opener, Garage Faces Rear, Garage Faces Side, Guest, On Street, Open
- Attached garage spaces: 5
- Has uncovered spaces: Yes
Features
- Levels: One
- Stories: 1
- Patio & porch: Porch, Rear Porch, Screened
- Exterior features: Storage
- Fencing: Chain Link
- Waterfront features: Freshwater Canal Access
Lot
- Size: 1.74 Acres
- Features: In County, Level, Zoned for Horses
- Residential vegetation: Fruit Trees
Details
- Additional structures: Other, Storage, Workshop
- Parcel number: 262332117330180
- Zoning: A-2
- Special conditions: None
Construction
Type & style
- Home type: SingleFamily
- Architectural style: Traditional
- Property subtype: Single Family Residence
Materials
- Block, Stucco
- Foundation: Slab
- Roof: Shingle
Condition
- Completed
- New construction: No
- Year built: 2007
Utilities & green energy
- Sewer: Septic Tank
- Water: Well
- Utilities for property: Cable Connected, Electricity Connected
Community & HOA
Community
- Features: Clubhouse, Restaurant
- Security: Security System Owned, Smoke Detector(s)
- Pet fee: $0 monthly
- Subdivision: CAPE ORLANDO ESTATES UNIT 7A
HOA
- Has HOA: No
Location
- Region: Orlando
Financial & listing details
- Price per square foot: $308/sqft
- Tax assessed value: $546,484
- Annual tax amount: $3,696
- Date on market: 9/11/2026
- Cumulative days on market: 34 days
- Listing terms: Cash,Conventional,FHA,VA Loan
- Ownership: Fee Simple
- Total actual rent: 0
- Electric utility on property: Yes
- Road surface type: Paved, Asphalt
Estimated market value
Not available
Estimated sales range
Not available
Not available
Price history
| Date | Event | Price |
|---|---|---|
| 10/9/2026 | Price change | $729,500-2.7%$308/sqft |
Source:  Stellar MLS #O6436653 Report a problem Stellar MLS #O6436653 Report a problem | ||
| 9/11/2026 | Listed for sale | $749,500+218.9%$316/sqft |
Source: Stellar MLS #O6436653 Report a problem | ||
| 6/28/2013 | Sold | $235,000+327.3%$99/sqft |
Source: Public Record Report a problem | ||
| 4/9/2004 | Sold | $55,000$23/sqft |
Source: Public Record Report a problem | ||
Public tax history
| Year | Property taxes | Tax assessment |
|---|---|---|
| 2024 | $8,891 +12.1% | $478,957 +10% |
| 2023 | $7,930 +12.2% | $435,415 +10% |
| 2022 | $7,066 +11% | $395,832 +10% |
| 2021 | $6,366 +9.1% | $359,847 +10% |
| 2020 | $5,837 -4.7% | $327,134 -3% |
| 2019 | $6,123 +0.8% | $337,118 +2.1% |
| 2018 | $6,077 | $330,133 +7.7% |
| 2017 | $6,077 +5.9% | $306,465 +17.2% |
| 2016 | $5,736 +13.2% | $261,552 +6.4% |
| 2015 | $5,066 +7.1% | $245,721 +6.7% |
| 2014 | $4,731 +24.6% | $230,327 +29% |
| 2013 | $3,795 +2.7% | $178,597 +4% |
| 2012 | $3,696 -3.1% | $171,747 -3.4% |
| 2011 | $3,814 -11% | $177,717 -15.6% |
| 2010 | $4,288 | $210,487 -22.8% |
| 2009 | -- | $272,755 -10.3% |
| 2008 | $5,385 +164.8% | $304,057 +204.3% |
| 2007 | $2,033 +19% | $99,907 +38.8% |
| 2006 | $1,708 +27.7% | $72,000 +33.3% |
| 2005 | $1,338 +93.7% | $54,000 +116% |
| 2004 | $691 +41.5% | $25,000 +78.6% |
| 2003 | $488 +29.7% | $14,000 +75% |
| 2002 | $376 | $8,000 |
Find assessor info on the county website
Monthly payment
Est. payment
Payment breakdown
Explore the cost of this home by adjusting the details. Changes won't be saved.Climate risks
Neighborhood: Wedgefield
Nearby schools
Schools provided by the listing agent
- Elementary: Columbia Elem
- Middle: Corner Lake Middle
- High: East River High
Source: Stellar MLS. This data may not be complete. We recommend contacting the local school district to confirm school assignments for this home.
Similar homes
- $695,0004 bd3 ba2.4k sqft20403 QUINLAN STREET, ORLANDO, FL 32833For Sale

 MLS ID #FC321180, Heather DiMillo, LPT REALTY LLC (PALM COAST). Stellar MLS
 - $790,0003 bd3 ba2.3k sqft19113 QUINLAN ST, ORLANDO, FL 32833For Sale
 MLS ID #O6418277, Debra Lombardi LeMay, SANDRONI HOLDINGS REAL ESTATE LLC. Stellar MLS
 - $865,0003 bd3 ba2.7k sqft19112 ORTEGA STREET, ORLANDO, FL 32833For Sale
 MLS ID #O6426517, David DeCristo, MARK SPAIN REAL ESTATE. Stellar MLS
 - $739,0005 bd3 ba2.8k sqft2735 TETON STONE RUN, ORLANDO, FL 32828For Sale
 MLS ID #O6445635, Amaal Barakat, KELLER WILLIAMS ADVANTAGE III. Stellar MLS
 - $759,0003 bd3 ba2k sqft15136 OLD CHENEY HIGHWAY, ORLANDO, FL 32828For SaleMLS ID #O6442601, Sandy Jablonski, KELLER WILLIAMS ADVANTAGE REALTY. Stellar MLS
- $440,0004 bd3 ba2.5k sqft2405 ABALONE BOULEVARD, ORLANDO, FL 32833For SaleMLS ID #O6433132, Vanessa Paul, MARK SPAIN REAL ESTATE. Stellar MLS
- $659,0004 bd4 ba2.7k sqft16002 OAK SPRING DRIVE, ORLANDO, FL 32828For SaleMLS ID #O6436080, Lindsey Lipschutz, LPT REALTY, LLC. Stellar MLS
- $730,0004 bd3 ba2.4k sqft5314 CHISWICK CIRCLE, BELLE ISLE, FL 32812For SaleMLS ID #O6435964, Joseph Doher, BERKSHIRE HATHAWAY HOMESERVICES RESULTS REALTY. Stellar MLS
- $405,0003 bd3 ba1.9k sqft2233 ARDON AVENUE, ORLANDO, FL 32833For SaleMLS ID #TB8537580, Chelsea Bruno, LPT REALTY, LLC. Stellar MLS
- $795,0004 bd4 ba2.4k sqft1300 S NARCOOSSEE ROAD, ST CLOUD, FL 34771For SaleMLS ID #S5151436, Don Ruizzo, ASSIST 2 SELL ACE FULL SERVICE REALTY. Stellar MLS
- $599,0004 bd2 ba2.2k sqft13715 BLUEWATER CIRCLE, ORLANDO, FL 32828For SaleMLS ID #O6447951, Junzhi Liu, VALSTAR REALTY LLC. Stellar MLS
- $659,9004 bd3 ba2.4k sqft3162 HARVEST LANE, KISSIMMEE, FL 34744For SaleMLS ID #O6438990, Robert Arnold, Jr, SAND DOLLAR REALTY GROUP INC. Stellar MLS
- $735,0005 bd3 ba3.4k sqft2040 HAWKS LANDING DRIVE, ORLANDO, FL 32820For SaleMLS ID #O6434422, Cynthia Luedke, KELLER WILLIAMS ADVANTAGE REALTY. Stellar MLS
- $819,5004 bd3 ba2.7k sqft1420 MIRKWOOD COVE, OVIEDO, FL 32765For SaleMLS ID #O6417740, Jenelle Ferrer, EXP REALTY LLC. Stellar MLS
- $640,0005 bd5 ba3.5k sqft5762 COVINGTON COVE WAY, ORLANDO, FL 32829For SaleMLS ID #O6445163, Dana Laing, BHHS FLORIDA REALTY. Stellar MLS
- $725,0004 bd4 ba3k sqft3833 SANIBEL COVE, OVIEDO, FL 32765For SaleMLS ID #O6404450, Christopher Colagiacomo, CREEGAN GROUP. Stellar MLS
- $665,0005 bd5 ba3.3k sqft1845 OAK GROVE CHASE DRIVE, ORLANDO, FL 32820For SaleMLS ID #O6427363, Amin Abraham, FLORIDA REALTY INVESTMENTS. Stellar MLS
- $785,9104 bd4 ba3.3k sqft7921 CORKFIELD AVENUE, ORLANDO, FL 32832For SaleMLS ID #S5144043, Genice Benitez, LPT REALTY, LLC. Stellar MLS
- $600,0004 bd3 ba2.7k sqft4325 FARRELL LANE, ORLANDO, FL 32812For SaleMLS ID #O6441953, Corey Lott, NEXTHOME LOTT PREMIER REALTY. Stellar MLS
- $660,0006 bd4 ba3.2k sqft1573 ANNA CATHERINE DRIVE, ORLANDO, FL 32828For SaleMLS ID #O6405979, Julie Davis, LLC, COLDWELL BANKER REALTY. Stellar MLS
