Welcome to one of Wedgefield's most enchanting lakefront estates, where nearly four acres of pristine landscape, towering native trees, and over 215 feet of tranquil lakefront create a private sanctuary unlike any other. Tucked away in one of Central Florida's best-kept secrets, this exceptional property offers a lifestyle immersed in nature, where mornings begin with breathtaking sunrises over the water, evenings end beneath brilliant star-filled skies, and even space shuttle launches become part of your everyday view. With only a handful of true lakefront homes in Wedgefield, opportunities like this are exceptionally rare. Designed to embrace its natural surroundings, the residence offers more than 2,500 square feet of thoughtfully planned living space filled with abundant natural light from soaring vaulted ceilings and skylights. The split floor plan provides privacy for the primary suite, while the upgraded kitchen features granite countertops, stainless steel appliances, bar seating, a breakfast nook and sweeping views of the backyard oasis. The spacious primary retreat includes a walk-in closet, direct access to the Florida room, and a beautifully updated spa-inspired bath with granite countertops, a walk-in shower and a relaxing garden tub. Three additional bedrooms, a versatile bonus room ideal for a home office and a private Florida room offer flexibility for everyday living. Outside is where this estate comes alive. A sparkling saltwater pool, expansive paver deck, and fully equipped outdoor kitchen create the ideal setting for entertaining, while winding paths lead to charming cabanas, peaceful seating areas, greenhouses, mature exotic trees, and lush bamboo groves that provide beauty, privacy and a soothing natural buffer. Whether you're sipping your morning coffee while watching wildlife along the shoreline, kayaking across the lake at sunset or simply enjoying the peaceful sounds of nature from your backyard, every day feels like a retreat. Ideally just 20 minutes from Orlando International Airport, Lake Nona's Medical City, Brightline and Waterford Lakes Town Center, and less than 30 minutes from downtown Orlando, this extraordinary estate offers the ideal balance of serenity and convenience. It’s a place where nature is your neighbor, relaxation is your lifestyle and every season brings a new reason to fall in love with home. Contact your agent today for a private showing of this one-of-a-kind estate. .
For sale
Price cut: $37K (9/29)
$1,198,000
3335 ARCHER AVENUE, ORLANDO, FL 32833
4beds
2,597sqft
Single Family Residence
Built in 1995
3.93 Acres Lot
$-- Zestimate®
$461/sqft
$-- HOA
What's special
Lakefront estatesThree additional bedroomsGranite countertopsAbundant natural lightSparkling saltwater poolFully equipped outdoor kitchenTowering native trees
- 65 days
- 620
- 57
Zillow last checked:
Listing updated:
Listed by:
Alejandro Quiel, Jr 407-967-2738,
PREMIER SOTHEBYS INT'L REALTY 407-581-7888,
Yasmin Abreu 407-533-0467,
PREMIER SOTHEBYS INT'L REALTY
Source: Stellar MLS,MLS#: O6433124 Originating MLS: Orlando Regional
Originating MLS: Orlando Regional
Facts & features
Interior
Bedrooms & bathrooms
- Bedrooms: 4
- Bathrooms: 3
- Full bathrooms: 2
- 1/2 bathrooms: 1
Rooms
- Room types: Bonus Room, Den/Library/Office, Florida Room
Primary bedroom
- Features: Walk-In Closet(s)
- Level: First
- Area: 245.96 Square Feet
- Dimensions: 14.3x17.2
Bedroom 2
- Features: Built-in Closet
- Level: First
- Area: 171.72 Square Feet
- Dimensions: 10.6x16.2
Bedroom 3
- Features: Built-in Closet
- Level: First
- Area: 192.34 Square Feet
- Dimensions: 11.8x16.3
Primary bathroom
- Level: First
- Area: 98.69 Square Feet
- Dimensions: 7.1x13.9
Bathroom 2
- Level: First
- Area: 42.84 Square Feet
- Dimensions: 6.8x6.3
Bathroom 3
- Level: First
- Area: 76.86 Square Feet
- Dimensions: 6.1x12.6
Balcony porch lanai
- Level: First
- Area: 207.9 Square Feet
- Dimensions: 21x9.9
Dining room
- Level: First
- Area: 198.66 Square Feet
- Dimensions: 12.9x15.4
Florida room
- Level: First
- Area: 186.2 Square Feet
- Dimensions: 14x13.3
Kitchen
- Level: First
- Area: 146.45 Square Feet
- Dimensions: 10.1x14.5
Laundry
- Level: First
- Area: 41.9 Square Feet
- Dimensions: 5.11x8.2
Living room
- Level: First
- Area: 360.4 Square Feet
- Dimensions: 17x21.2
Office
- Level: First
- Area: 233.09 Square Feet
- Dimensions: 14.3x16.3
Heating
- Central
Cooling
- Central Air
Appliances
- Included: Dishwasher, Disposal, Dryer, Electric Water Heater, Microwave, Range, Refrigerator, Washer, Water Filtration System
- Laundry: Inside, Laundry Room
Features
- Ceiling Fan(s), Eating Space In Kitchen, High Ceilings, Other, Primary Bedroom Main Floor, Split Bedroom, Stone Counters, Thermostat, Vaulted Ceiling(s), Walk-In Closet(s)
- Flooring: Ceramic Tile, Tile
- Doors: French Doors, Outdoor Grill, Outdoor Kitchen, Sliding Doors
- Windows: Skylight(s), Window Treatments
- Has fireplace: Yes
- Fireplace features: Outside, Wood Burning
Interior area
- Total structure area: 3,000
- Total interior livable area: 2,597 sqft
Property
Parking
- Total spaces: 2
- Parking features: Garage Door Opener, Oversized, Parking Pad
- Attached garage spaces: 2
- Has uncovered spaces: Yes
Features
- Levels: One
- Stories: 1
- Patio & porch: Deck, Enclosed, Patio, Screened, Side Porch
- Exterior features: Garden, Irrigation System, Lighting, Other, Outdoor Grill, Outdoor Kitchen, Private Mailbox, Rain Gutters, Storage
- Has private pool: Yes
- Pool features: Child Safety Fence, In Ground, Salt Water
- Fencing: Wood
- Has view: Yes
- View description: Garden, Pool, Water, Lake
- Has water view: Yes
- Water view: Water,Lake
- Waterfront features: Lake Front, Lake Privileges
- Body of water: SANDHILL CRANE LAKE
Lot
- Size: 3.93 Acres
- Features: Landscaped, Oversized Lot, Private
- Residential vegetation: Bamboo, Fruit Trees, Mature Landscaping, Oak Trees, Trees/Landscaped
Details
- Additional structures: Cabana, Greenhouse, Shed(s)
- Parcel number: 012332759800291
- Zoning: RES
- Special conditions: None
Construction
Type & style
- Home type: SingleFamily
- Architectural style: Traditional
- Property subtype: Single Family Residence
Materials
- Block, Stucco
- Foundation: Slab
- Roof: Shingle
Condition
- Completed
- New construction: No
- Year built: 1995
Utilities & green energy
- Sewer: Septic Tank
- Water: Well
- Utilities for property: Cable Available, Electricity Available, Private, Sprinkler Recycled
Community & HOA
Community
- Features: Golf Carts OK, Golf, Horses Allowed, Park
- Security: Closed Circuit Camera(s), Fire Alarm, Security Gate, Security System, Security System Owned, Smoke Detector(s)
- Pet fee: $0 monthly
- Subdivision: ROCKET CITY
HOA
- Has HOA: No
Location
- Region: Orlando
Financial & listing details
- Price per square foot: $461/sqft
- Tax assessed value: $551,880
- Annual tax amount: $1,394
- Date on market: 8/17/2026
- Cumulative days on market: 65 days
- Listing terms: Cash,Conventional,VA Loan
- Ownership: Fee Simple
- Total actual rent: 0
- Electric utility on property: Yes
- Road surface type: Paved
Estimated market value
Not available
Estimated sales range
Not available
Not available
Price history
| Date | Event | Price |
|---|---|---|
| 9/29/2026 | Price change | $1,198,000-3%$461/sqft |
Source:  Stellar MLS #O6433124 Report a problem Stellar MLS #O6433124 Report a problem | ||
| 8/17/2026 | Listed for sale | $1,235,000+6.9%$476/sqft |
Source: Stellar MLS #O6433124 Report a problem | ||
| 10/24/2025 | Listing removed | $1,155,000$445/sqft |
Source: Stellar MLS #O6301957 Report a problem | ||
| 7/26/2025 | Price change | $1,155,000-17.5%$445/sqft |
Source: Stellar MLS #O6301957 Report a problem | ||
| 4/28/2025 | Listed for sale | $1,399,999+438.5%$539/sqft |
Source: Stellar MLS #O6301957 Report a problem | ||
| 1/16/2014 | Sold | $260,000-7.1%$100/sqft |
Source: Public Record Report a problem | ||
| 11/19/2013 | Listed for sale | $279,900+107.5%$108/sqft |
Source: Keller Williams Advantage II Realty #O5194917 Report a problem | ||
| 3/6/2002 | Sold | $134,900+1249%$52/sqft |
Source: Public Record Report a problem | ||
| 5/27/1997 | Sold | $10,000-93.8%$4/sqft |
Source: Public Record Report a problem | ||
| 3/23/1995 | Sold | $160,800$62/sqft |
Source: Public Record Report a problem | ||
Public tax history
| Year | Property taxes | Tax assessment |
|---|---|---|
| 2024 | $6,265 +7.7% | $348,289 +3.4% |
| 2023 | $5,818 +289.8% | $336,980 +3% |
| 2022 | $1,493 -72.9% | $327,165 +3% |
| 2021 | $5,501 +0.7% | $317,636 +1.4% |
| 2020 | $5,464 -2.4% | $313,250 +0.8% |
| 2019 | $5,601 +0.7% | $310,651 +1.9% |
| 2018 | $5,564 | $304,859 -2.9% |
| 2017 | $5,564 +1.1% | $314,091 +5.8% |
| 2016 | $5,502 +0.4% | $296,779 +11.7% |
| 2015 | $5,480 -7.1% | $265,589 -0.1% |
| 2014 | $5,900 +13.7% | $265,877 +16.8% |
| 2013 | $5,191 +20.5% | $227,539 +1.1% |
| 2012 | $4,309 +2.1% | $225,135 -1.7% |
| 2011 | $4,220 +3.2% | $229,112 -11.9% |
| 2010 | $4,088 | $260,052 -10.2% |
| 2009 | -- | $289,729 -5.5% |
| 2008 | $3,458 -2.4% | $306,508 -12.3% |
| 2007 | $3,544 -5.5% | $349,452 +25.5% |
| 2006 | $3,750 +5% | $278,527 +35.7% |
| 2005 | $3,572 +10.4% | $205,213 +16.5% |
| 2004 | $3,235 +0.7% | $176,110 +6.6% |
| 2003 | $3,213 -6% | $165,238 +9.3% |
| 2002 | $3,417 +4.8% | $151,212 +9% |
| 2001 | $3,260 +2.7% | $138,710 +3% |
| 2000 | $3,175 | $134,694 |
Find assessor info on the county website
Monthly payment
Est. payment
Payment breakdown
Explore the cost of this home by adjusting the details. Changes won't be saved.Climate risks
Neighborhood: Wedgefield
Nearby schools
Schools provided by the listing agent
- Elementary: Wedgefield
- Middle: Wedgefield
- High: East River High
Source: Stellar MLS. This data may not be complete. We recommend contacting the local school district to confirm school assignments for this home.
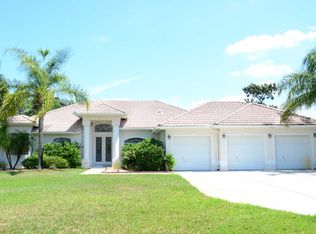

Similar homes
- $999,0004 bd4 ba3.6k sqft4529 CAESAR AVENUE, ORLANDO, FL 32833For Sale
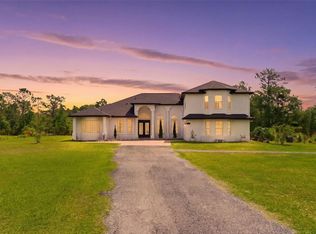
 MLS ID #O6397940, Oma Valencia, LIFESTYLE INTERNATIONAL REALTY. Stellar MLS
 - $810,0003 bd3 ba2.8k sqft19106 SHELDON STREET, ORLANDO, FL 32833For Sale
 MLS ID #O6441608, Jenny Wemert, WEMERT GROUP REALTY LLC. Stellar MLS
 - $790,0003 bd3 ba2.3k sqft19113 QUINLAN ST, ORLANDO, FL 32833For Sale
 MLS ID #O6418277, Debra Lombardi LeMay, SANDRONI HOLDINGS REAL ESTATE LLC. Stellar MLS
 - $729,5004 bd2 ba2.3k sqft19532 SHELDON STREET, ORLANDO, FL 32833For Sale
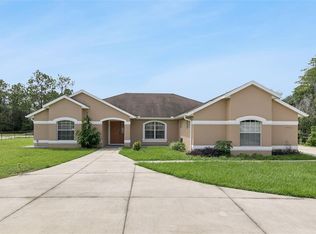 MLS ID #O6436653, Cathy Marino, CATHY S. MARINO REALTY, INC.. Stellar MLS
 - $799,9004 bd3 ba2.4k sqft18826 REYNOLDS PARKWAY, ORLANDO, FL 32833For SaleMLS ID #O6441664, Thomas Nickley, Jr, KELLER WILLIAMS REALTY AT THE PARKS. Stellar MLS
- $1,199,0005 bd6 ba2.8k sqft10431 SIDDINGTON DRIVE, ORLANDO, FL 32832For SaleMLS ID #O6450274, Deniley Valdes, TALENT REALTY SOLUTIONS. Stellar MLS
- $1,199,0004 bd4 ba3k sqft650 OLD MIMS ROAD, GENEVA, FL 32732For SaleMLS ID #O6400145, Traci de Wid, RESIDENTIAL WEALTH PARTNERS. Stellar MLS
- $825,0004 bd3 ba2.2k sqft619 GATLIN AVENUE, ORLANDO, FL 32806For SaleMLS ID #O6445495, Ty McTague, KELLER WILLIAMS REALTY AT THE PARKS. Stellar MLS
- $1,100,0004 bd3 ba2.9k sqft11479 SATIRE STREET, ORLANDO, FL 32832For SaleMLS ID #O6434776, David Plasencia, LLC, COLDWELL BANKER REALTY. Stellar MLS
- $1,175,0004 bd5 ba3.1k sqft13137 LOWER HARDEN AVENUE, ORLANDO, FL 32827For SaleMLS ID #O6429136, Michael Blank, FL PRO BROKERS LLC. Stellar MLS
- $1,250,0004 bd3 ba2.8k sqft3625 WATERS EDGE DRIVE, BELLE ISLE, FL 32812For SaleMLS ID #O6439027, Anastasiia Zbihla, KELLER WILLIAMS REALTY AT THE LAKES. Stellar MLS
- $900,0005 bd4 ba3.3k sqft14109 ANASTASIA LANE, ORLANDO, FL 32828For SaleMLS ID #O6440189, RJ Adams, CREEGAN GROUP. Stellar MLS
- $759,0003 bd3 ba2k sqft15136 OLD CHENEY HIGHWAY, ORLANDO, FL 32828For SaleMLS ID #O6442601, Sandy Jablonski, KELLER WILLIAMS ADVANTAGE REALTY. Stellar MLS
- $799,9005 bd3 ba3.4k sqft381 N JUNGLE ROAD, GENEVA, FL 32732For SaleMLS ID #V4949688, Janissa Soto, LPT REALTY, LLC. Stellar MLS
- $1,069,0005 bd4 ba3.4k sqft1623 CONWAY ISLE CIRCLE, BELLE ISLE, FL 32809For SaleMLS ID #O6430352, Brad Young, HOMEVEST REALTY. Stellar MLS
- $799,5004 bd3 ba2.7k sqft1420 MIRKWOOD COVE, OVIEDO, FL 32765For SaleMLS ID #O6417740, Jenelle Ferrer, EXP REALTY LLC. Stellar MLS
- $659,0004 bd4 ba2.7k sqft16002 OAK SPRING DRIVE, ORLANDO, FL 32828For SaleMLS ID #O6436080, Lindsey Lipschutz, LPT REALTY, LLC. Stellar MLS
- $650,0005 bd3 ba3k sqft5975 WINCHESTER ISLE ROAD, ORLANDO, FL 32829For SaleMLS ID #O6450633, Yudy Vargas, LITTMANN CAPITAL REALTY LLC. Stellar MLS
- $724,0004 bd3 ba2.9k sqft9601 TURTLE LANDINGS COURT, ORLANDO, FL 32832For SaleMLS ID #R4911989, Robert Vazquez, COUNTRYWIDE REALTY PARTNERS, LLC. Stellar MLS
