Skip main navigation
Off market
  • $792,600

    3257 Archer Ave, Orlando, FL 32833

    4beds
    2,425sqft
    Single Family Residence
    Built in 2000
    3.06 Acres Lot
    $792,600 Zestimate®
    $327/sqft
    $2,990 Estimated rent

    Home value

    $792,600

    $745,000 - $856,000

    $2,990/mo

    Zestimate® history
    Loading
    Loading...

    Owner options

    List your home for rent

    $2,990/mo

    Rent Zestimate®

    Find your next renter with Zillow Rental Manager. Plus, with online applications, you can quickly screen prospective tenants – for free.

    Learn more

    $2,990/mo

    Rent Zestimate®

    Refinance and save

    $5,640/mo

    Est. payment

    Refinancing to a lower rate could help reduce your monthly payments and save thousands over the life of the loan.

    See today's rates

    $5,640/mo

    Est. payment

    Explore your selling options

    Work with a Zillow partner agent

    Leverage their expertise and Zillow's premium Showcase listings to get your home seen by more buyers.

    Get started

    List with your own agent

    Get your home in front of millions of buyers by listing it on Zillow.

    Learn how to do it

    Sell it yourself

    Take full control of how buyers see your home on Zillow by listing For Sale by Owner (FSBO).

    List your home

    What's special

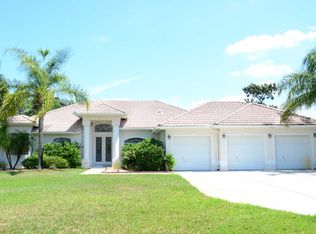
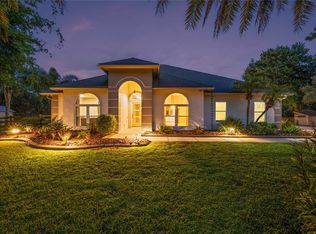
    Immaculate 4BD/2BA *4 CAR GARAGE* POOL HOME on SANDHILL CRANE *SKI LAKE* with TWO LOTS totaling OVER *3 ACRES*, a Voluntary HOA and ZONED for TOP RATED SCHOOLS!!! A FORMAL LIVING ROOM sits at the front of this home with VAULTED CEILINGS, WOOD FLOORS and a CEILING FAN, making it the perfect space for after dinner discussion as it is just off the dining room. The FORMAL DINING ROOM has a continuation of the gorgeous WOOD FLOORS and is centered by a lovely chandelier. The natural flow of this home then leads you into the enormous KITCHEN with UPDATED GRANITE COUNTERS, STAINLESS STEEL APPLIANCES an UPDATED STONE FRONT ISLAND, tons of WOOD CABINET storage and a BREAKFAST BAR with additional seating for guests and PENDANT LIGHTING. For casual dining, the EAT-IN NOOK comfortably sits off the kitchen and is surrounded by windows with POOL & LAKE VIEWS! A STONE FRONT WOOD BURNING FIREPLACE is the focal point in this delightful FAMILY ROOM that OPENS to the kitchen. The elegant PRIMARY BEDROOM includes CROWN MOLDING, a separate SEATING AREA surrounded by WINDOWS with PLANTATION SHUTTERS and of course SLIDING DOORS offer a PRIVATE ENTRANCE to the PATIO. The PRIMARY EN-SUITE is stunningly updated with WOOK-LOOK TILE FLOORING, a TILE SURROUND SOAKING TUB framed by a window and chandelier, a DUAL SINK VANITY with GRANITE COUNTERS, updated sink fixtures and lighting and a separate FLOOR to CEILING SHOWER STALL. This home also includes three generously sized bedrooms, with one having SLIDING DOORS giving PATIO ACCESS, and the 4th bedroom (currently office) has closet and a door can be added, as well as a second FULLY UPDATED Bathroom and a large spacious LAUNDRY ROOM! The OUTSIDE PATIO has access from different areas of the home and offers a COVERED & SCREENED-IN seating area ideal to lounge and take a break from the sun, a SPARKLING POOL, lots of greenery & trees making this an amazing tropical oasis! Just off the screened patio there's a stone-look flooring deck area that offers beautiful lake views and expansive backyard space! Also in this spectacular yard you'll find a FIRE PIT area, a rub your feet in the sand under your very own TIKI HUT with electrical hookups for lighting and a ceiling fan as well! Just minutes to Wedgefield Golf Club, Wedgefield Park and a short commute to FL 520, FL 528, Colonial Dr, Waterford Lakes Town Center, Valencia College, UCF, plenty of dining & shopping options and much more! The perfect home for entertaining friends and family, as well as plenty of space to grow inside and out, this home checks all the boxes for Central Florida living at its finest!

    This property is off market, which means it's not currently listed for sale or rent on Zillow. This may be different from what's available on other websites or public sources.
    Originating MLS: Orlando Regional

    Facts & features

    Interior

    Bedrooms & bathrooms
    • Bedrooms: 4
    • Bathrooms: 2
    • Full bathrooms: 2
    Heating
    • Forced air, Electric
    Cooling
    • Central
    Appliances
    • Included: Dishwasher, Dryer, Microwave, Range / Oven, Refrigerator, Washer
    • Laundry: Inside, Laundry Room
    Features
    • Ceiling Fans(s), Eating Space In Kitchen, High Ceiling(s), Open Floorplan, Stone Counters, Walk-In Closet(s), Crown Molding, Solid Wood Cabinets, Thermostat, Window Treatments, Vaulted Ceiling(s), In Wall Pest System, Pest Guard System
    • Flooring: Tile, Carpet, Hardwood
    • Windows: Blinds, Shades, Window Treatments, Drapes, Rods, Shutters
    • Has fireplace: Yes
    • Fireplace features: Wood Burning
    Interior area
    • Structure area source: Public Records
    • Total interior livable area: 2,425 sqft

    Property

    Parking
    • Total spaces: 4
    • Parking features: Garage - Attached
    Accessibility
    • Accessibility features: Accessible Central Living Area, Accessible Doors, Accessible Kitchen
    Features
    • Levels: One
    • Patio & porch: Deck, Patio, Screened, Covered, Rear Porch
    • Pool features: Auto Cleaner, Gunite, In Ground, Salt Water, Screen Enclosure, Self Cleaning, Lighting, Tile
    • Spa features: Heated, Above Ground
    • Has view: Yes
    • View description: Water
    • Has water view: Yes
    • Water view: Water
    • Waterfront features: Lake
    • Body of water: SANDHILL CRANE LAKE
    Lot
    • Size: 3.06 Acres
    • Features: In County, Oversized Lot, Level/Flat, Street Paved, Street Private, Zoned for Horses, Near Golf Course
    • Residential vegetation: Mature Landscaping, Trees/Landscaped
    Details
    • Additional structures: Other
    • Additional parcels included: 01-23-32-7598-00-303
    • Parcel number: 322301759800301
    • Zoning: A-2

    Construction

    Type & style
    • Home type: SingleFamily
    • Property subtype: Single Family Residence
    Materials
    • masonry
    • Roof: Tile
    Condition
    • Year built: 2000

    Utilities & green energy

    • Sewer: Septic Tank
    • Water: Well
    • Utilities for property: BB/HS Internet Available, Cable Available, Electricity Available, Water Available

    Community & HOA

    Community
    • Subdivision: ROCKET CITY
    Location
    • Region: Orlando

    Financial & listing details

    • Price per square foot: $327/sqft
    • Tax assessed value: $637,505
    • Annual tax amount: $5,945
    • Listing terms: Cash, Conventional, VA Loan
    • Ownership: Fee Simple

    Price history

    DateEventPrice
    12/8/2020Sold$516,000-1.7%$213/sqft
    Source: Stellar MLS #O5900706 Report a problem
    10/27/2020Pending sale$525,000$216/sqft
    Source: WEMERT GROUP REALTY LLC #O5900706 Report a problem
    10/23/2020Listed for sale$525,000+1.2%$216/sqft
    Source: WEMERT GROUP REALTY LLC #O5900706 Report a problem
    1/31/2020Sold$519,000+35.5%$214/sqft
    Source: Agent Provided Report a problem
    11/25/2015Sold$382,900-26.2%$158/sqft
    Source: Public Record Report a problem
    2/13/2007Sold$519,000$214/sqft
    Source: Public Record Report a problem

    Public tax history

    YearProperty taxesTax assessment
    2024$5,945 +7.3%$340,764 +3%
    2023$5,538 +3.4%$330,839 +3%
    2022$5,357 +2.2%$321,203 +3%
    2021$5,241 -3.1%$311,848 -7.6%
    2020$5,409 -2.6%$337,351 -0.2%
    2019$5,555 +3.8%$338,043 +5%
    2018$5,353 $321,926 -0.7%
    2017$5,353 +1.2%$324,246 +5%
    2016$5,287 +0.5%$308,820 +4%
    2015$5,261 +10.7%$296,914 +7%
    2014$4,753 +0.8%$277,565 +6%
    2013$4,717 -2.7%$261,782 -2.1%
    2012$4,846 -6.4%$267,443 -6.2%
    2011$5,177 +1%$285,195 -8.7%
    2010$5,125 $312,462 -12.8%
    2009-- $358,490 -10.3%
    2008$4,487 -32.3%$399,724 +5.9%
    2007$6,628 +4.5%$377,419 +15%
    2006$6,342 +12.8%$328,182 +16.1%
    2005$5,624 +14.1%$282,709 +12%
    2004$4,931 +2.7%$252,430 +4.7%
    2003$4,801 +3%$241,071 +3.2%
    2002$4,659 +1.8%$233,590 +4.9%
    2001$4,578 +606.9%$222,585 +1131.5%
    2000$648 $18,075
    Find assessor info on the county website

    Neighborhood: 32833

    Nearby schools

    GreatSchools rating
    Schools provided by the listing agent
    • Elementary: Wedgefield
    • Middle: Wedgefield
    • High: East River High

    Source: The MLS. This data may not be complete. We recommend contacting the local school district to confirm school assignments for this home.

    Get a cash offer in 3 minutes
    Find out how much your home could sell for in as little as 3 minutes with a no-obligation cash offer.
    Estimated market value
    $792,600
    Get a cash offer in 3 minutes
    Find out how much your home could sell for in as little as 3 minutes with a no-obligation cash offer.
    Estimated market value
    $792,600