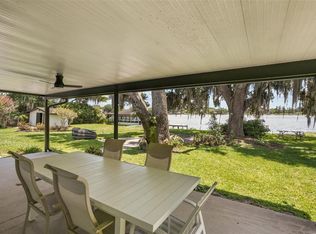
Offered BELOW appraised value, this distinctive lakefront retreat on Lake Jennie Jewel can be purchased separately or together with the neighboring lakefront property at 625 Gatlin Ave (MLS #O6445497). With water views from nearly every living space, this home offers the kind of character that’s hard to find. Inside, a striking spiral staircase anchors the home, while sunlit living spaces flow into a kitchen and dining area. A main-floor bedroom offers flexibility for guests, a home office, or multigenerational living, while upstairs features three additional bedrooms, including an expansive primary suite with its own private screened porch overlooking the lake. Another upstairs bedroom showcases a beautiful wood-beam ceiling, adding architectural character, while a spacious guest bathroom completes the upstairs layout. Outside, the lifestyle truly comes to life. A covered lanai and paver patio shaded by a pergola create inviting spaces for outdoor dining, entertaining, and unwinding at the end of the day. Beyond the privacy-fenced backyard, the property extends to the shoreline, where a lakeside fire pit sets the scene for sunset gatherings and evenings under the stars. Whether you're hosting friends or enjoying a quiet evening at home, the setting makes it easy to embrace life by the water. Major improvements include a full roof replacement in 2019 with a 25-year Owens Corning warranty, a downstairs HVAC system installed in 2025, and hurricane straps installed in 2021. The home also features tile flooring downstairs, laminate flooring upstairs, travertine tile in the primary bathroom, and built-in storage in the guest bathroom. The bathrooms were remodeled in 2010, and the home was completely rewired in the late 1990s. With no HOA, you can enjoy the freedom that comes with owning a lakefront property without monthly association dues or HOA rules dictating when you can enjoy your boat. Located in the City of Edgewood and zoned for Pershing K-8 and Boone High School, the home offers a peaceful waterfront setting just minutes from downtown Orlando, SoDo, Orlando Regional Medical Center, and convenient access to the 408. Lake Jennie Jewel frontage, distinctive character, and a skyline just fifteen minutes away, you can't beat that!
For sale
$825,000
619 GATLIN AVENUE, ORLANDO, FL 32806
4beds
2,216sqft
Single Family Residence
Built in 1920
0.84 Acres Lot
$784,500 Zestimate®
$372/sqft
$-- HOA
What's special
Covered lanaiMain-floor bedroomSpacious guest bathroomStriking spiral staircaseLaminate flooring upstairsTile flooring downstairsBeautiful wood-beam ceiling
- 30 days
- 1,295
- 69
Zillow last checked:
Listing updated:
Listed by:
Ty McTague 407-789-3603,
KELLER WILLIAMS REALTY AT THE PARKS 407-629-4420
Source: Stellar MLS,MLS#: O6445495 Originating MLS: Orlando Regional
Facts & features
Interior
Bedrooms & bathrooms
- Bedrooms: 4
- Bathrooms: 3
- Full bathrooms: 2
- 1/2 bathrooms: 1
Primary bedroom
- Features: Ceiling Fan(s), En Suite Bathroom, Walk-In Closet(s)
- Level: Second
Bedroom 2
- Features: Built-in Closet
- Level: Second
Bedroom 3
- Features: Ceiling Fan(s), Built-in Closet
- Level: Second
Bedroom 4
- Features: Ceiling Fan(s), Built-in Closet
- Level: First
Primary bathroom
- Features: Dual Sinks, Shower No Tub, Single Vanity, Window/Skylight in Bath
- Level: Second
Bathroom 2
- Features: Single Vanity, Stone Counters, Tub With Shower
- Level: Second
Kitchen
- Features: Breakfast Bar, Stone Counters
- Level: First
Living room
- Level: First
Heating
- Central, Electric
Cooling
- Central Air
Appliances
- Included: Dishwasher, Electric Water Heater, Range, Refrigerator
- Laundry: Inside, Laundry Room
Features
- Ceiling Fan(s), Crown Molding, Eating Space In Kitchen, High Ceilings, Open Floorplan, PrimaryBedroom Upstairs, Solid Surface Counters, Split Bedroom, Stone Counters, Thermostat, Walk-In Closet(s)
- Flooring: Laminate, Tile
- Doors: French Doors
- Has fireplace: No
Interior area
- Total structure area: 2,901
- Total interior livable area: 2,216 sqft
Property
Parking
- Total spaces: 2
- Parking features: Driveway, Garage Door Opener, Ground Level, Guest, Oversized
- Attached garage spaces: 2
- Has uncovered spaces: Yes
- Details: Garage Dimensions: 19x19
Features
- Levels: Two
- Stories: 2
- Patio & porch: Covered, Front Porch, Rear Porch, Screened
- Exterior features: Lighting, Private Mailbox, Private Yard
- Fencing: Fenced
- Has view: Yes
- View description: Water, Lake
- Has water view: Yes
- Water view: Water,Lake
- Waterfront features: Lake Front, Lake Privileges, Skiing Allowed
- Body of water: LAKE JENNIE JEWEL
Lot
- Size: 0.84 Acres
- Features: City Lot, Landscaped, Oversized Lot
- Residential vegetation: Mature Landscaping, Trees/Landscaped
Details
- Parcel number: 122329309600182
- Zoning: R-1AA
- Special conditions: None
Construction
Type & style
- Home type: SingleFamily
- Architectural style: Florida
- Property subtype: Single Family Residence
Materials
- Block, Concrete, Stucco
- Foundation: Slab
- Roof: Shingle
Condition
- New construction: No
- Year built: 1920
Utilities & green energy
- Sewer: Public Sewer
- Water: Public
- Utilities for property: BB/HS Internet Available, Cable Available, Cable Connected, Electricity Connected, Public, Sewer Connected, Street Lights, Water Connected
Community & HOA
Community
- Security: Smoke Detector(s)
- Pet fee: $0 monthly
- Subdivision: GORES SUB
HOA
- Has HOA: No
Location
- Region: Orlando
Financial & listing details
- Price per square foot: $372/sqft
- Tax assessed value: $467,188
- Annual tax amount: $3,901
- Date on market: 10/21/2026
- Cumulative days on market: 30 days
- Listing terms: Cash,Conventional,FHA,VA Loan
- Ownership: Fee Simple
- Total actual rent: 0
- Electric utility on property: Yes
- Road surface type: Paved
Estimated market value
$784,500
$745,000 - $824,000
$3,658/mo
Price history
| Date | Event | Price |
|---|---|---|
| 10/21/2026 | Listed for sale | $825,000-2.4%$372/sqft |
Source:  Stellar MLS #O6445495 Report a problem | ||
| 6/23/2026 | Listing removed | $845,000$381/sqft |
Source: Stellar MLS #O6399704 Report a problem | ||
| 5/21/2026 | Price change | $845,000-3.4%$381/sqft |
Source: Stellar MLS #O6399704 Report a problem | ||
| 4/16/2026 | Listed for sale | $875,000+280.4%$395/sqft |
Source: Stellar MLS #O6399704 Report a problem | ||
| 12/14/2009 | Sold | $230,000-48.3%$104/sqft |
Source: Public Record Report a problem | ||
| 8/18/2005 | Sold | $445,000+11.3%$201/sqft |
Source: Public Record Report a problem | ||
| 1/13/2004 | Sold | $400,000+501.5%$181/sqft |
Source: Public Record Report a problem | ||
| 2/13/1998 | Sold | $66,500-17.4%$30/sqft |
Source: Public Record Report a problem | ||
| 9/30/1994 | Sold | $80,500$36/sqft |
Source: Public Record Report a problem | ||
Public tax history
| Year | Property taxes | Tax assessment |
|---|---|---|
| 2024 | $3,575 +3.7% | $235,071 +3% |
| 2023 | $3,449 +3.6% | $228,224 +3% |
| 2022 | $3,330 +1.8% | $221,577 +3% |
| 2021 | $3,271 +0.8% | $215,123 +1.4% |
| 2020 | $3,245 +1.1% | $212,153 +2.3% |
| 2019 | $3,211 +2.5% | $207,383 +1.9% |
| 2018 | $3,134 | $203,516 -30.7% |
| 2017 | $3,134 +1.3% | $293,866 +7% |
| 2016 | $3,093 +0.4% | $274,570 +1.3% |
| 2015 | $3,082 -0.9% | $270,987 -1.1% |
| 2014 | $3,110 +2.3% | $274,106 +11.9% |
| 2013 | $3,041 +1.3% | $244,896 +0.3% |
| 2012 | $3,002 +3.5% | $244,065 -1.6% |
| 2011 | $2,899 +9.3% | $247,956 +11% |
| 2010 | $2,652 | $223,394 -37.2% |
| 2009 | -- | $355,534 -41.3% |
| 2008 | $5,948 -4.6% | $605,554 -2.5% |
| 2007 | $6,234 -2.1% | $621,008 +69% |
| 2006 | $6,368 +4.4% | $367,392 +15% |
| 2005 | $6,098 +11.3% | $319,351 +10.4% |
| 2004 | $5,477 +256.9% | $289,225 +81% |
| 2003 | $1,534 +2.9% | $159,768 +2.9% |
| 2002 | $1,491 +2.1% | $155,317 +4% |
| 2001 | $1,460 +5% | $149,327 +3.7% |
| 2000 | $1,390 | $144,004 |
Find assessor info on the county website
Monthly payment
Est. payment
Payment breakdown
Explore the cost of this home by adjusting the details. Changes won't be saved.Climate risks
Neighborhood: 32806
Nearby schools
Schools provided by the listing agent
- Elementary: Pershing Elem
- Middle: PERSHING K-8
- High: Boone High
Source: Stellar MLS. This data may not be complete. We recommend contacting the local school district to confirm school assignments for this home.

Similar homes
- $800,0004 bd2 ba2.3k sqft625 GATLIN AVENUE, ORLANDO, FL 32806For Sale
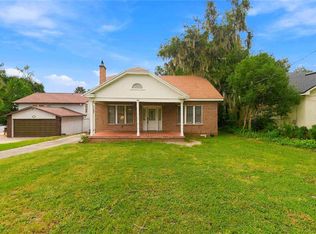
 MLS ID #O6445497, Ty McTague, KELLER WILLIAMS REALTY AT THE PARKS. Stellar MLS
- $847,5004 bd4 ba2.6k sqft442 BRIERCLIFF DRIVE, ORLANDO, FL 32806For Sale
 MLS ID #O6441912, Michael Dudley, HOPKEY REALTY. Stellar MLS
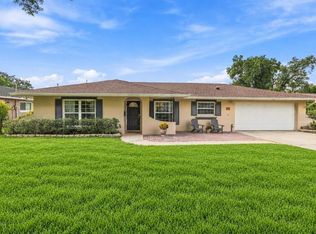
- $650,0004 bd3 ba2.5k sqft5497 ALANDALE COURT, ORLANDO, FL 32839For Sale
 MLS ID #O6419945, Angela Mccloskey, PA, KELLER WILLIAMS REALTY AT THE PARKS. Stellar MLS
- $429,9004 bd2 ba1.6k sqft3020 GREENMOUNT ROAD, ORLANDO, FL 32806For Sale
 MLS ID #O6450682, James Clark, CENTURY 21 ALTON CLARK. Stellar MLS
- $414,9003 bd2 ba1.3k sqft3615 S SUMMERLIN AVENUE, ORLANDO, FL 32806For SaleMLS ID #O6435465, Brad Young, HOMEVEST REALTY. Stellar MLS
- $549,0004 bd2 ba1.5k sqft719 WARWICK PLACE, ORLANDO, FL 32803For SaleMLS ID #NS1089742, Rebecca Henry, WHITE WHALE REAL ESTATE. Stellar MLS
- $769,0004 bd3 ba1.8k sqft860 SHORE DRIVE, KISSIMMEE, FL 34744For SaleMLS ID #S5161201, Francis Rinehart, ROYAL REALTY REAL ESTATE, LLC. Stellar MLS
- $424,9003 bd2 ba1.3k sqft2753 BASS LAKE BOULEVARD, ORLANDO, FL 32806For SaleMLS ID #O6450645, Julianna McCaskill, EXP REALTY LLC. Stellar MLS
- $729,0004 bd3 ba2.1k sqft9326 BAY VISTA ESTATES BOULEVARD, ORLANDO, FL 32836For SaleMLS ID #TB8566760, Stephen Hachey, FLAT FEE MLS REALTY. Stellar MLS
- $759,9004 bd4 ba2.4k sqft204 N SWEETWATER COVE BOULEVARD, LONGWOOD, FL 32779For SaleMLS ID #O6453055, Rosanna Rivera, REDFIN CORPORATION. Stellar MLS
- $534,0004 bd2 ba1.4k sqft2410 CENTER AVENUE, ORLANDO, FL 32806For SaleMLS ID #O6415626, Denise Pellegrino, LLC, REAL BROKER, LLC. Stellar MLS
- $415,0003 bd3 ba1.8k sqft1267 SAINT TROPEZ CIRCLE #1267, ORLANDO, FL 32806For SaleMLS ID #O6453577, Brad Young, HOMEVEST REALTY. Stellar MLS
- $649,9004 bd3 ba2.4k sqft1710 OREGON STREET, ORLANDO, FL 32803For SaleMLS ID #O6437938, Parker Blanchard, OLDE TOWN BROKERS INC. Stellar MLS
- $798,5004 bd3 ba3.1k sqft1150 MARKHAM WOODS ROAD, LONGWOOD, FL 32779For SaleMLS ID #O6432700, Laura Bodson, EXIT REALTY PREMIER LEGACY. Stellar MLS
- $760,0003 bd3 ba2.3k sqft19113 QUINLAN ST, ORLANDO, FL 32833For SaleMLS ID #O6418277, Debra Lombardi LeMay, SANDRONI HOLDINGS REAL ESTATE LLC. Stellar MLS
- $799,0004 bd3 ba3.2k sqft110 BRANDYWINE LANE, LONGWOOD, FL 32779For SaleMLS ID #O6457141, Chris Pittman, RE/MAX ASSURED. Stellar MLS
- $500,0002 bd2 ba1.1k sqft1225 W SMITH STREET, ORLANDO, FL 32804For SaleMLS ID #O6458909, Joseph Sipp, KELLER WILLIAMS WINTER PARK. Stellar MLS
- $849,0003 bd3 ba2.1k sqft1118 WASHINGTON AVENUE #5C, WINTER PARK, FL 32789For SaleMLS ID #O6455084, Steven Koleno, BEYCOME OF FLORIDA LLC. Stellar MLS
- $535,0005 bd3 ba2.7k sqft4511 LONGWORTH DRIVE, ORLANDO, FL 32812For SaleMLS ID #O6442559, Debbie Jones, KELLER WILLIAMS REALTY AT THE PARKS. Stellar MLS
- $625,0004 bd3 ba2.8k sqft6605 CITRUS VALLEY DRIVE, BELLE ISLE, FL 32812For SaleMLS ID #O6440889, Brad Young, HOMEVEST REALTY. Stellar MLS
