NOW OFFERED AT $829,000—with the seller offering up to $10,000 toward buyer closing costs and/or an interest-rate buydown with an acceptable offer! SPACE, CHARACTER AND NO HOA ON MARKHAM WOODS ROAD! Set on 1.53 acres with a conservation area behind the property, this 4-bedroom, 2.5-bath brick home offers 3,145 square feet, a metal roof and plenty of room to spread out—inside and out. The updated kitchen features white cabinetry and a breakfast bar overlooking the main living area. Updated flooring and an open layout create an easy flow for everyday living and entertaining. The 32-foot Florida room is a true standout, featuring exposed brick, distinctive windows and peaceful views of the surrounding greenery. A spacious primary suite and three additional bedrooms provide flexibility for guests, a home office or hobbies. Outside, enjoy an expansive yard with no home directly behind the property and no neighboring home on one side. Additional improvements include an HVAC system approximately three years old, according to the seller, plus a recently replaced well pump and pressure tank. Conveniently located near Wekiwa Springs State Park, Wekiva Island, restaurants, shopping and major roadways. Come see the space and possibilities this Markham Woods property has to offer!
For sale
Price cut: $10K (9/27)
$829,000
1150 MARKHAM WOODS ROAD, LONGWOOD, FL 32779
4beds
3,145sqft
Single Family Residence
Built in 1978
1.53 Acres Lot
$802,600 Zestimate®
$264/sqft
$-- HOA
What's special
Metal roofDistinctive windowsExposed brickOpen layoutSpacious primary suiteUpdated flooringUpdated kitchen
- 46 days
- 1,438
- 117
Zillow last checked:
Listing updated:
Listed by:
Laura Bodson 516-314-4174,
EXIT REALTY PREMIER LEGACY 407-801-8219
Source: Stellar MLS,MLS#: O6432700 Originating MLS: Orlando Regional
Originating MLS: Orlando Regional
Facts & features
Interior
Bedrooms & bathrooms
- Bedrooms: 4
- Bathrooms: 3
- Full bathrooms: 2
- 1/2 bathrooms: 1
Primary bedroom
- Features: Walk-In Closet(s)
- Level: First
- Area: 270 Square Feet
- Dimensions: 18x15
Kitchen
- Level: First
- Area: 221 Square Feet
- Dimensions: 13x17
Living room
- Level: First
- Area: 357 Square Feet
- Dimensions: 21x17
Heating
- Central
Cooling
- Central Air
Appliances
- Included: Dishwasher, Disposal, Microwave, Range, Refrigerator
- Laundry: Inside
Features
- Crown Molding, High Ceilings, Living Room/Dining Room Combo, Primary Bedroom Main Floor, Solid Surface Counters, Solid Wood Cabinets, Walk-In Closet(s)
- Flooring: Ceramic Tile, Laminate
- Has fireplace: Yes
- Fireplace features: Wood Burning
Interior area
- Total structure area: 4,183
- Total interior livable area: 3,145 sqft
Video & virtual tour
Property
Parking
- Total spaces: 2
- Parking features: Driveway
- Attached garage spaces: 2
- Has uncovered spaces: Yes
Features
- Levels: One
- Stories: 1
- Patio & porch: Covered, Enclosed, Front Porch
- Exterior features: Irrigation System, Lighting, Private Entrance, Private Mailbox
Lot
- Size: 1.53 Acres
- Features: Conservation Area, In County, Near Public Transit
- Residential vegetation: Fruit Trees, Trees/Landscaped, Wooded
Details
- Parcel number: 26202930004000000
- Zoning: A-1
- Special conditions: None
Construction
Type & style
- Home type: SingleFamily
- Architectural style: Traditional
- Property subtype: Single Family Residence
Materials
- Brick
- Foundation: Slab
- Roof: Metal
Condition
- New construction: No
- Year built: 1978
Utilities & green energy
- Sewer: Public Sewer
- Water: Public
- Utilities for property: Cable Available, Electricity Available, Electricity Connected, Public, Sewer Available, Sewer Connected, Street Lights, Water Available, Water Connected
Community & HOA
Community
- Pet fee: $0 monthly
- Subdivision: NONE
HOA
- Has HOA: No
Location
- Region: Longwood
Financial & listing details
- Price per square foot: $264/sqft
- Tax assessed value: $476,933
- Annual tax amount: $6,523
- Date on market: 8/13/2026
- Cumulative days on market: 46 days
- Listing terms: Cash,Conventional,FHA,VA Loan
- Ownership: Fee Simple
- Total actual rent: 0
- Electric utility on property: Yes
- Road surface type: Paved
Estimated market value
$802,600
$762,000 - $843,000
$5,295/mo
Price history
| Date | Event | Price |
|---|---|---|
| 9/27/2026 | Price change | $829,000-1.2%$264/sqft |
Source:  Stellar MLS #O6432700 Report a problem Stellar MLS #O6432700 Report a problem | ||
| 8/30/2026 | Price change | $839,000-2.3%$267/sqft |
Source: Stellar MLS #O6432700 Report a problem | ||
| 8/13/2026 | Listed for sale | $859,000$273/sqft |
Source: Stellar MLS #O6432700 Report a problem | ||
Public tax history
| Year | Property taxes | Tax assessment |
|---|---|---|
| 2025 | $6,817 +9.4% | $476,933 +1.1% |
| 2024 | $6,231 +7.1% | $471,716 +7.9% |
| 2023 | $5,816 +5.4% | $437,022 +6.2% |
| 2022 | $5,516 +1.3% | $411,389 +8.8% |
| 2021 | $5,446 +3.4% | $378,254 +4.4% |
| 2020 | $5,266 -0.5% | $362,462 +1% |
| 2019 | $5,291 | $358,808 +0.8% |
| 2018 | $5,291 -0.4% | $355,864 +4.4% |
| 2017 | $5,314 +2.1% | $340,981 |
| 2016 | $5,204 +1.4% | $340,981 +17.7% |
| 2015 | $5,130 | $289,601 +2.8% |
| 2014 | $5,130 +18.5% | $281,669 +4.1% |
| 2013 | $4,330 +5.4% | $270,556 +1.3% |
| 2012 | $4,107 -4.6% | $267,188 -3.5% |
| 2011 | $4,303 -9.7% | $276,947 -8.8% |
| 2010 | $4,767 -8.3% | $303,592 -8.7% |
| 2009 | $5,197 -12.5% | $332,615 -15.7% |
| 2008 | $5,939 -11.8% | $394,383 -13.5% |
| 2007 | $6,735 -3.9% | $456,063 +4.8% |
| 2006 | $7,010 +20.1% | $434,993 +22.1% |
| 2005 | $5,839 +62% | $356,340 +49.6% |
| 2004 | $3,604 +28.3% | $238,216 +26.1% |
| 2003 | $2,809 +1.1% | $188,852 +2.4% |
| 2002 | $2,778 +3.9% | $184,426 +4.6% |
| 2000 | $2,674 | $176,235 |
Find assessor info on the county website
Monthly payment
Est. payment
Payment breakdown
Explore the cost of this home by adjusting the details. Changes won't be saved.Climate risks
Neighborhood: 32779
Nearby schools
Schools provided by the listing agent
- Elementary: Woodlands Elementary
- Middle: Markham Woods Middle
- High: Lake Mary High
Source: Stellar MLS. This data may not be complete. We recommend contacting the local school district to confirm school assignments for this home.
Similar homes
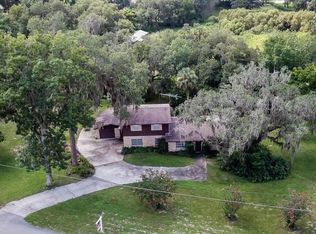
- $798,0004 bd2 ba2.3k sqft807 RIVERBEND BOULEVARD, LONGWOOD, FL 32779For Sale
 MLS ID #O6432919, Bebe Correll, WEICHERT REALTORS HALLMARK PRO. Stellar MLS
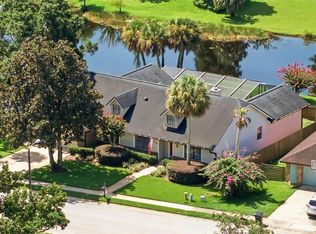
 - $699,0004 bd3 ba2.7k sqft2143 BLUE IRIS PLACE, LONGWOOD, FL 32779For Sale
 MLS ID #O6420993, Pamela Pagan, KELLER WILLIAMS ADVANTAGE III. Stellar MLS
 - $699,0004 bd4 ba2.9k sqft204 BLUE LAKE DRIVE, LONGWOOD, FL 32779For Sale
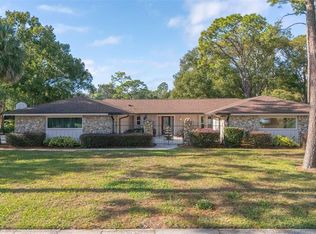 MLS ID #S5140226, Simone Wickham, KELLER WILLIAMS LEGACY REALTY. Stellar MLS
 - $585,0004 bd2 ba2.5k sqft734 RIVERBEND BOULEVARD, LONGWOOD, FL 32779For Sale
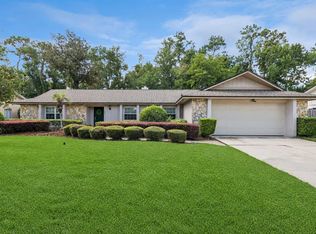 MLS ID #O6437826, Tiffany Yates, COMPASS FLORIDA LLC. Stellar MLS
 - $799,0004 bd4 ba2.7k sqft105 SPRING COVE TRAIL, ALTAMONTE SPRINGS, FL 32714For SaleMLS ID #S5151148, Jeel Castillo-Lippi, AGENT TRUST REALTY CORPORATION. Stellar MLS
- $599,9004 bd2 ba2.7k sqft442 HOMER AVENUE, LONGWOOD, FL 32750For SaleMLS ID #O6430959, Abby Nelson, RE/MAX 200 REALTY. Stellar MLS
- $639,0004 bd3 ba2.5k sqft755 KEENELAND PIKE, LAKE MARY, FL 32746For SaleMLS ID #O6419055, Susan Norton, CHARLES RUTENBERG REALTY ORLANDO. Stellar MLS
- $850,0003 bd3 ba2.7k sqft11450 FANGORN ROAD, ORLANDO, FL 32825For SaleMLS ID #O6436810, Jenny Wemert, WEMERT GROUP REALTY LLC. Stellar MLS
- $549,0004 bd3 ba2.3k sqft165 DUNCAN TRAIL, LONGWOOD, FL 32779For SaleMLS ID #O6429951, Sanjeev Malik, EXP REALTY LLC. Stellar MLS
- $639,0004 bd3 ba2.3k sqft813 SILVERWOOD DRIVE, LAKE MARY, FL 32746For SaleMLS ID #O6441846, Laura Diss, Q BOUTIQUE SPECIALTY REALTY INC. Stellar MLS
- $485,0004 bd2 ba2k sqft211 HICKORY DRIVE, LONGWOOD, FL 32779For SaleMLS ID #O6424518, Mark Adams, KELLER WILLIAMS REALTY AT THE PARKS. Stellar MLS
- $814,1274 bd3 ba2.8k sqft483 VIA TUSCANY LOOP, LAKE MARY, FL 32746For SaleMLS ID #O6427887, Karen Arbutine, RE/MAX CENTRAL REALTY. Stellar MLS
- $799,0005 bd4 ba3.1k sqft2051 DYAN WAY, MAITLAND, FL 32751For SaleMLS ID #O6427989, Megan Cross, FANNIE HILLMAN & ASSOCIATES. Stellar MLS
- $979,0004 bd4 ba4k sqft229 FLAME AVENUE, MAITLAND, FL 32751For SaleMLS ID #O6422450, Heather Meglino, BHHS FLORIDA REALTY. Stellar MLS
- $850,0004 bd3 ba3.9k sqft19832 W ELDORADO DRIVE, EUSTIS, FL 32736For SaleMLS ID #O6432716, Amanda Seebadan, KELLER WILLIAMS ADVANTAGE REALTY. Stellar MLS
- $675,0004 bd3 ba2.5k sqft460 ALINOLE LOOP, LAKE MARY, FL 32746For SaleMLS ID #O6442655, Ken Pozek, REAL BROKER, LLC. Stellar MLS
- $779,0005 bd2 ba3.7k sqft649 GLENWAY DRIVE, SANFORD, FL 32771For SaleMLS ID #O6422596, Frank Mediavilla, KNIGHTS REALTY. Stellar MLS
- $799,9004 bd3 ba3.4k sqft4526 CLAIRE ROSE COURT, MOUNT DORA, FL 32757For SaleMLS ID #G5114739, Leslie Hanson Rotarius, HANSON REAL ESTATE GROUP, INC.. Stellar MLS
- $779,0004 bd2 ba2.2k sqft2080 GOLDWATER COURT, MAITLAND, FL 32751For SaleMLS ID #O6426674, Tab Bish LLC, REAL BROKER, LLC. Stellar MLS
- $650,0003 bd4 ba2.8k sqft1501 ORANOLE ROAD, MAITLAND, FL 32751For SaleMLS ID #O6438242, Austin Wittman, CHARLES RUTENBERG REALTY ORLANDO. Stellar MLS
