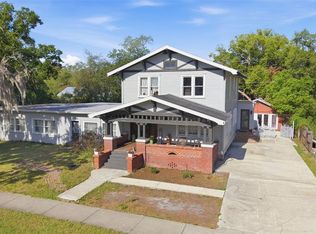
Step into timeless elegance with this breathtaking 1901 Colonial-style estate, perfectly nestled beneath majestic oak trees on a private 0.75 acre lot in the heart of historic downtown Sanford. Rich in character and thoughtfully updated, this one-of-kind property seamlessly blends historic charm with modern comfort. Offering 5 spacious bedrooms and 2 bathrooms, this remarkable home features expansive living and gathering spaces designed for both everyday living and unforgettable entertaining. The oversized great room provides the perfect setting for family gatherings, while the outside has multiple outdoor entertaining areas, creating a seamless indoor-outdoor lifestyle. The backyard is a true private retreat, complete with a sparkling pool, mature landscaping, and plenty of room to relax or host guests. A versatile barn adds endless possibilities for storage, hobbies, a workshop or future creative use. From its stately Colonial architecture and picturesque setting to its exceptional amenities and unbeatable downtown Sanford location, this extraordinary property is a rare opportunity to own a piece of history with all the space and features today's buyers desire. Just moments from vibrant dining, shopping, parks, the waterfront and community events, this is a home where timeless beauty meets modern living.
For sale
Price cut: $20K (8/14)
$779,000
649 GLENWAY DRIVE, SANFORD, FL 32771
5beds
3,714sqft
Single Family Residence
Built in 1901
0.7 Acres Lot
$-- Zestimate®
$210/sqft
$-- HOA
What's special
Stately colonial architectureVersatile barnThoughtfully updatedSparkling poolMultiple outdoor entertaining areasPicturesque settingOversized great room
- 45 days |
- 967 |
- 55 |
Likely to sell faster than
Zillow last checked:
Listing updated:
Listed by:
Frank Mediavilla 407-252-7411,
KNIGHTS REALTY 407-252-7411
Source: Stellar MLS,MLS#: O6422596 Originating MLS: Orlando Regional
Originating MLS: Orlando Regional
Facts & features
Interior
Bedrooms & bathrooms
- Bedrooms: 5
- Bathrooms: 2
- Full bathrooms: 2
Rooms
- Room types: Florida Room, Great Room
Primary bedroom
- Features: Built-in Closet
- Level: Second
- Area: 183.6 Square Feet
- Dimensions: 13.6x13.5
Bedroom 2
- Features: Built-in Closet
- Level: First
- Area: 194.54 Square Feet
- Dimensions: 13.7x14.2
Bedroom 3
- Features: Built-in Closet
- Level: Second
- Area: 158.63 Square Feet
- Dimensions: 13.11x12.1
Bedroom 4
- Features: Built-in Closet
- Level: Second
- Area: 158.63 Square Feet
- Dimensions: 13.11x12.1
Bedroom 5
- Features: No Closet
- Level: First
- Area: 182.24 Square Feet
- Dimensions: 13.6x13.4
Dining room
- Level: First
- Area: 187.58 Square Feet
- Dimensions: 16.6x11.3
Family room
- Level: First
- Area: 906.28 Square Feet
- Dimensions: 27.8x32.6
Florida room
- Level: Second
- Area: 311.02 Square Feet
- Dimensions: 24.11x12.9
Kitchen
- Features: Pantry, Built-in Features, Walk-In Closet(s)
- Level: First
- Area: 123.17 Square Feet
- Dimensions: 10.9x11.3
Living room
- Level: First
- Area: 193.17 Square Feet
- Dimensions: 13.7x14.1
Heating
- Central
Cooling
- Central Air, Wall/Window Unit(s)
Appliances
- Included: Dishwasher, Microwave, Range, Refrigerator
- Laundry: Inside, Laundry Room
Features
- Cathedral Ceiling(s), Ceiling Fan(s), Crown Molding, PrimaryBedroom Upstairs, Solid Wood Cabinets
- Flooring: Ceramic Tile, Engineered Hardwood
- Has fireplace: Yes
- Fireplace features: Gas
Interior area
- Total structure area: 4,868
- Total interior livable area: 3,714 sqft
Video & virtual tour
Property
Parking
- Total spaces: 6
- Parking features: Oversized
- Attached garage spaces: 4
- Carport spaces: 2
- Covered spaces: 6
Features
- Levels: Two
- Stories: 2
- Patio & porch: Enclosed
- Exterior features: Fire Pit, Private Yard, RV Hookup, Storage
- Has private pool: Yes
- Pool features: In Ground, Salt Water
Lot
- Size: 0.7 Acres
- Dimensions: 192 x 176
- Residential vegetation: Mature Landscaping, Oak Trees
Details
- Additional structures: Barn(s), Storage, Workshop
- Parcel number: 31193130001900000
- Zoning: SR1A
- Special conditions: None
Construction
Type & style
- Home type: SingleFamily
- Architectural style: Colonial
- Property subtype: Single Family Residence
Materials
- Brick, Wood Frame
- Foundation: Crawlspace
- Roof: Metal
Condition
- New construction: No
- Year built: 1901
Utilities & green energy
- Sewer: Public Sewer
- Water: Public, Well
- Utilities for property: Electricity Connected, Sewer Connected, Water Connected
Community & HOA
Community
- Pet fee: $0 monthly
- Subdivision: ACREAGE & UNREC
HOA
- Has HOA: No
Location
- Region: Sanford
Financial & listing details
- Price per square foot: $210/sqft
- Tax assessed value: $649,368
- Annual tax amount: $10,987
- Date on market: 7/12/2026
- Cumulative days on market: 46 days
- Ownership: Fee Simple
- Total actual rent: 0
- Electric utility on property: Yes
- Road surface type: Dirt
Estimated market value
Not available
Estimated sales range
Not available
Not available
Price history
| Date | Event | Price |
|---|---|---|
| 8/14/2026 | Price change | $779,000-2.5%$210/sqft |
Source:  Stellar MLS #O6422596 Report a problem Stellar MLS #O6422596 Report a problem | ||
| 7/12/2026 | Listed for sale | $799,000+10.2%$215/sqft |
Source: Stellar MLS #O6422596 Report a problem | ||
| 7/13/2023 | Sold | $725,000-8.8%$195/sqft |
Source: Public Record Report a problem | ||
| 6/3/2023 | Pending sale | $795,000$214/sqft |
Source: Stellar MLS #O6108914 Report a problem | ||
| 5/5/2023 | Listed for sale | $795,000+169.5%$214/sqft |
Source: Stellar MLS #O6108914 Report a problem | ||
| 12/4/2013 | Sold | $295,000-1.6%$79/sqft |
Source: Public Record Report a problem | ||
| 11/20/2013 | Price change | $299,900+0.3%$81/sqft |
Source: Joseph La Rosa #O5176701 Report a problem | ||
| 11/8/2013 | Price change | $298,900-0.3%$80/sqft |
Source: Joseph La Rosa #O5176701 Report a problem | ||
| 10/5/2013 | Price change | $299,900-7.7%$81/sqft |
Source: Joseph La Rosa #O5176701 Report a problem | ||
| 9/12/2013 | Price change | $324,900-9.8%$87/sqft |
Source: Joseph La Rosa #O5176701 Report a problem | ||
| 8/10/2013 | Listed for sale | $360,000+31.9%$97/sqft |
Source: Joseph La Rosa #O5176701 Report a problem | ||
| 5/26/2012 | Sold | $273,000-28.2%$74/sqft |
Source: Agent Provided Report a problem | ||
| 12/12/2005 | Sold | $380,000+1420%$102/sqft |
Source: Public Record Report a problem | ||
| 12/20/2000 | Sold | $25,000-77.3%$7/sqft |
Source: Public Record Report a problem | ||
| 9/7/1999 | Sold | $110,000+31.7%$30/sqft |
Source: Public Record Report a problem | ||
| 9/26/1994 | Sold | $83,500$22/sqft |
Source: Public Record Report a problem | ||
Public tax history
| Year | Property taxes | Tax assessment |
|---|---|---|
| 2025 | $10,988 -1.4% | $649,368 +2.9% |
| 2024 | $11,147 +171.8% | $631,280 +130.9% |
| 2023 | $4,101 +3% | $273,366 +3% |
| 2022 | $3,983 +1.2% | $265,404 +3% |
| 2021 | $3,934 +1% | $257,674 +1.4% |
| 2020 | $3,896 +1.5% | $254,116 +2.3% |
| 2019 | $3,839 | $248,403 +1.9% |
| 2018 | $3,839 +1.2% | $243,771 +2.1% |
| 2017 | $3,795 +1% | $238,757 +1.4% |
| 2016 | $3,758 -3% | $235,483 +1.4% |
| 2015 | $3,874 | $232,220 +0.8% |
| 2014 | $3,874 -12% | $230,377 +6.7% |
| 2013 | $4,403 +39.7% | $215,935 +8% |
| 2012 | $3,150 -9.1% | $199,924 -6.7% |
| 2011 | $3,465 -20.2% | $214,206 -16.4% |
| 2010 | $4,339 -27.3% | $256,310 -27.8% |
| 2008 | $5,970 -3.7% | $355,182 +4.5% |
| 2006 | $6,196 +195.3% | $339,782 +161.1% |
| 2005 | $2,098 +1% | $130,142 +3% |
| 2004 | $2,077 +0.6% | $126,351 +1.9% |
| 2003 | $2,065 +1.5% | $123,995 +2.4% |
| 2002 | $2,034 +35.7% | $121,089 +28.6% |
| 2000 | $1,499 | $94,178 |
Find assessor info on the county website
Monthly payment
Est. payment
Payment breakdown
Explore the cost of this home by adjusting the details. Changes won't be saved.Climate risks
Neighborhood: 32771
Nearby schools
GreatSchools rating
- 7/10Hamilton Elementary SchoolGrades: PK-5Distance: 0.9 mi
- 9/10Sanford Middle SchoolGrades: 6-8Distance: 0.8 mi
- 5/10Seminole High SchoolGrades: 9-12Distance: 1.7 mi
Schools provided by the listing agent
- Elementary: Hamilton Elementary
- Middle: Sanford Middle
- High: Seminole High
Source: Stellar MLS. This data may not be complete. We recommend contacting the local school district to confirm school assignments for this home.
- $182,0002 bd1 ba1.1k sqft1817 Paloma Ave, Sanford, FL 32771Off Market
- $263,5002 bd1 ba680 sqft549 Glenway Dr, Sanford, FL 32771Sold

- $325,0004 bd2 ba1.7k sqft1819 Paloma Ave, Sanford, FL 32771Sold
- $270,3002 bd2 ba1.4k sqft1906 Locust Ave, Sanford, FL 32771Off Market
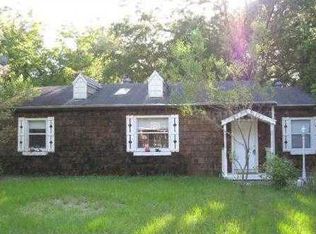
- $253,5003 bd2 ba1.6k sqft1815 Paloma Ave, Sanford, FL 32771Off Market
- $282,0003 bd2 ba1.4k sqft1906 S Locust Ave #PETS, Sanford, FL 32771Off Market
- $276,6003 bd2 ba1.7k sqft1918 Locust Ave, Sanford, FL 32771Off Market
- $609,6003 bd4 ba2.1k sqft600 E 20th St, Sanford, FL 32771Off Market
A local agent can set up tours, give advice and negotiate with sellers.
Similar homes
- $699,9004 bd3 ba2k sqft2001 SANFORD AVENUE, SANFORD, FL 32771For Sale
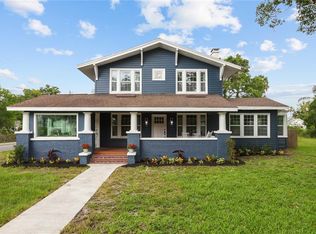
 MLS ID #G5113659, Chris Day, WORTH CLARK REALTY. Stellar MLS
 - $639,9003 bd2 ba2k sqft497 VALENCIA STREET, SANFORD, FL 32771For Sale
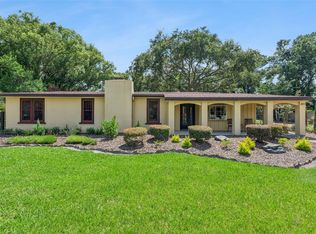 MLS ID #O6427505, Tammy Agnini, KGV REALTY GROUP. Stellar MLS
 - $579,9994 bd4 ba2.5k sqft2101 SANFORD AVENUE, SANFORD, FL 32771For Sale
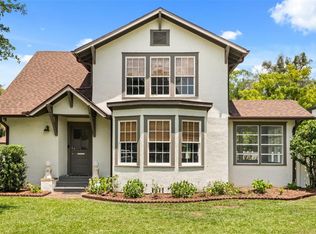 MLS ID #O6421712, Abbas Sultanali, ALPHA EQUITY REALTY & MANAGEMENT INC. Stellar MLS
 - $500,0005 bd5 ba3.9k sqft812 SANFORD AVENUE, SANFORD, FL 32771For Sale
 MLS ID #O6427553, Michelle Richardson, KELLER WILLIAMS CLASSIC. Stellar MLS
 - $594,0004 bd3 ba2.3k sqft421 ELLIOTT AVENUE, SANFORD, FL 32771For SaleMLS ID #V4950469, Brenda Griffiths, CHARLES RUTENBERG REALTY ORLANDO. Stellar MLS
- $940,0005 bd4 ba3.8k sqft5674 BASSETT PLACE, SANFORD, FL 32771For SaleMLS ID #O6417995, Abbas Sultanali, ALPHA EQUITY REALTY & MANAGEMENT INC. Stellar MLS
- $519,0003 bd2 ba2.2k sqft207 S SUMMERLIN AVENUE, SANFORD, FL 32771For SaleMLS ID #O6429592, Brian Rotenberger, COMPASS FLORIDA LLC. Stellar MLS
- $799,0004 bd3 ba2.5k sqft32589 OKALOOSA TRAIL, SORRENTO, FL 32776For SaleMLS ID #O6416704, Adolfo Pereira IV, MARGAUX REALTY INC. Stellar MLS
- $625,0004 bd2 ba2.1k sqft633 PUGH STREET, LAKE MARY, FL 32746For SaleMLS ID #O6435948, Ozzie Quiroz, COLDWELL BANKER REALTY. Stellar MLS
- $749,9004 bd3 ba2.7k sqft2143 BLUE IRIS PLACE, LONGWOOD, FL 32779For SaleMLS ID #O6420993, Pamela Pagan, KELLER WILLIAMS ADVANTAGE III. Stellar MLS
- $797,5003 bd2 ba2.8k sqft1450 BIRD ROAD, WINTER SPRINGS, FL 32708For SaleMLS ID #O6431657, Bobby Keen, KEEN REALTY GROUP, INC.. Stellar MLS
- $800,0004 bd3 ba3.1k sqft326 ENTERPRISE OSTEEN ROAD, OSTEEN, FL 32764For SaleMLS ID #V4948058, Jon Grimstad, CENTURY 21 MCBRIDE REALTY GROUP. Stellar MLS
- $859,0004 bd3 ba3.1k sqft1150 MARKHAM WOODS ROAD, LONGWOOD, FL 32779For SaleMLS ID #O6432700, Laura Bodson, EXIT REALTY PREMIER LEGACY. Stellar MLS
- $750,0004 bd3 ba2.6k sqft365 WOLDUNN CIRCLE, LAKE MARY, FL 32746For SaleMLS ID #O6414056, Christine Ettore, SHAHRAM SONDI + CO.. Stellar MLS
- $800,0005 bd3 ba3.4k sqft381 N JUNGLE ROAD, GENEVA, FL 32732For SaleMLS ID #V4949688, Janissa Soto, LPT REALTY, LLC. Stellar MLS
- $798,0004 bd2 ba2.3k sqft807 RIVERBEND BOULEVARD, LONGWOOD, FL 32779For SaleMLS ID #O6432919, Bebe Correll, WEICHERT REALTORS HALLMARK PRO. Stellar MLS
- $598,0006 bd4 ba3.3k sqft1502 ASHDOWN COURT, SANFORD, FL 32771For SaleMLS ID #O6393557, Kim Harrington, FOLIO REALTY LLC. Stellar MLS
- $750,0004 bd3 ba2.6k sqft110 LONGHORN ROAD, WINTER PARK, FL 32792For SaleMLS ID #O6430168, Jenny Wemert, WEMERT GROUP REALTY LLC. Stellar MLS
- $779,0004 bd2 ba2.2k sqft2080 GOLDWATER COURT, MAITLAND, FL 32751For SaleMLS ID #O6426674, Tab Bish LLC, REAL BROKER, LLC. Stellar MLS
- $659,0004 bd3 ba2.5k sqft755 KEENELAND PIKE, LAKE MARY, FL 32746For SaleMLS ID #O6419055, Susan Norton, CHARLES RUTENBERG REALTY ORLANDO. Stellar MLS
