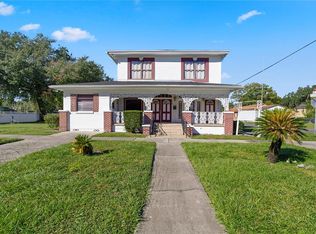
REDUCED PRICE! MOTIVATED SELLER! Gorgeous Pool home, Oversized lot, Guest house for income or generational living all steps away from downtown Sanford restaurants, breweries, shops, marina, and waterfront events! This home has beautiful wood flooring, a chef's kitchen with soft -close, all wood cabinets, upgraded granite, and a 6-burner Gas Thermador stove. System ages: Roof 2020 and 2017, newer electrical, plumbing, and water heater. Pool was resurfaced and re-tiled in 2017. The adorable guest house features french doors, a full bath, a full kitchen and laundry. Minutes from Sanford International Airport, major highways, top-rated Seminole County Schools, parks, and the Sanford Zoo.
For sale
$500,000
812 SANFORD AVENUE, SANFORD, FL 32771
5beds
3,972sqft
:
Get pre-qualified$3,239/mo
Single Family Residence
Built in 1920
0.31 Acres Lot
$495,500 Zestimate®
$126/sqft
$-- HOA
What's special
Upgraded graniteOversized lotBeautiful wood flooringGorgeous pool homeSoft-close all wood cabinets
- 18 days |
- 2,405 |
- 280 |
Zillow last checked:
Listing updated:
Listed by:
Michelle Richardson 321-299-8490,
KELLER WILLIAMS CLASSIC 407-292-5400
Source: Stellar MLS,MLS#: O6427553 Originating MLS: Orlando Regional
Originating MLS: Orlando Regional
Facts & features
Interior
Bedrooms & bathrooms
- Bedrooms: 5
- Bathrooms: 5
- Full bathrooms: 5
Primary bedroom
- Features: Walk-In Closet(s)
- Level: First
- Area: 255 Square Feet
- Dimensions: 17x15
Other
- Features: Built-in Closet
- Level: First
- Area: 80 Square Feet
- Dimensions: 8x10
Bedroom 2
- Features: Built-in Closet
- Level: First
- Area: 156 Square Feet
- Dimensions: 12x13
Bedroom 3
- Features: Built-in Closet
- Level: First
- Area: 180 Square Feet
- Dimensions: 12x15
Bedroom 4
- Features: Built-in Closet
- Level: Second
- Area: 99 Square Feet
- Dimensions: 9x11
Bedroom 5
- Features: Built-in Closet
- Level: Second
- Area: 99 Square Feet
- Dimensions: 9x11
Dining room
- Level: First
- Area: 336 Square Feet
- Dimensions: 14x24
Family room
- Level: First
- Area: 196 Square Feet
- Dimensions: 14x14
Kitchen
- Features: Pantry
- Level: First
- Area: 288 Square Feet
- Dimensions: 12x24
Kitchen
- Level: First
- Area: 72 Square Feet
- Dimensions: 8x9
Living room
- Level: First
- Area: 196 Square Feet
- Dimensions: 14x14
Living room
- Level: First
- Area: 322 Square Feet
- Dimensions: 14x23
Loft
- Level: Second
- Area: 120 Square Feet
- Dimensions: 10x12
Heating
- Central
Cooling
- Central Air
Appliances
- Included: Dishwasher, Disposal, Electric Water Heater, Exhaust Fan, Range, Refrigerator
- Laundry: Inside, Laundry Room
Features
- Ceiling Fan(s), Crown Molding, Eating Space In Kitchen, Primary Bedroom Main Floor, Solid Wood Cabinets, Split Bedroom, Stone Counters, Walk-In Closet(s), Wet Bar
- Flooring: Tile, Hardwood
- Doors: French Doors
- Has fireplace: No
Interior area
- Total structure area: 4,478
- Total interior livable area: 3,972 sqft
Video & virtual tour
Property
Features
- Levels: Two
- Stories: 2
- Patio & porch: Covered, Deck, Patio, Porch
- Exterior features: Balcony, Storage
- Has private pool: Yes
- Pool features: In Ground
- Fencing: Fenced
Lot
- Size: 0.31 Acres
- Features: City Lot, Near Public Transit, Oversized Lot, Sidewalk
Details
- Additional structures: Guest House, Storage
- Parcel number: 2519305AG10010030
- Zoning: MR3
- Special conditions: None
Construction
Type & style
- Home type: SingleFamily
- Architectural style: Craftsman,Historical
- Property subtype: Single Family Residence
Materials
- Block, Stucco, Wood Frame, Wood Siding
- Foundation: Crawlspace
- Roof: Shingle
Condition
- New construction: No
- Year built: 1920
Utilities & green energy
- Sewer: Public Sewer
- Water: Public
- Utilities for property: Public
Community & HOA
Community
- Pet fee: $0 monthly
- Subdivision: SANFORD TOWN OF
HOA
- Has HOA: No
Location
- Region: Sanford
Financial & listing details
- Price per square foot: $126/sqft
- Tax assessed value: $651,511
- Annual tax amount: $11,811
- Date on market: 7/23/2026
- Cumulative days on market: 99 days
- Listing terms: Cash,Conventional
- Ownership: Fee Simple
- Total actual rent: 0
- Road surface type: Paved
Estimated market value
$495,500
$471,000 - $520,000
$4,106/mo
Price history
| Date | Event | Price |
|---|---|---|
| 8/7/2026 | Listed for sale | $500,000$126/sqft |
Source:  Stellar MLS #O6427553 Report a problem Stellar MLS #O6427553 Report a problem | ||
| 7/30/2026 | Pending sale | $500,000$126/sqft |
Source: Stellar MLS #O6427553 Report a problem | ||
| 7/23/2026 | Listed for sale | $500,000-20%$126/sqft |
Source: Stellar MLS #O6427553 Report a problem | ||
| 7/21/2026 | Listing removed | $625,000$157/sqft |
Source: Stellar MLS #OM722492 Report a problem | ||
| 7/8/2026 | Listed for sale | $625,000-7.4%$157/sqft |
Source: Stellar MLS #OM722492 Report a problem | ||
| 7/1/2026 | Listing removed | $675,000$170/sqft |
Source: Stellar MLS #OM722492 Report a problem | ||
| 6/9/2026 | Price change | $675,000-2%$170/sqft |
Source: Stellar MLS #OM722492 Report a problem | ||
| 5/13/2026 | Price change | $689,000-1.4%$173/sqft |
Source: Stellar MLS #OM722492 Report a problem | ||
| 5/6/2026 | Price change | $699,000-2.9%$176/sqft |
Source: Stellar MLS #OM722492 Report a problem | ||
| 4/29/2026 | Price change | $720,000-2.7%$181/sqft |
Source: Stellar MLS #OM722492 Report a problem | ||
| 4/21/2026 | Price change | $740,000-2%$186/sqft |
Source: Stellar MLS #OM722492 Report a problem | ||
| 4/14/2026 | Listed for sale | $755,000+118.8%$190/sqft |
Source: Stellar MLS #OM722492 Report a problem | ||
| 10/20/2017 | Sold | $345,000-6.8%$87/sqft |
Source: Public Record Report a problem | ||
| 6/30/2017 | Price change | $369,995-1.3%$93/sqft |
Source: GREATER ORLANDO REALTY USA INC #O5492068 Report a problem | ||
| 4/15/2017 | Listed for sale | $374,995$94/sqft |
Source: GREATER ORLANDO REALTY USA INC #O5492068 Report a problem | ||
| 4/15/2017 | Pending sale | $374,995$94/sqft |
Source: GREATER ORLANDO REALTY USA INC #O5492068 Report a problem | ||
| 3/17/2017 | Price change | $374,995-1.3%$94/sqft |
Source: GREATER ORLANDO REALTY USA INC #O5492068 Report a problem | ||
| 2/15/2017 | Price change | $379,9000%$96/sqft |
Source: GREATER ORLANDO REALTY USA INC #O5492068 Report a problem | ||
| 11/30/2016 | Pending sale | $379,995$96/sqft |
Source: EXIT REAL ESTATE RESULTS #O5468811 Report a problem | ||
| 9/30/2016 | Price change | $379,995-1%$96/sqft |
Source: EXIT REAL ESTATE RESULTS #O5468811 Report a problem | ||
| 9/11/2016 | Price change | $384,000-4%$97/sqft |
Source: RG REALTY #O5420083 Report a problem | ||
| 5/26/2016 | Price change | $399,950-11.1%$101/sqft |
Source: RG REALTY #O5420083 Report a problem | ||
| 5/7/2016 | Price change | $449,950-8.2%$113/sqft |
Source: RG REALTY #O5420083 Report a problem | ||
| 2/12/2016 | Listed for sale | $489,950+687.7%$123/sqft |
Source: RG REALTY #O5420083 Report a problem | ||
| 6/13/2013 | Sold | $62,200-30.1%$16/sqft |
Source: Public Record Report a problem | ||
| 4/14/2011 | Listing removed | $89,000-5.8%$22/sqft |
Source: RE/MAX CENTRAL REALTY #O4974941 Report a problem | ||
| 10/30/2000 | Sold | $94,500$24/sqft |
Source: Public Record Report a problem | ||
Public tax history
| Year | Property taxes | Tax assessment |
|---|---|---|
| 2025 | $11,811 +5.5% | $651,511 +2.8% |
| 2024 | $11,194 +6.9% | $633,919 +7.4% |
| 2023 | $10,476 +21.9% | $589,970 +12.6% |
| 2022 | $8,597 +21.6% | $523,806 +42.1% |
| 2021 | $7,072 +14.9% | $368,621 +10% |
| 2020 | $6,154 +7.1% | $335,110 +8.3% |
| 2019 | $5,747 0% | $309,423 +2.8% |
| 2018 | $5,747 +1.7% | $301,059 -1.3% |
| 2017 | $5,651 -3.6% | $304,888 +461.2% |
| 2016 | $5,860 +442.4% | $54,329 +8.3% |
| 2015 | $1,080 | $50,179 +1% |
| 2014 | $1,080 -3.8% | $49,659 -9.8% |
| 2013 | $1,123 -27.2% | $55,072 -29.4% |
| 2012 | $1,542 +6.1% | $78,035 -31.1% |
| 2011 | $1,453 -19.4% | $113,249 -12.9% |
| 2010 | $1,803 +6.8% | $130,051 +2.7% |
| 2009 | $1,688 +3.1% | $126,632 +0.1% |
| 2008 | $1,638 -10.3% | $126,505 +3% |
| 2007 | $1,825 -2.2% | $122,820 +2.5% |
| 2006 | $1,867 +2.4% | $119,824 +3% |
| 2005 | $1,823 +50% | $116,334 +38% |
| 2004 | $1,215 +0.9% | $84,281 +1.9% |
| 2003 | $1,204 +2% | $82,710 +2.4% |
| 2002 | $1,181 +28.2% | $80,771 +19.7% |
| 2000 | $921 | $67,476 |
Find assessor info on the county website
Monthly payment
Est. payment
Payment breakdown
Explore the cost of this home by adjusting the details. Changes won't be saved.Climate risks
Neighborhood: 32771
Nearby schools
GreatSchools rating
- 7/10Hamilton Elementary SchoolGrades: PK-5Distance: 0.7 mi
- 6/10Markham Woods Middle SchoolGrades: 6-8Distance: 7.3 mi
- 5/10Seminole High SchoolGrades: 9-12Distance: 2.1 mi
Schools provided by the listing agent
- Elementary: Hamilton Elementary
- Middle: Markham Woods Middle
- High: Seminole High
Source: Stellar MLS. This data may not be complete. We recommend contacting the local school district to confirm school assignments for this home.
- $169,1002 bd1 ba913 sqft806 Sanford Ave, Sanford, FL 32771Off Market
- $542,7003 bd1 ba1.9k sqft811 Palmetto Ave, Sanford, FL 32771Off Market
- $116,2505,850 sqft802 Sanford Ave, Sanford, FL 32771Off Market

- $685,7003 bd2 ba2k sqft819 Palmetto Ave, Sanford, FL 32771Off Market
- $459,9004 bd2 ba1.9k sqft801 Palmetto Ave, Sanford, FL 32771Off Market
- $--3 bd1 ba950 sqft410 E 9th St #C, Sanford, FL 32771Off Market
- $--3 bd1 ba1k sqft410 E 9th St, Sanford, FL 32771Off Market
- $360,3003 bd2 ba1.5k sqft811 Sanford Ave, Sanford, FL 32771Off Market
A local agent can set up tours, give advice and negotiate with sellers.
Similar homes
- $550,0005 bd3 ba4.6k sqft900 S LOCUST AVENUE, SANFORD, FL 32771For Sale
 MLS ID #O6365065, Derek Carmichael, CMI REALTY. Stellar MLS
 - $519,0003 bd2 ba2.2k sqft207 S SUMMERLIN AVENUE, SANFORD, FL 32771For Sale
 MLS ID #O6429592, Brian Rotenberger, COMPASS FLORIDA LLC. Stellar MLS
 - $525,0005 bd4 ba2.2k sqft1100 CORNELL DRIVE, SANFORD, FL 32771For Sale
 MLS ID #C7527696, Suzanne McGuire, NEXTHOME COAST2COAST. Stellar MLS
 - $599,0004 bd3 ba2.3k sqft421 ELLIOTT AVENUE, SANFORD, FL 32771For Sale
 MLS ID #V4950469, Brenda Griffiths, CHARLES RUTENBERG REALTY ORLANDO. Stellar MLS
 - $599,0004 bd3 ba2.7k sqft400 PLUMOSA DRIVE, SANFORD, FL 32771For SaleMLS ID #O6422496, Ana Semmel, KARDOSH REALTY. Stellar MLS
- $499,9004 bd3 ba2.4k sqft438 PALM DRIVE, SANFORD, FL 32771For SaleMLS ID #O6413828, Most Nuzhat, LA ROSA REALTY CW PROPERTIES L. Stellar MLS
- $465,0005 bd5 ba3k sqft102 WHEATFIELD CIRCLE, SANFORD, FL 32771For SaleMLS ID #O6392537, Yigit Orer, EMPIRE NETWORK REALTY. Stellar MLS
- $449,0004 bd-- ba3.9k sqft2790 Celery Ave, Sanford, FL 32771For Sale By Owner
- $509,0004 bd4 ba2.8k sqft122 SOPHIA MARIE CV, SANFORD, FL 32771For SaleMLS ID #O6417808, Jen McCarty, ORCHARD BROKERAGE, LLC. Stellar MLS
- $549,0004 bd3 ba2.1k sqft3851 S SANFORD AVENUE, SANFORD, FL 32773For SaleMLS ID #O6430967, Hannah Evans, FLORIDA REALTY INVESTMENTS. Stellar MLS
- $500,0004 bd2 ba2.2k sqft213 BRUSHCREEK DRIVE, SANFORD, FL 32771For SaleMLS ID #V4948960, Leo Rose, LPT REALTY LLC. Stellar MLS
- $540,0004 bd4 ba3.3k sqft212 KAYS LANDING DRIVE, SANFORD, FL 32771For SaleMLS ID #O6414026, Russie Weidl, WATSON REALTY CORP. Stellar MLS
- $482,0004 bd4 ba2.5k sqft115 BIG SPRING TERRACE, SANFORD, FL 32771For SaleMLS ID #V4948175, Matilda Carroll, HOME WISE REALTY GROUP, INC.. Stellar MLS
- $460,0004 bd3 ba2.4k sqft105 CEDAR HEIGHTS COURT, SANFORD, FL 32771For SaleMLS ID #O6421878, Amina Manji, THE AXIS REALTY. Stellar MLS
- $579,9994 bd4 ba2.5k sqft2101 SANFORD AVENUE, SANFORD, FL 32771For SaleMLS ID #O6421712, Abbas Sultanali, ALPHA EQUITY REALTY & MANAGEMENT INC. Stellar MLS
- $469,9004 bd2 ba2k sqft1213 CRANE TALON WAY, SANFORD, FL 32771For SaleMLS ID #S5142361, Antonio Bayron, CENTURY 21 WOLF'S CROSSING REALTY. Stellar MLS
- $669,9003 bd2 ba2k sqft497 VALENCIA STREET, SANFORD, FL 32771For SaleMLS ID #O6427505, Tammy Agnini, KGV REALTY GROUP. Stellar MLS
- $445,0004 bd4 ba3k sqft210 PINEFIELD DRIVE, SANFORD, FL 32771For SaleMLS ID #O6399556, Robert Arnold, Jr, SAND DOLLAR REALTY GROUP INC. Stellar MLS
- $445,0004 bd4 ba3k sqft121 MAYFIELD DRIVE, SANFORD, FL 32771For SaleMLS ID #O6410974, Selena Peterson, LPT REALTY, LLC. Stellar MLS
- $2,7004 bd3 ba2.3k sqft420 Marathon Ln, Sanford, FL 32771For RentStellar MLS
