DISCOUNTED LOAN INTEREST RATE AND NO LENDER FEE FUTURE REFINANCINGG MAY BE AVAILABLE FOR QUALIFIED BUYERS. SEE LISTING AGENT FOR DETAILS. SELLER OFFERING $10,000 CREDIT TO BUYER at closing with reasonable offers. Click the Virtual Tour link to view the 3D walkthrough. Nestled at the end of a cul-de-sac within the gated Dakotas community, this inviting home offers a peaceful setting with beautiful pond and conservation views. Designed with both comfort and flexibility in mind, the spacious layout features multiple living and gathering areas, making it ideal for entertaining, working from home, or simply enjoying everyday life. The kitchen serves as the heart of the home, opening to the surrounding living spaces and providing plenty of room for hosting family and friends. A bedroom located on the first floor just off the family room offers flexibility for guests, a home office, or multi-generational living. Upstairs, the primary suite is accompanied by two additional bedrooms, creating a functional and private retreat. Large windows throughout fill the home with natural light and showcase the serene outdoor surroundings. Step outside to relax on the screened patio and enjoy the privacy of the fenced backyard with tranquil water views. Notable features include a 2020 roof, dual HVAC systems with a new upstairs HVAC system installed in 2026, and downstairs HVAC system serviced every six months, a refrigerator replaced in 2022, and a water softener added in 2022. Lawn maintenance and pest control are included through the HOA, providing added convenience and low-maintenance living. Ideally located near Downtown Sanford and Lake Mary, this home is just 35 minutes from Central Florida's world-famous theme parks and only 15 minutes from Rock Springs Run State Reserve, offering easy access to both entertainment and outdoor recreation.
For sale
Price cut: $11K (8/7)
$509,000
122 SOPHIA MARIE CV, SANFORD, FL 32771
4beds
2,828sqft
:
Get pre-qualified$3,471/mo
Single Family Residence
Built in 2003
10,086 Square Feet Lot
$-- Zestimate®
$180/sqft
$145/mo HOA
What's special
Screened patio
- 48 days |
- 639 |
- 27 |
Zillow last checked:
Listing updated:
Listed by:
Jen McCarty 502-655-5570,
ORCHARD BROKERAGE, LLC 844-515-9880
Source: Stellar MLS,MLS#: O6417808 Originating MLS: Orlando Regional
Originating MLS: Orlando Regional
Facts & features
Interior
Bedrooms & bathrooms
- Bedrooms: 4
- Bathrooms: 4
- Full bathrooms: 4
Rooms
- Room types: Bonus Room
Primary bedroom
- Features: Walk-In Closet(s)
- Level: Second
- Area: 260 Square Feet
- Dimensions: 20x13
Bedroom 2
- Features: Storage Closet
- Level: Second
- Area: 221 Square Feet
- Dimensions: 17x13
Bedroom 3
- Features: Storage Closet
- Level: Second
- Area: 154 Square Feet
- Dimensions: 14x11
Bedroom 4
- Features: Storage Closet
- Level: First
- Area: 143 Square Feet
- Dimensions: 13x11
Bonus room
- Features: Storage Closet
- Level: Second
- Area: 221 Square Feet
- Dimensions: 17x13
Family room
- Level: First
- Area: 264 Square Feet
- Dimensions: 22x12
Kitchen
- Level: First
- Area: 144 Square Feet
- Dimensions: 12x12
Living room
- Level: First
- Area: 132 Square Feet
- Dimensions: 12x11
Heating
- Central, Electric
Cooling
- Central Air
Appliances
- Included: Oven, Convection Oven, Dishwasher, Disposal, Electric Water Heater, Microwave, Range, Refrigerator
- Laundry: Washer Hookup
Features
- Ceiling Fan(s), High Ceilings, Kitchen/Family Room Combo, Living Room/Dining Room Combo, Walk-In Closet(s)
- Flooring: Carpet, Tile, Hardwood
- Doors: Sliding Doors
- Has fireplace: No
Interior area
- Total structure area: 3,372
- Total interior livable area: 2,828 sqft
Video & virtual tour
Property
Parking
- Total spaces: 2
- Parking features: Garage - Attached
- Attached garage spaces: 2
Features
- Levels: Two
- Stories: 2
- Exterior features: Irrigation System, Rain Gutters, Sidewalk
- Fencing: Fenced
Lot
- Size: 10,086 Square Feet
- Features: Cul-De-Sac, Sidewalk
Details
- Parcel number: 33193051000000130
- Zoning: PD
- Special conditions: None
Construction
Type & style
- Home type: SingleFamily
- Property subtype: Single Family Residence
Materials
- Block, Stucco, Wood Frame
- Foundation: Slab
- Roof: Shingle
Condition
- New construction: No
- Year built: 2003
Utilities & green energy
- Sewer: Public Sewer
- Water: Public
- Utilities for property: BB/HS Internet Available, Cable Available, Electricity Connected, Public, Water Connected
Community & HOA
Community
- Features: Deed Restrictions, Gated Community - No Guard
- Pet fee: $0 monthly
- Subdivision: DAKOTAS SUB
HOA
- Has HOA: Yes
- Services included: Reserve Fund, Maintenance Grounds
- HOA fee: $145 monthly
- HOA name: Corey Stickney
- HOA phone: 407-340-0742
Location
- Region: Sanford
Financial & listing details
- Price per square foot: $180/sqft
- Tax assessed value: $438,954
- Annual tax amount: $5,196
- Date on market: 6/24/2026
- Cumulative days on market: 45 days
- Listing terms: Cash,Conventional,FHA,VA Loan
- Ownership: Fee Simple
- Total actual rent: 0
- Electric utility on property: Yes
- Road surface type: Asphalt
Estimated market value
Not available
Estimated sales range
Not available
Not available
Price history
| Date | Event | Price |
|---|---|---|
| 8/7/2026 | Price change | $509,000-2.1%$180/sqft |
Source:  Stellar MLS #O6417808 Report a problem Stellar MLS #O6417808 Report a problem | ||
| 7/18/2026 | Price change | $520,000-3.7%$184/sqft |
Source: Stellar MLS #O6417808 Report a problem | ||
| 7/10/2026 | Price change | $539,900-1.8%$191/sqft |
Source: Stellar MLS #O6417808 Report a problem | ||
| 6/24/2026 | Listed for sale | $549,900+59.4%$194/sqft |
Source: Stellar MLS #O6417808 Report a problem | ||
| 9/1/2020 | Sold | $345,000-1.4%$122/sqft |
Source: Public Record Report a problem | ||
| 8/4/2020 | Pending sale | $350,000$124/sqft |
Source: LAKESIDE REALTY #O5871936 Report a problem | ||
| 8/2/2020 | Price change | $350,000+0.8%$124/sqft |
Source: LAKESIDE REALTY #O5871936 Report a problem | ||
| 6/21/2020 | Pending sale | $347,200$123/sqft |
Source: LAKESIDE REALTY #O5871936 Report a problem | ||
| 6/18/2020 | Listed for sale | $347,200+3.3%$123/sqft |
Source: LAKESIDE REALTY #O5871936 Report a problem | ||
| 10/31/2015 | Listing removed | $336,000$119/sqft |
Source: KELLY PRICE & COMPANY LLC #O5360350 Report a problem | ||
| 5/8/2015 | Price change | $336,000-1.8%$119/sqft |
Source: KELLY PRICE & COMPANY LLC #O5360350 Report a problem | ||
| 4/18/2015 | Listed for sale | $342,000+42.5%$121/sqft |
Source: KELLY PRICE & COMPANY LLC #O5360350 Report a problem | ||
| 6/15/2012 | Sold | $240,000$85/sqft |
Source: Stellar MLS #O5096973 Report a problem | ||
| 4/21/2012 | Listed for sale | $240,000$85/sqft |
Source: Charles Rutenberg Realty Report a problem | ||
Public tax history
| Year | Property taxes | Tax assessment |
|---|---|---|
| 2025 | $5,196 +5.8% | $329,906 +2.9% |
| 2024 | $4,910 +2.9% | $320,608 +3% |
| 2023 | $4,774 +2.9% | $311,270 +3% |
| 2022 | $4,640 +1.2% | $302,204 +3% |
| 2021 | $4,586 +38.1% | $293,402 +31.7% |
| 2020 | $3,321 +1.6% | $222,789 +2.3% |
| 2019 | $3,270 | $217,780 +1.9% |
| 2018 | $3,270 +1.2% | $213,719 +2.1% |
| 2017 | $3,231 +1% | $209,323 +1.4% |
| 2016 | $3,198 -3% | $206,453 +1.4% |
| 2015 | $3,296 | $203,593 +0.8% |
| 2014 | $3,296 +1.5% | $201,977 +1.5% |
| 2013 | $3,247 -12.8% | $198,992 +5.6% |
| 2012 | $3,723 -2.4% | $188,443 -1.6% |
| 2011 | $3,814 -15% | $191,450 -14.3% |
| 2010 | $4,490 -15.3% | $223,506 -17.8% |
| 2009 | $5,303 -12.9% | $271,811 -15.4% |
| 2008 | $6,089 -9.9% | $321,412 -11.2% |
| 2007 | $6,756 +1.8% | $362,102 +7.4% |
| 2006 | $6,637 +39.4% | $337,177 +41.3% |
| 2005 | $4,762 +4.8% | $238,631 +7.6% |
| 2004 | $4,545 +626.1% | $221,751 +639.2% |
| 2003 | $626 +26.3% | $30,000 +28.2% |
| 2002 | $496 | $23,410 |
Find assessor info on the county website
Monthly payment
Est. payment
Payment breakdown
Explore the cost of this home by adjusting the details. Changes won't be saved.Climate risks
Neighborhood: 32771
Nearby schools
GreatSchools rating
- 4/10Idyllwilde Elementary SchoolGrades: PK-5Distance: 0.6 mi
- 9/10Sanford Middle SchoolGrades: 6-8Distance: 2.7 mi
- 5/10Seminole High SchoolGrades: 9-12Distance: 2.4 mi
- $417,3003 bd2 ba1.7k sqft120 Sophia Marie Cv, Sanford, FL 32771Off Market
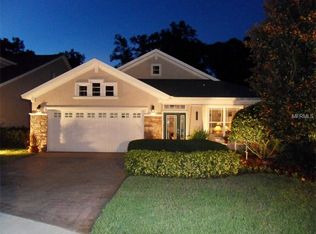
- $395,4003 bd2 ba1.7k sqft118 Sophia Marie Cv, Sanford, FL 32771Off Market
- $409,9004 bd2 ba1.8k sqft211 Brushcreek Dr, Sanford, FL 32771Off Market
- $417,6003 bd2 ba1.6k sqft116 Sophia Marie Cv, Sanford, FL 32771Off Market
- $407,0003 bd2 ba1.7k sqft209 Brushcreek Dr, Sanford, FL 32771Off Market
- $435,9003 bd2 ba1.9k sqft123 Sophia Marie Cv, Sanford, FL 32771Off Market
- $481,3004 bd2 ba1.9k sqft114 Sophia Marie Cv, Sanford, FL 32771Off Market
- $413,2003 bd2 ba1.9k sqft121 Sophia Marie Cv, Sanford, FL 32771Off Market
A local agent can set up tours, give advice and negotiate with sellers.
Similar homes
- $550,0004 bd4 ba2.4k sqft414 MOHAVE TERRACE, LAKE MARY, FL 32746For Sale

 MLS ID #O6422119, Alex Cheikh-Khalil, EXP REALTY LLC. Stellar MLS
 - $499,0004 bd2 ba2.1k sqft108 OAK VIEW CIRCLE, LAKE MARY, FL 32746For Sale
 MLS ID #O6387332, Cynde Velez, APERTURE GLOBAL REAL ESTATE. Stellar MLS
 - $650,0004 bd3 ba2.6k sqft5083 GREAT OAK LANE, SANFORD, FL 32771For Sale
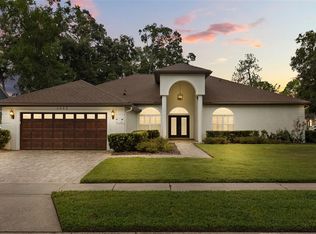 MLS ID #O6356773, Diane Bonheim, KELLER WILLIAMS HERITAGE REALTY. Stellar MLS
 - $499,9994 bd3 ba3k sqft2087 Westbourne Dr, Oviedo, FL 32765For Sale
 MLS ID #11927283, Jesus Garcia, YOUR HOME SOLD GUARANTEED REALTY LLC. My State MLS
 - $598,0006 bd4 ba3.3k sqft1502 ASHDOWN COURT, SANFORD, FL 32771For SaleMLS ID #O6393557, Kim Harrington, FOLIO REALTY LLC. Stellar MLS
- $550,0004 bd3 ba3.4k sqft247 MAGNOLIA PARK TRAIL, SANFORD, FL 32773For SaleMLS ID #O6414774, Abbas Sultanali, ALPHA EQUITY REALTY & MANAGEMENT INC. Stellar MLS
- $714,9005 bd4 ba3k sqft836 WOOD BRIAR LOOP, SANFORD, FL 32771For SaleMLS ID #FC315231, Ronnie Ward, REAL BROKER, LLC. Stellar MLS
- $557,9004 bd3 ba2.4k sqft268 TAVESTOCK LOOP, WINTER SPRINGS, FL 32708For SaleMLS ID #O6407307, Zep Bholai-Lawrence, FUSILIER REALTY GROUP. Stellar MLS
- $545,0004 bd2 ba1.9k sqft893 PADDINGTON TERRACE, LAKE MARY, FL 32746For SaleMLS ID #O6412541, Karen Frier, COLDWELL BANKER REALTY. Stellar MLS
- $477,0004 bd2 ba2.4k sqft1391 AVALON BOULEVARD, CASSELBERRY, FL 32707For SaleMLS ID #O6431219, Derek Cole, KELLER WILLIAMS WINTER PARK. Stellar MLS
- $525,0004 bd4 ba2.7k sqft314 W LAKE VICTORIA CIRCLE, DELAND, FL 32724For SaleMLS ID #V4950466, Sheree Frazier, LPT REALTY LLC. Stellar MLS
- $539,0003 bd2 ba1.7k sqft1154 KERSFIELD CIRCLE, LAKE MARY, FL 32746For SaleMLS ID #O6420220, Angela Mccloskey, PA, KELLER WILLIAMS REALTY AT THE PARKS. Stellar MLS
- $560,0005 bd3 ba2.7k sqft2727 RUNNING SPRINGS LOOP, OVIEDO, FL 32765For SaleMLS ID #O6432582, Steven Koleno, BEYCOME OF FLORIDA LLC. Stellar MLS
- $535,0004 bd4 ba2.6k sqft652 BISHOP BAY LOOP, APOPKA, FL 32712For SaleMLS ID #O6429331, Vanessa Boyd, UNITED REAL ESTATE PREFERRED. Stellar MLS
- $499,9004 bd3 ba2.2k sqft1458 ROYAL CIRCLE, APOPKA, FL 32703For SaleMLS ID #O6400772, Kristin Mazza, KELLER WILLIAMS HERITAGE REALTY. Stellar MLS
- $649,9005 bd3 ba3.1k sqft164 E GOODHEART AVENUE, LAKE MARY, FL 32746For SaleMLS ID #O6427969, Kristin Vogt PLLC, KGV REALTY GROUP. Stellar MLS
- $565,0005 bd3 ba2.6k sqft159 RED MAPLE BURL CIRCLE, DEBARY, FL 32713For SaleMLS ID #G5114618, Casey Tosi, COLDWELL BANKER HUBBARD HANSEN. Stellar MLS
- $459,9003 bd2 ba1.7k sqft680 TOMLINSON TERRACE, LAKE MARY, FL 32746For SaleMLS ID #O6428268, Deirdre Serrani, PROPERTY LOGIC RE. Stellar MLS
- $525,0004 bd3 ba3k sqft4080 GOLDEN WILLOW CIRCLE, APOPKA, FL 32712For SaleMLS ID #O6416792, Tara Moore, TARA MOORE REAL ESTATE. Stellar MLS
- $514,9004 bd2 ba2.2k sqft3883 KINGSTON OAKS COVE, OVIEDO, FL 32765For SaleMLS ID #O6409493, Allison Day, RE/MAX TOWN & COUNTRY REALTY. Stellar MLS
