NEW ROOF! JUST FINISHED! AND AN ADJUSTMENT TO PRICING! Welcome to Tall Trees. This community is convenient to major arteries (417/429 and I-4), excellent restaurants, shopping and is zoned for strong Seminole county schools. Tall Trees has 135 well maintained homes that enjoy the community pool and tennis courts. This custom home has a split bedroom floor plan. The dining room houses a table that seats ten comfortably and the kitchen opens to the family room. This home has had recent updates including a beautiful kitchen (by S & W Kitchens) with quartz countertops, a spacious island with storage and space for seating, many pull out drawers for pots and pans and a matching hood. The primary bath has also been updated with gorgeous countertops, a deep soaking tub, a generous shower and three closets. The homes flooring has also been updated with tasteful tile and waterproof composite/wood flooring. Leaf Filter covers on the gutters, the sprinkler system can be controlled by your phone, cable is wireless and the security system is owned. The roof was replaced in 2026. Call your agent today to schedule your opportunity to view.
For sale
Price cut: $25K (7/27)
$650,000
5083 GREAT OAK LANE, SANFORD, FL 32771
4beds
2,665sqft
:
Get pre-qualified$4,335/mo
Single Family Residence
Built in 1990
0.34 Acres Lot
$-- Zestimate®
$244/sqft
$80/mo HOA
What's special
Tennis courtsNew roofCommunity poolSplit bedroom floor planGenerous showerMatching hoodDeep soaking tub
- 272 days |
- 613 |
- 30 |
Zillow last checked:
Listing updated:
Listed by:
Diane Bonheim 321-363-6116,
KELLER WILLIAMS HERITAGE REALTY 407-862-9700
Source: Stellar MLS,MLS#: O6356773 Originating MLS: West Volusia
Originating MLS: West Volusia
Facts & features
Interior
Bedrooms & bathrooms
- Bedrooms: 4
- Bathrooms: 3
- Full bathrooms: 2
- 1/2 bathrooms: 1
Rooms
- Room types: Family Room, Dining Room, Living Room, Utility Room
Primary bedroom
- Features: En Suite Bathroom, Walk-In Closet(s)
- Level: First
Primary bathroom
- Features: Dual Sinks, En Suite Bathroom, Garden Bath, Makeup/Vanity Space, Split Vanities, Stone Counters, Tall Countertops, Tub with Separate Shower Stall, Water Closet/Priv Toilet, Walk-In Closet(s)
- Level: First
Dining room
- Level: First
Family room
- Level: First
Kitchen
- Features: Breakfast Bar, Exhaust Fan, Kitchen Island, Pantry, Stone Counters
- Level: First
Living room
- Level: First
Heating
- Central, Electric
Cooling
- Central Air
Appliances
- Included: Oven, Convection Oven, Cooktop, Dishwasher, Disposal, Electric Water Heater, Microwave, Range Hood, Refrigerator
- Laundry: Electric Dryer Hookup, Inside, Laundry Room, Washer Hookup
Features
- Ceiling Fan(s), Eating Space In Kitchen, High Ceilings, Kitchen/Family Room Combo, Primary Bedroom Main Floor, Solid Surface Counters, Split Bedroom, Stone Counters, Thermostat, Walk-In Closet(s)
- Flooring: Tile, Hardwood
- Doors: Sliding Doors
- Windows: Window Treatments, Shutters
- Has fireplace: Yes
- Fireplace features: Electric, Family Room
Interior area
- Total structure area: 3,504
- Total interior livable area: 2,665 sqft
Video & virtual tour
Property
Parking
- Total spaces: 2
- Parking features: Driveway, Garage Door Opener, Off Street
- Attached garage spaces: 2
- Has uncovered spaces: Yes
Features
- Levels: One
- Stories: 1
- Exterior features: Awning(s), Irrigation System, Lighting, Rain Gutters
- Fencing: Vinyl
Lot
- Size: 0.34 Acres
- Features: Corner Lot, In County, Landscaped, Level, Sidewalk
Details
- Parcel number: 30193050600000900
- Zoning: R-1AAA
- Special conditions: None
Construction
Type & style
- Home type: SingleFamily
- Architectural style: Florida,Ranch
- Property subtype: Single Family Residence
Materials
- Stucco, Wood Frame
- Foundation: Slab
- Roof: Shingle
Condition
- Completed
- New construction: No
- Year built: 1990
Utilities & green energy
- Sewer: Septic Tank
- Water: Public
- Utilities for property: BB/HS Internet Available, Cable Available, Cable Connected, Electricity Available, Electricity Connected, Phone Available, Propane, Public, Street Lights, Underground Utilities, Water Available, Water Connected
Community & HOA
Community
- Features: Association Recreation - Owned, Deed Restrictions, Playground, Pool, Sidewalks
- Pet fee: $0 monthly
- Subdivision: TALL TREES
HOA
- Has HOA: Yes
- HOA fee: $80 monthly
- HOA name: Sentry Management
Location
- Region: Sanford
Financial & listing details
- Price per square foot: $244/sqft
- Tax assessed value: $510,947
- Annual tax amount: $3,237
- Date on market: 11/7/2025
- Cumulative days on market: 264 days
- Listing terms: Cash,Conventional,VA Loan
- Ownership: Fee Simple
- Total actual rent: 0
- Electric utility on property: Yes
- Road surface type: Paved, Asphalt
Estimated market value
Not available
Estimated sales range
Not available
Not available
Price history
| Date | Event | Price |
|---|---|---|
| 7/27/2026 | Price change | $650,000-3.7%$244/sqft |
Source:  Stellar MLS #O6356773 Report a problem Stellar MLS #O6356773 Report a problem | ||
| 5/12/2026 | Listed for sale | $675,000$253/sqft |
Source: Stellar MLS #O6356773 Report a problem | ||
| 5/4/2026 | Pending sale | $675,000$253/sqft |
Source: Stellar MLS #O6356773 Report a problem | ||
| 11/7/2025 | Listed for sale | $675,000+72.6%$253/sqft |
Source: Stellar MLS #O6356773 Report a problem | ||
| 11/2/2020 | Sold | $391,000-3.5%$147/sqft |
Source: Public Record Report a problem | ||
| 9/21/2020 | Pending sale | $405,000$152/sqft |
Source: FLORIDA REALTY INVESTMENTS #O5869526 Report a problem | ||
| 8/15/2020 | Price change | $405,000-1.2%$152/sqft |
Source: FLORIDA REALTY INVESTMENTS #O5869526 Report a problem | ||
| 7/7/2020 | Price change | $410,000+2.8%$154/sqft |
Source: FLORIDA REALTY INVESTMENTS #O5869526 Report a problem | ||
| 6/16/2020 | Pending sale | $399,000$150/sqft |
Source: FLORIDA REALTY INVESTMENTS #O5869526 Report a problem | ||
| 6/11/2020 | Listed for sale | $399,000+19.1%$150/sqft |
Source: FLORIDA REALTY INVESTMENTS #O5869526 Report a problem | ||
| 5/6/2016 | Sold | $335,000-4.3%$126/sqft |
Source: Public Record Report a problem | ||
| 2/19/2016 | Listed for sale | $349,900+44.5%$131/sqft |
Source: ASSIST 2 SELL FOUTZ REALTY #O5421719 Report a problem | ||
| 4/22/2009 | Sold | $242,200-3%$91/sqft |
Source: Public Record Report a problem | ||
| 2/27/2009 | Price change | $249,800-19.1%$94/sqft |
Source: Homes.com Report a problem | ||
| 11/8/2008 | Price change | $308,800-31.4%$116/sqft |
Source: Homes.com Report a problem | ||
| 4/12/2008 | Listed for sale | $450,000+12.8%$169/sqft |
Source: Homes.com Report a problem | ||
| 3/31/2006 | Sold | $399,000$150/sqft |
Source: Public Record Report a problem | ||
Public tax history
| Year | Property taxes | Tax assessment |
|---|---|---|
| 2025 | $3,436 +17.2% | $274,741 +2.9% |
| 2024 | $2,932 +2.8% | $266,998 +3% |
| 2023 | $2,852 +0.6% | $259,221 +3% |
| 2022 | $2,834 -7.4% | $251,671 +3% |
| 2021 | $3,060 -18.6% | $244,341 -16.5% |
| 2020 | $3,761 +0.3% | $292,732 +1.7% |
| 2019 | $3,749 | $287,900 0% |
| 2018 | $3,749 -1.1% | $288,033 +3.8% |
| 2017 | $3,791 -11.2% | $277,579 +6% |
| 2016 | $4,270 +45.8% | $261,985 +22% |
| 2015 | $2,930 | $214,776 +0.8% |
| 2014 | $2,930 +5.8% | $213,071 +1.5% |
| 2013 | $2,769 +4.6% | $209,922 0% |
| 2012 | $2,648 -2.5% | $209,991 -1.1% |
| 2011 | $2,717 +0.8% | $212,414 +1.5% |
| 2010 | $2,696 -37.6% | $209,275 -24.3% |
| 2009 | $4,320 -12.7% | $276,474 -15.9% |
| 2008 | $4,950 -3.7% | $328,694 -5.6% |
| 2007 | $5,140 +114.3% | $348,021 +100.2% |
| 2006 | $2,399 +1.8% | $173,852 +3% |
| 2005 | $2,356 +0.4% | $168,788 +3% |
| 2004 | $2,347 +0.8% | $163,872 +1.9% |
| 2003 | $2,328 +1.2% | $160,816 +2.4% |
| 2002 | $2,301 +4.1% | $157,047 +4.6% |
| 2000 | $2,211 | $150,072 |
Find assessor info on the county website
Monthly payment
Est. payment
Payment breakdown
Explore the cost of this home by adjusting the details. Changes won't be saved.Climate risks
Neighborhood: 32771
Nearby schools
GreatSchools rating
- 9/10Wilson Elementary SchoolGrades: PK-5Distance: 0.5 mi
- 9/10Sanford Middle SchoolGrades: 6-8Distance: 4.8 mi
- 5/10Seminole High SchoolGrades: 9-12Distance: 4.5 mi
Schools provided by the listing agent
- Elementary: Wilson Elementary School
- Middle: Sanford Middle
- High: Seminole High
Source: Stellar MLS. This data may not be complete. We recommend contacting the local school district to confirm school assignments for this home.
- $653,0004 bd3 ba2.7k sqft5087 Great Oak Ln, Sanford, FL 32771Off Market

- $549,4004 bd3 ba2k sqft495 Still Forest Ter, Sanford, FL 32771Off Market
- $534,5004 bd2 ba2.4k sqft499 Still Forest Ter, Sanford, FL 32771Off Market
- $680,2004 bd5 ba3.1k sqft5074 Great Oak Ln, Sanford, FL 32771Off Market

- $550,9004 bd2 ba2.4k sqft5082 Great Oak Ln, Sanford, FL 32771Off Market
- $573,4004 bd3 ba2.5k sqft5086 Great Oak Ln, Sanford, FL 32771Off Market
- $709,9005 bd3 ba3.3k sqft5091 Great Oak Ln, Sanford, FL 32771For Sale
- $647,9004 bd3 ba2.4k sqft487 Still Forest Ter, Sanford, FL 32771Off Market
A local agent can set up tours, give advice and negotiate with sellers.
Similar homes
- $714,9005 bd4 ba3k sqft836 WOOD BRIAR LOOP, SANFORD, FL 32771For Sale
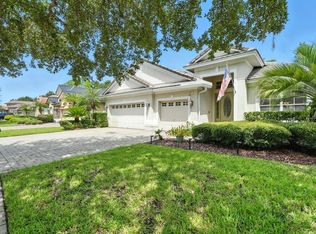
 MLS ID #FC315231, Ronnie Ward, REAL BROKER, LLC. Stellar MLS
 - $815,0006 bd4 ba3.6k sqft216 JUNIPER RIDGE COURT, SANFORD, FL 32771For Sale
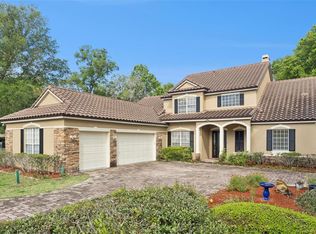 MLS ID #O6396797, Michael Kushner, BALDWIN PARK REALTY LLC. Stellar MLS
 - $520,0004 bd4 ba2.8k sqft122 SOPHIA MARIE CV, SANFORD, FL 32771For Sale
 MLS ID #O6417808, Jen McCarty, ORCHARD BROKERAGE, LLC. Stellar MLS
 - $598,0006 bd4 ba3.3k sqft1502 ASHDOWN COURT, SANFORD, FL 32771For Sale
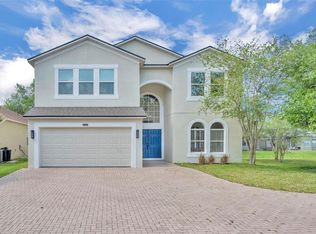 MLS ID #O6393557, Kim Harrington, FOLIO REALTY LLC. Stellar MLS
 - $560,0005 bd3 ba2.9k sqft4914 GRASSENDALE TERRACE, SANFORD, FL 32771For SaleMLS ID #O6403285, Debbie Dillard, SOVEREIGN REALTY INVESTMENTS LLC. Stellar MLS
- $899,9993 bd4 ba3.2k sqft4965 SHORELINE CIRCLE, SANFORD, FL 32771For SaleMLS ID #O6408881, Natalie Diaz, SCOTT REALTY ASSOCIATES. Stellar MLS
- $659,0003 bd4 ba2.3k sqft501 DEVON PLACE, LAKE MARY, FL 32746For SaleMLS ID #O6397988, Michelle O'Callaghan, COLDWELL BANKER REALTY. Stellar MLS
- $714,9004 bd3 ba3k sqft873 PICKFAIR TERRACE, LAKE MARY, FL 32746For SaleMLS ID #O6389470, Cheryl Waybright, HOME WISE REALTY GROUP, INC.. Stellar MLS
- $379,0003 bd2 ba1.7k sqft504 KEY HAVEN DRIVE, SANFORD, FL 32771For SaleMLS ID #O6430715, Kristin Mcintosh, PA, EXP REALTY LLC. Stellar MLS
- $645,0004 bd3 ba2.6k sqft1621 TIMBER HILLS DRIVE, DELAND, FL 32724For SaleMLS ID #V4944853, Joe Napolitano, LPT REALTY LLC. Stellar MLS
- $605,0004 bd4 ba2.7k sqft25516 HAWKS RUN LANE, SORRENTO, FL 32776For SaleMLS ID #O6384984, Lynda Miller, PREMIER SOTHEBYS INT'L REALTY. Stellar MLS
- $649,0004 bd3 ba2.9k sqft25499 HAWKS RUN LANE, SORRENTO, FL 32776For SaleMLS ID #G5105936, Kelly Monroe, LPT REALTY, LLC. Stellar MLS
- $739,9003 bd4 ba2.5k sqft736 TIMACUAN BOULEVARD, LAKE MARY, FL 32746For SaleMLS ID #O6421771, Michelle O'Callaghan, COLDWELL BANKER REALTY. Stellar MLS
- $679,0005 bd4 ba3.4k sqft1732 BILLIE LYNN POINT, SANFORD, FL 32773For SaleMLS ID #O6412667, James Broadus, DIVERSIFIED REALTY HOLDINGS. Stellar MLS
- $639,9006 bd4 ba3.4k sqft1820 DAVIS AVENUE, DELAND, FL 32724For SaleMLS ID #V4950586, Susie Utt-Wallaker, REALITY REAL ESTATE COMPANY. Stellar MLS
- $600,0004 bd3 ba2.9k sqft135 HICKORY STICK COURT, DEBARY, FL 32713For SaleMLS ID #O6412888, Thomas McNamara, Jr, EXP REALTY LLC. Stellar MLS
- $750,0004 bd3 ba2.6k sqft365 WOLDUNN CIRCLE, LAKE MARY, FL 32746For SaleMLS ID #O6414056, Christine Ettore, SHAHRAM SONDI + CO.. Stellar MLS
- $545,0004 bd2 ba1.9k sqft893 PADDINGTON TERRACE, LAKE MARY, FL 32746For SaleMLS ID #O6412541, Karen Frier, COLDWELL BANKER REALTY. Stellar MLS
- $575,0004 bd3 ba2.8k sqft595 SAND WEDGE LOOP, APOPKA, FL 32712For SaleMLS ID #O6429967, Jen King, KELLER WILLIAMS HERITAGE REALTY. Stellar MLS
- $640,0004 bd3 ba2.6k sqft2651 CEDAR CREST DRIVE, APOPKA, FL 32712For SaleMLS ID #O6412084, Jenny Wemert, WEMERT GROUP REALTY LLC. Stellar MLS
