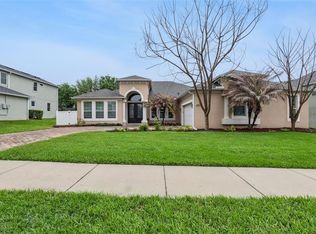
Welcome to RedTail—Lake County’s sought-after, gated golf community—where luxury living meets a relaxed Florida lifestyle. This beautiful single-story home offers standout curb appeal with stone accents and an inviting covered entry, plus a premium golf-course setting with no rear neighbors for added privacy. Inside, you’ll love the bright, open feel with soaring ceilings, elegant architectural details, and a layout designed for both everyday comfort and entertaining. The renovated kitchen shines with modern finishes and upgraded appliances, flowing seamlessly into the main living and dining spaces. Large sliders open to the screened lanai—perfect for morning coffee, evening breezes, and effortless indoor/outdoor living. The primary suite is a true retreat, featuring a private hallway that leads to double closets and a spacious ensuite bath. Enjoy dual vanities, granite counters, and a spa-like soaking tub for the ultimate unwind. A second oversized “double primary” suite adds incredible flexibility, complete with two closets and its own full ensuite—ideal for multigenerational living or long-term guests. Additional bedrooms are generously sized, and the guest bath is finished with granite counters for a polished touch. A dedicated laundry room (washer and dryer available if desired) offers convenient access to the garage. Beyond the home, RedTail delivers resort-style amenities: a stunning clubhouse with on-site dining, a sparkling pool, fitness facilities, tennis courts, and scenic views throughout the community—plus an exceptional golf experience right at your doorstep. Location seals the deal: enjoy easy access to charming downtown Mount Dora, with Publix just 5 miles away. You’re also minutes from the new 429 connection for a smooth drive to Orlando International Airport and the Disney theme parks—making daily errands, weekends out, and travel refreshingly convenient.
For sale
$649,000
25499 Hawks Run Ln, Sorrento, FL 32776
4beds
2,955sqft
:
Get pre-qualified$4,608/mo
Single Family Residence
Built in 2015
0.39 Acres Lot
$-- Zestimate®
$220/sqft
$347/mo HOA
What's special
Elegant architectural detailsInviting covered entry
- 202 days |
- 528 |
- 24 |
Zillow last checked:
Listing updated:
Listed by:
Kelly Monroe 352-901-0494,
LPT REALTY, LLC 877-366-2213
Source: Stellar MLS,MLS#: G5105936 Originating MLS: Lake and Sumter
Originating MLS: Lake and Sumter
Facts & features
Interior
Bedrooms & bathrooms
- Bedrooms: 4
- Bathrooms: 3
- Full bathrooms: 3
Primary bedroom
- Features: En Suite Bathroom, Walk-In Closet(s)
- Level: First
- Area: 350 Square Feet
- Dimensions: 14x25
Other
- Features: En Suite Bathroom, Built-in Closet
- Level: First
- Area: 264 Square Feet
- Dimensions: 12x22
Bedroom 3
- Features: Ceiling Fan(s), Built-in Closet
- Level: First
- Area: 121 Square Feet
- Dimensions: 11x11
Bedroom 4
- Features: Ceiling Fan(s), Built-in Closet
- Level: First
- Area: 156 Square Feet
- Dimensions: 12x13
Balcony porch lanai
- Level: First
- Area: 957 Square Feet
- Dimensions: 29x33
Dining room
- Features: Ceiling Fan(s)
- Level: First
- Area: 208 Square Feet
- Dimensions: 13x16
Kitchen
- Features: Kitchen Island
- Level: First
- Area: 224 Square Feet
- Dimensions: 14x16
Living room
- Level: First
- Area: 240 Square Feet
- Dimensions: 15x16
Heating
- Central, Electric
Cooling
- Central Air
Appliances
- Included: Oven, Convection Oven, Cooktop, Dishwasher, Dryer, Electric Water Heater, Microwave, Refrigerator, Washer
- Laundry: Laundry Room
Features
- Cathedral Ceiling(s), Ceiling Fan(s), Coffered Ceiling(s), Crown Molding, Eating Space In Kitchen, High Ceilings, Living Room/Dining Room Combo, Open Floorplan, Split Bedroom, Tray Ceiling(s), Walk-In Closet(s)
- Flooring: Carpet, Ceramic Tile, Porcelain Tile
- Doors: Sliding Doors
- Windows: Window Treatments
- Has fireplace: No
Interior area
- Total structure area: 2,955
- Total interior livable area: 2,955 sqft
Video & virtual tour
Property
Parking
- Total spaces: 3
- Parking features: Garage - Attached
- Attached garage spaces: 3
Features
- Levels: One
- Stories: 1
- Exterior features: Irrigation System, Lighting, Rain Gutters, Sidewalk
- Has view: Yes
- View description: Golf Course
Lot
- Size: 0.39 Acres
- Features: Landscaped, On Golf Course, Sidewalk
Details
- Parcel number: 201928080200028000
- Special conditions: None
Construction
Type & style
- Home type: SingleFamily
- Architectural style: Mediterranean
- Property subtype: Single Family Residence
Materials
- Block, Stone, Stucco
- Foundation: Slab
- Roof: Metal,Tile
Condition
- New construction: No
- Year built: 2015
Utilities & green energy
- Sewer: Public Sewer
- Water: Public
- Utilities for property: BB/HS Internet Available, Cable Connected, Electricity Connected, Public, Street Lights, Underground Utilities, Water Connected
Community & HOA
Community
- Features: Clubhouse, Deed Restrictions, Gated Community - No Guard, Golf Carts OK, Golf, Pool, Restaurant, Sidewalks, Tennis Court(s)
- Pet fee: $0 monthly
- Subdivision: HEATHROW COUNTRY ESTATE
HOA
- Has HOA: Yes
- Amenities included: Clubhouse, Fitness Center, Gated, Golf Course, Pool, Recreation Facilities, Security, Tennis Court(s)
- Services included: Reserve Fund, Maintenance Grounds, Pool Maintenance, Recreational Facilities
- HOA fee: $347 monthly
- HOA name: Julio Chavez
- HOA phone: 352-383-2859
Location
- Region: Sorrento
Financial & listing details
- Price per square foot: $220/sqft
- Tax assessed value: $679,584
- Annual tax amount: $7,645
- Date on market: 1/5/2026
- Cumulative days on market: 304 days
- Listing terms: Cash,Conventional,FHA,VA Loan
- Ownership: Fee Simple
- Total actual rent: 0
- Electric utility on property: Yes
- Road surface type: Paved, Asphalt
Estimated market value
Not available
Estimated sales range
Not available
Not available
Price history
| Date | Event | Price |
|---|---|---|
| 4/9/2026 | Price change | $649,000-5.3%$220/sqft |
Source:  Stellar MLS #G5105936 Report a problem Stellar MLS #G5105936 Report a problem | ||
| 3/14/2026 | Price change | $685,000-2%$232/sqft |
Source: Stellar MLS #G5105936 Report a problem | ||
| 1/5/2026 | Listed for sale | $699,000-0.1%$237/sqft |
Source: Stellar MLS #G5105936 Report a problem | ||
| 12/22/2025 | Listing removed | $699,990$237/sqft |
Source: Stellar MLS #G5101816 Report a problem | ||
| 11/2/2025 | Price change | $699,990-2.8%$237/sqft |
Source: Stellar MLS #G5101816 Report a problem | ||
| 9/12/2025 | Listed for sale | $720,000-5.3%$244/sqft |
Source: Stellar MLS #G5101816 Report a problem | ||
| 7/9/2025 | Listing removed | $760,000$257/sqft |
Source: Stellar MLS #G5084674 Report a problem | ||
| 6/25/2025 | Price change | $760,000-1%$257/sqft |
Source: Stellar MLS #G5084674 Report a problem | ||
| 6/9/2025 | Price change | $768,000-0.9%$260/sqft |
Source: Stellar MLS #G5084674 Report a problem | ||
| 1/21/2025 | Price change | $775,000-1%$262/sqft |
Source: Stellar MLS #G5084674 Report a problem | ||
| 11/22/2024 | Price change | $783,000-1.5%$265/sqft |
Source: Stellar MLS #G5084674 Report a problem | ||
| 8/24/2024 | Price change | $795,000-4.2%$269/sqft |
Source: Stellar MLS #G5084674 Report a problem | ||
| 7/30/2024 | Listed for sale | $830,000+24.1%$281/sqft |
Source: Stellar MLS #G5084674 Report a problem | ||
| 12/6/2023 | Sold | $669,000-2.9%$226/sqft |
Source: Stellar MLS #O6141306 Report a problem | ||
| 11/7/2023 | Pending sale | $689,000$233/sqft |
Source: Stellar MLS #O6141306 Report a problem | ||
| 10/30/2023 | Price change | $689,000-2.3%$233/sqft |
Source: Stellar MLS #O6141306 Report a problem | ||
| 9/29/2023 | Listed for sale | $705,000+60.6%$239/sqft |
Source: Stellar MLS #O6141306 Report a problem | ||
| 3/30/2015 | Sold | $439,000$149/sqft |
Source: Public Record Report a problem | ||
Public tax history
| Year | Property taxes | Tax assessment |
|---|---|---|
| 2025 | $7,645 +2.2% | $549,350 +2.9% |
| 2024 | $7,480 +31.8% | $533,872 +27.5% |
| 2023 | $5,678 +3.2% | $418,760 +3% |
| 2022 | $5,499 +3.7% | $406,570 +3% |
| 2021 | $5,302 -4.9% | $394,736 +1.4% |
| 2020 | $5,575 -1.8% | $389,286 |
| 2019 | $5,678 +3.1% | $389,286 +0.9% |
| 2018 | $5,506 | $385,936 +2.1% |
| 2017 | $5,506 +2.4% | $377,999 +2.7% |
| 2016 | $5,378 -9.1% | $368,159 +493.8% |
| 2015 | $5,917 +504.3% | $62,000 |
| 2014 | $979 | $62,000 |
Find assessor info on the county website
Monthly payment
Est. payment
Payment breakdown
Explore the cost of this home by adjusting the details. Changes won't be saved.Climate risks
Neighborhood: 32776
Nearby schools
GreatSchools rating
- 7/10Sorrento Elementary SchoolGrades: PK-5Distance: 1.1 mi
- 4/10Mt. Dora Middle SchoolGrades: 6-8Distance: 6 mi
- 5/10Mt. Dora High SchoolGrades: 9-12Distance: 6.4 mi
- $675,0004 bd3 ba2.5k sqft25495 Hawks Run Ln, Sorrento, FL 32776Sold

- $921,7004 bd4 ba4.1k sqft25503 Hawks Run Ln, Sorrento, FL 32776Off Market
- $959,0004 bd3 ba3.1k sqft25500 Hawks Run Ln, Sorrento, FL 32776Sold

- $715,7004 bd3 ba3.1k sqft25491 Hawks Run Ln, Sorrento, FL 32776Off Market
- $870,4004 bd4 ba3.3k sqft25507 Hawks Run Ln, Sorrento, FL 32776Off Market
- $852,5004 bd3 ba3.2k sqft32600 View Haven Ln, Sorrento, FL 32776Off Market
- $878,4004 bd3 ba3.3k sqft32601 View Haven Ln, Sorrento, FL 32776Off Market
- $946,2005 bd4 ba3.3k sqft25496 Hawks Run Ln, Sorrento, FL 32776Off Market
A local agent can set up tours, give advice and negotiate with sellers.
Similar homes
- $619,0004 bd4 ba2.7k sqft25516 Hawks Run Ln, Sorrento, FL 32776For Sale
 MLS ID #O6384984, Lynda Miller, PREMIER SOTHEBYS INT'L REALTY. Stellar MLS
 - $889,0005 bd3 ba3.7k sqft32628 View Haven Ln, Sorrento, FL 32776For Sale
 MLS ID #O6409454, Deborah Brunton, PREMIER SOTHEBYS INT'L REALTY. Stellar MLS
 - $650,0004 bd3 ba2.7k sqft1239 Grass Fern Ln, Sanford, FL 32771For Sale
 MLS ID #O6426349, Chris Winn, BLOOM HOME GROUP REALTY LLC. Stellar MLS
 - $630,0004 bd3 ba2.6k sqft2028 Misty Glen Dr, Apopka, FL 32712For Sale
 MLS ID #O6397406, Hang Kendall, LPT REALTY, LLC. Stellar MLS
 - $599,9004 bd3 ba3.1k sqft597 Sand Wedge Loop, Apopka, FL 32712For SaleMLS ID #O6413410, Christalea Sherry-Maltby, EXP REALTY LLC. Stellar MLS
- $685,0004 bd3 ba3.1k sqft8237 Bridgeport Bay Cir, Mount Dora, FL 32757For SaleMLS ID #G5112496, Alessandro DiMare, COAST TO COAST REAL ESTATE PRO. Stellar MLS
- $665,0004 bd3 ba2.5k sqft1500 Edgewater Dr, Mount Dora, FL 32757For SaleMLS ID #O6383176, Kay Hill, UNITED REAL ESTATE PREFERRED. Stellar MLS
- $650,0004 bd3 ba2.8k sqft1609 Majestic Oak Dr, Apopka, FL 32712For SaleMLS ID #O6424040, Jackie Hopkins, KELLER WILLIAMS HERITAGE REALTY. Stellar MLS
- $610,0004 bd4 ba3k sqft431 Halter Dr, Apopka, FL 32712For SaleMLS ID #G5114023, Eliana Tapia Duran, IMPERIAL REALTY CENTRAL FL.. Stellar MLS
- $399,0003 bd2 ba1.9k sqft34037 Fortunado St, Sorrento, FL 32776For SaleMLS ID #O6418102, Natalia Boschen, EMPIRE NETWORK REALTY. Stellar MLS
- $625,0005 bd4 ba3.2k sqft5125 Tanzanite Dr, Mount Dora, FL 32757For SaleMLS ID #G5108678, Tony Stanley, OPTIMA ONE REALTY, INC.. Stellar MLS
- $749,0004 bd3 ba2.3k sqft1064 Ceasars Ct, Mount Dora, FL 32757For SaleMLS ID #O6406466, Jules Soapes, COMPASS FLORIDA LLC. Stellar MLS
- $721,0005 bd3 ba2.9k sqft220 Capri Cove Pl, Sanford, FL 32771For SaleMLS ID #O6420788, William Grim, III, RE/MAX ASSURED. Stellar MLS
- $580,0003 bd3 ba2.6k sqft19323 Park Place Blvd, Eustis, FL 32736For SaleMLS ID #G5114723, Debbie Muma, COLDWELL BANKER VANGUARD EDGE. Stellar MLS
- $599,9003 bd2 ba2.4k sqft2472 Pawtucket Pass, Mount Dora, FL 32757For SaleMLS ID #O6400349, Sheena Tapia, KELLER WILLIAMS REALTY AT THE PARKS. Stellar MLS
- $725,0004 bd4 ba3.3k sqft1276 Dora Parc Ln, Mount Dora, FL 32757For SaleMLS ID #O6422208, Kristin Mazza, KELLER WILLIAMS HERITAGE REALTY. Stellar MLS
- $699,0004 bd3 ba2.7k sqft2210 Northumbria Dr, Sanford, FL 32771For SaleMLS ID #O6400300, Tara Haefner, KELLER WILLIAMS HERITAGE REALTY. Stellar MLS
- $649,9994 bd4 ba2.6k sqft571 Masalo Pl, Lake Mary, FL 32746For SaleMLS ID #O6402366, Laura Diss, Q BOUTIQUE SPECIALTY REALTY INC. Stellar MLS
- $575,0003 bd3 ba3.1k sqft9041 Laurel Ridge Dr, Mount Dora, FL 32757For SaleMLS ID #O6410650, Jerry Clinebell, CLINEBELL FAULKNER LLC. Stellar MLS
- $749,5004 bd3 ba3.1k sqft1760 Edgewater Dr, Mount Dora, FL 32757For SaleMLS ID #G5111131, Tony Jackowitch, DAVE LOWE REALTY, INC.. Stellar MLS
