Under contract-accepting backup offers. Stop searching—your dream home and lifestyle await! Welcome to this exceptional 5-bedroom, 3-bathroom pool home nestled on a spacious half-acre homesite in the desirable gated community of Capri Cove. Offering 2,923 square feet of beautifully designed living space, this home combines timeless elegance, modern comfort, and the Florida lifestyle you've been dreaming of. From the moment you arrive, you'll appreciate the manicured landscaping, oversized driveway, three-car garage, and inviting covered entry. Step through the elegant double etched-glass front doors into a bright, open interior where soaring ceilings, architectural details, and abundant natural light create an atmosphere that feels both grand and welcoming. The formal dining room is accented by decorative columns and graceful archways, providing the perfect setting for holiday dinners and special celebrations. Adjacent to the dining room, the formal living room offers an elegant space for entertaining or relaxing with family and friends. At the heart of the home is a beautifully appointed kitchen featuring stainless steel appliances, quartz countertops, a stylish backsplash, built-in desk, breakfast bar, and a charming breakfast nook. Overlooking the spacious family room, complete with custom built-in shelving and a stunning stone-accented fireplace, this open-concept design makes everyday living and entertaining effortless. The private primary suite is a true retreat, featuring a sitting area overlooking the sparkling pool—perfect for enjoying a quiet morning coffee or winding down after a busy day. Two walk-in closets provide generous storage, while the luxurious en-suite bathroom offers dual vanities, a walk-in shower, and a relaxing garden tub designed for ultimate comfort. Three additional spacious bedrooms provide flexibility for family, guests, or a home office. Upstairs, the expansive bonus room offers endless possibilities as a media room, game room, fitness studio, children's playroom, or private workspace. Additional features include an interior laundry room with built-in cabinetry, abundant storage, and a convenient cabana bathroom with direct access to the pool. Step outside and discover your own private backyard paradise. The screened-in pool and spa create the perfect setting for weekend gatherings, family barbecues, or peaceful evenings under the Florida sky. The covered lanai offers a comfortable space to relax year-round while enjoying the privacy of your expansive backyard. Beyond the home, you'll enjoy a lifestyle that makes Seminole County one of Central Florida's most sought-after places to live. Capri Cove offers the security and peace of mind of a gated community while placing you just minutes from boutique shopping, local restaurants, entertainment, golf courses, parks, and miles of scenic walking and biking trails. Outdoor enthusiasts will appreciate nearby Wekiva Springs, Rock Springs Run, and the area's abundant natural beauty, while convenient access to SR 429, I-4, SR 46, and SR 417 makes commuting to Orlando, the attractions, major employers, and the beaches simple and convenient.
Under contract
$721,000
220 CAPRI COVE PLACE, SANFORD, FL 32771
5beds
2,923sqft
:
Get pre-qualified$4,769/mo
Single Family Residence
Built in 2000
0.5 Acres Lot
$-- Zestimate®
$247/sqft
$50/mo HOA
What's special
Screened-in pool and spaCovered lanaiThree-car garageBreakfast barThree additional spacious bedroomsGranite countertopsAbundant natural light
- 36 days |
- 1,076 |
- 89 |
Zillow last checked:
Listing updated:
Listed by:
William Grim, III 407-314-9784,
RE/MAX ASSURED 800-393-8600
Source: Stellar MLS,MLS#: O6420788 Originating MLS: Orlando Regional
Originating MLS: Orlando Regional
Facts & features
Interior
Bedrooms & bathrooms
- Bedrooms: 5
- Bathrooms: 3
- Full bathrooms: 3
Rooms
- Room types: Bonus Room, Family Room, Dining Room, Living Room
Primary bedroom
- Features: En Suite Bathroom, Garden Bath, Split Vanities, Tub with Separate Shower Stall, Water Closet/Priv Toilet, Walk-In Closet(s)
- Level: First
- Area: 384 Square Feet
- Dimensions: 12x32
Bedroom 2
- Features: Built-in Closet
- Level: First
- Area: 110 Square Feet
- Dimensions: 11x10
Bedroom 3
- Features: Built-in Closet
- Level: First
- Area: 121 Square Feet
- Dimensions: 11x11
Bedroom 4
- Features: Built-in Closet
- Level: First
- Area: 143 Square Feet
- Dimensions: 11x13
Bedroom 5
- Features: Walk-In Closet(s)
- Level: Second
- Area: 325 Square Feet
- Dimensions: 25x13
Dining room
- Level: First
- Area: 130 Square Feet
- Dimensions: 10x13
Family room
- Level: First
- Area: 357 Square Feet
- Dimensions: 17x21
Kitchen
- Features: Breakfast Bar, Pantry, Built-in Features
- Level: First
- Area: 126 Square Feet
- Dimensions: 14x9
Living room
- Level: First
- Area: 210 Square Feet
- Dimensions: 15x14
Heating
- Electric, Heat Pump
Cooling
- Central Air
Appliances
- Included: Dishwasher, Microwave, Range, Refrigerator
- Laundry: Inside, Laundry Room
Features
- Built-in Features, Ceiling Fan(s), Crown Molding, High Ceilings, Kitchen/Family Room Combo, Primary Bedroom Main Floor, Split Bedroom, Stone Counters, Thermostat, Walk-In Closet(s)
- Flooring: Carpet, Ceramic Tile
- Doors: Sliding Doors
- Has fireplace: Yes
- Fireplace features: Family Room
Interior area
- Total structure area: 4,033
- Total interior livable area: 2,923 sqft
Video & virtual tour
Property
Parking
- Total spaces: 3
- Parking features: Driveway, Garage Faces Side
- Attached garage spaces: 3
- Has uncovered spaces: Yes
Features
- Levels: Two
- Stories: 2
- Patio & porch: Covered, Enclosed, Patio, Screened
- Exterior features: Sidewalk
- Has private pool: Yes
- Pool features: Gunite, Indoor, Screen Enclosure
- Has spa: Yes
- Spa features: In Ground
Lot
- Size: 0.5 Acres
- Features: Cul-De-Sac, Oversized Lot, Sidewalk
- Residential vegetation: Trees/Landscaped
Details
- Parcel number: 25192950400000120
- Zoning: R-1AAAA
- Special conditions: None
Construction
Type & style
- Home type: SingleFamily
- Property subtype: Single Family Residence
Materials
- Block, Stone
- Foundation: Slab
- Roof: Shingle
Condition
- New construction: No
- Year built: 2000
Utilities & green energy
- Sewer: Public Sewer
- Water: Public
- Utilities for property: Electricity Connected, Public, Sewer Connected, Street Lights
Community & HOA
Community
- Features: Deed Restrictions, Gated Community - No Guard
- Pet fee: $0 monthly
- Subdivision: CAPRI COVE
HOA
- Has HOA: Yes
- HOA fee: $50 monthly
- HOA name: capri cove hoa
Location
- Region: Sanford
Financial & listing details
- Price per square foot: $247/sqft
- Tax assessed value: $534,992
- Annual tax amount: $7,318
- Date on market: 7/1/2026
- Cumulative days on market: 35 days
- Listing terms: Cash,Conventional,FHA,VA Loan
- Ownership: Fee Simple
- Total actual rent: 0
- Electric utility on property: Yes
- Road surface type: Paved, Asphalt
Estimated market value
Not available
Estimated sales range
Not available
$3,876/mo
Price history
| Date | Event | Price |
|---|---|---|
| 7/29/2026 | Contingent | $721,000$247/sqft |
Source:  Stellar MLS #O6420788 Report a problem Stellar MLS #O6420788 Report a problem | ||
| 7/2/2026 | Listed for sale | $721,000+115.2%$247/sqft |
Source: Stellar MLS #O6420788 Report a problem | ||
| 12/15/2017 | Sold | $335,000-2.5%$115/sqft |
Source: Public Record Report a problem | ||
| 10/27/2017 | Pending sale | $343,500$118/sqft |
Source: Coldwell Banker Residential Real Estate - Orlando North/Heathrow #O5515919 Report a problem | ||
| 10/19/2017 | Price change | $343,500-4.9%$118/sqft |
Source: Coldwell Banker Residential Real Estate - Orlando North/Heathrow #O5515919 Report a problem | ||
| 10/5/2017 | Listed for sale | $361,100$124/sqft |
Source: Coldwell Banker Residential Real Estate - Orlando North/Heathrow #O5515919 Report a problem | ||
| 9/21/2017 | Pending sale | $361,100$124/sqft |
Source: Coldwell Banker Residential Real Estate - Orlando North/Heathrow #O5515919 Report a problem | ||
| 8/21/2017 | Listed for sale | $361,100$124/sqft |
Source: Coldwell Banker Residential Real Estate - Orlando North/Heathrow #O5515919 Report a problem | ||
| 7/11/2017 | Pending sale | $361,100$124/sqft |
Source: Coldwell Banker Residential Real Estate - Orlando North/Heathrow #O5515919 Report a problem | ||
| 7/8/2017 | Price change | $361,100-5%$124/sqft |
Source: Coldwell Banker Residential Real Estate - Orlando North/Heathrow #O5515919 Report a problem | ||
| 6/21/2017 | Listed for sale | $380,100$130/sqft |
Source: Coldwell Banker Residential Real Estate - Orlando North/Heathrow #O5515919 Report a problem | ||
| 6/20/2017 | Pending sale | $380,100$130/sqft |
Source: Coldwell Banker Residential Real Estate - Orlando North/Heathrow #O5515919 Report a problem | ||
| 6/6/2017 | Listed for sale | $380,100+12.1%$130/sqft |
Source: COLDWELL BANKER RESIDENTIAL RE #O5515919 Report a problem | ||
| 10/13/2016 | Listing removed | $339,000$116/sqft |
Source: Coldwell Banker Residential Real Estate - Orlando North/Heathrow #O5402593 Report a problem | ||
| 8/29/2016 | Pending sale | $339,000$116/sqft |
Source: COLDWELL BANKER RESIDENTIAL RE #O5402593 Report a problem | ||
| 8/5/2016 | Price change | $339,000-13.9%$116/sqft |
Source: Coldwell Banker Residential Real Estate - Orlando North/Heathrow #O5402593 Report a problem | ||
| 5/18/2016 | Listed for sale | $393,900+12.4%$135/sqft |
Source: Coldwell Banker Residential Real Estate - Orlando North/Heathrow #O5402593 Report a problem | ||
| 1/22/2016 | Listing removed | $350,500$120/sqft |
Source: Coldwell Banker Residential Real Estate - Orlando North/Heathrow #O5402593 Report a problem | ||
| 1/6/2016 | Price change | $350,500-5%$120/sqft |
Source: Coldwell Banker Residential Real Estate - Orlando North/Heathrow #O5402593 Report a problem | ||
| 12/16/2015 | Price change | $368,900-5.3%$126/sqft |
Source: Coldwell Banker Residential Real Estate - Orlando North/Heathrow #O5402593 Report a problem | ||
| 11/25/2015 | Price change | $389,500-4.9%$133/sqft |
Source: Coldwell Banker Residential Real Estate - Orlando North/Heathrow #O5402593 Report a problem | ||
| 11/5/2015 | Listed for sale | $409,500$140/sqft |
Source: Coldwell Banker Residential Real Estate - Orlando North/Heathrow #O5402593 Report a problem | ||
Public tax history
| Year | Property taxes | Tax assessment |
|---|---|---|
| 2025 | $7,623 +10.6% | $534,992 +3.1% |
| 2024 | $6,895 +6% | $519,063 +10% |
| 2023 | $6,505 +9.8% | $471,875 +10% |
| 2022 | $5,927 +5.5% | $428,977 +10% |
| 2021 | $5,620 -3.4% | $389,979 -2.9% |
| 2020 | $5,820 -1.6% | $401,423 +0.2% |
| 2019 | $5,916 | $400,561 +10% |
| 2018 | $5,916 +8.8% | $364,146 +4% |
| 2017 | $5,440 +2.1% | $350,124 -1.8% |
| 2016 | $5,329 -2.5% | $356,619 +5.8% |
| 2015 | $5,467 | $337,013 +6.4% |
| 2014 | $5,467 +19.2% | $316,785 +10.5% |
| 2013 | $4,586 +29.1% | $286,566 +6.6% |
| 2012 | $3,552 +2.3% | $268,784 +3% |
| 2011 | $3,471 -21.3% | $260,955 -7.1% |
| 2010 | $4,410 -13.8% | $280,850 -14.2% |
| 2009 | $5,115 +8.5% | $327,381 -6.6% |
| 2008 | $4,715 +1.2% | $350,577 +3% |
| 2007 | $4,657 -5.9% | $340,366 +2.5% |
| 2006 | $4,948 +1.5% | $332,064 +3% |
| 2005 | $4,873 +19.9% | $322,392 +21.5% |
| 2004 | $4,063 +0.7% | $265,382 +1.9% |
| 2003 | $4,036 +1% | $260,434 +2.4% |
| 2002 | $3,996 +318.6% | $254,330 +371% |
| 2000 | $955 | $54,000 |
Find assessor info on the county website
Monthly payment
Est. payment
Payment breakdown
Explore the cost of this home by adjusting the details. Changes won't be saved.Climate risks
Neighborhood: 32771
Nearby schools
GreatSchools rating
- 9/10Wilson Elementary SchoolGrades: PK-5Distance: 0.5 mi
- 6/10Markham Woods Middle SchoolGrades: 6-8Distance: 1.8 mi
- 5/10Seminole High SchoolGrades: 9-12Distance: 5.4 mi
Schools provided by the listing agent
- Middle: Markham Woods Middle
- High: Seminole High
Source: Stellar MLS. This data may not be complete. We recommend contacting the local school district to confirm school assignments for this home.
- $654,8005 bd3 ba2.6k sqft224 Capri Cove Pl, Sanford, FL 32771Off Market
- $700,7005 bd3 ba3k sqft216 Capri Cove Pl, Sanford, FL 32771Off Market
- $737,1005 bd4 ba3.1k sqft6768 Tiffany Rose Pl, Sanford, FL 32771Off Market
- $673,1005 bd3 ba2.7k sqft6761 Tiffany Rose Pl, Sanford, FL 32771Off Market
- $756,0005 bd4 ba3.6k sqft595 Milano Ct, Sanford, FL 32771Off Market
- $769,1004 bd3 ba3.8k sqft221 Capri Cove Pl, Sanford, FL 32771Off Market
- $744,7004 bd3 ba3.6k sqft228 Capri Cove Pl, Sanford, FL 32771Off Market
- $623,4004 bd3 ba2.9k sqft217 Capri Cove Pl, Sanford, FL 32771Off Market
A local agent can set up tours, give advice and negotiate with sellers.
Similar homes
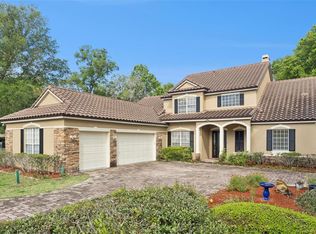
- $679,0005 bd3 ba3.1k sqft1699 SWALLOWTAIL LANE, SANFORD, FL 32771For Sale

 MLS ID #O6418134, Jaclynn Nielsen, COLDWELL BANKER REALTY. Stellar MLS
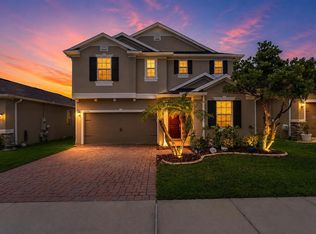
 - $815,0006 bd4 ba3.6k sqft216 JUNIPER RIDGE COURT, SANFORD, FL 32771For Sale
 MLS ID #O6396797, Michael Kushner, BALDWIN PARK REALTY LLC. Stellar MLS
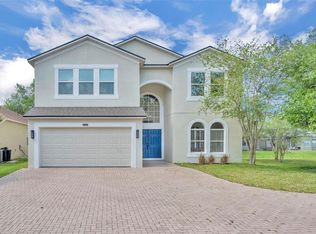
 - $699,0005 bd4 ba3.1k sqft4794 GRASSENDALE TERRACE, SANFORD, FL 32771For Sale
 MLS ID #O6419147, Tammy Agnini, KGV REALTY GROUP. Stellar MLS
 - $598,0006 bd4 ba3.3k sqft1502 ASHDOWN COURT, SANFORD, FL 32771For Sale
 MLS ID #O6393557, Kim Harrington, FOLIO REALTY LLC. Stellar MLS
 - $520,0004 bd4 ba2.8k sqft122 SOPHIA MARIE CV, SANFORD, FL 32771For SaleMLS ID #O6417808, Jen McCarty, ORCHARD BROKERAGE, LLC. Stellar MLS
- $899,9993 bd4 ba3.2k sqft4965 SHORELINE CIRCLE, SANFORD, FL 32771For SaleMLS ID #O6408881, Natalie Diaz, SCOTT REALTY ASSOCIATES. Stellar MLS
- $698,8004 bd3 ba2.6k sqft148 WISTERIA DRIVE, LONGWOOD, FL 32779For SaleMLS ID #O6417383, Ronald Ziolkowski, RE/MAX PRIME PROPERTIES. Stellar MLS
- $1,072,5005 bd4 ba3.3k sqft5341 FAWN WOODS COURT, SANFORD, FL 32771For SaleMLS ID #O6370890, Kathy Hlinka, SOUTHERN REALTY ENTERPRISES. Stellar MLS
- $679,0005 bd4 ba3.4k sqft1732 BILLIE LYNN POINT, SANFORD, FL 32773For SaleMLS ID #O6412667, James Broadus, DIVERSIFIED REALTY HOLDINGS. Stellar MLS
- $774,9004 bd4 ba3k sqft1954 ELKHORN COURT, LONGWOOD, FL 32750For SaleMLS ID #O6419859, Robert Foutz, ASSIST 2 SELL FOUTZ REALTY. Stellar MLS
- $735,0005 bd4 ba3.2k sqft126 SEVILLE CHASE DRIVE, WINTER SPRINGS, FL 32708For SaleMLS ID #O6420487, Milton James, COLDWELL BANKER REALTY. Stellar MLS
- $725,0005 bd4 ba3.5k sqft3712 CLYDEBANK COURT, APOPKA, FL 32712For SaleMLS ID #O6385086, Diane Bonheim, KELLER WILLIAMS HERITAGE REALTY. Stellar MLS
- $795,0005 bd4 ba3.4k sqft1950 ELKHORN COURT, LONGWOOD, FL 32750For SaleMLS ID #TB8482417, Marie Tomlinson, FUTURE HOME REALTY INC. Stellar MLS
- $675,0004 bd3 ba2.2k sqft3121 JUNEBERRY TERRACE, OVIEDO, FL 32766For SaleMLS ID #O6430665, Jean Scott, KELLER WILLIAMS ADVANTAGE REALTY. Stellar MLS
- $575,0004 bd3 ba2.8k sqft595 SAND WEDGE LOOP, APOPKA, FL 32712For SaleMLS ID #O6429967, Jen King, KELLER WILLIAMS HERITAGE REALTY. Stellar MLS
- $569,9004 bd3 ba3.4k sqft240 MAGNOLIA PARK TRAIL, SANFORD, FL 32773For SaleMLS ID #O6421902, Farzana Zalil, CHARLES RUTENBERG REALTY ORLANDO. Stellar MLS
- $550,0004 bd3 ba2.1k sqft1800 PINE BAY DRIVE, LAKE MARY, FL 32746For SaleMLS ID #O6421258, Jane Pedigree, COLDWELL BANKER REALTY. Stellar MLS
- $749,0004 bd3 ba2.3k sqft1064 CEASARS COURT, MOUNT DORA, FL 32757For SaleMLS ID #O6406466, Jules Soapes, COMPASS FLORIDA LLC. Stellar MLS
- $699,0006 bd6 ba3.5k sqft1349 VALLEY PINE CIRCLE, APOPKA, FL 32712For SaleMLS ID #O6408227, Lindsie Fann, RE/MAX 200 REALTY. Stellar MLS
- $649,0004 bd3 ba2.9k sqft25499 HAWKS RUN LANE, SORRENTO, FL 32776For SaleMLS ID #G5105936, Kelly Monroe, LPT REALTY, LLC. Stellar MLS
