Virtually Staged. BIG AND BEAUTIFUL! SOLAR EQUIPPED FOR EXCECTIONALLY LOW ENERGY BILLS! Great community of Rock Springs Ridge, and this location within the community is excellent. Cul de sac ....but not too far from the entrance. The floor plan offers versatility and functionality. The separate living room and dining room accommodate your "formal needs", while the kitchen, breakfast, family room are perfect for the casual living/entertaining. Your primary bedroom is spacious and has direct pool access. The primary also has three walk in closets and a gracious bath with walk in shower and separate garden tub. Split vanities and a private water closet. Accessible from the primary bedroom is your office/exercise room or nursery. This home was designed as a three way split bedroom plan, offering privacy for guests and family. Upstairs has built in bookcases to hold your books and collectibles. An oversized three car garage is side loading.....and then there is the caged pool with pavers. Quick occupancy is possible. Call your agent to view this home today!
For sale
Price cut: $35K (8/17)
$690,000
3712 CLYDEBANK COURT, APOPKA, FL 32712
5beds
3,506sqft
Single Family Residence
Built in 2000
0.65 Acres Lot
$-- Zestimate®
$197/sqft
$77/mo HOA
What's special
Caged pool with pavers
- 175 days
- 1,316
- 113
Zillow last checked:
Listing updated:
Listed by:
Diane Bonheim 321-363-6116,
KELLER WILLIAMS HERITAGE REALTY 407-862-9700
Source: Stellar MLS,MLS#: O6385086 Originating MLS: West Volusia
Originating MLS: West Volusia
Facts & features
Interior
Bedrooms & bathrooms
- Bedrooms: 5
- Bathrooms: 4
- Full bathrooms: 3
- 1/2 bathrooms: 1
Rooms
- Room types: Bonus Room, Family Room, Dining Room, Living Room, Utility Room
Primary bedroom
- Features: En Suite Bathroom, Walk-In Closet(s)
- Level: First
Primary bathroom
- Features: Dual Sinks, Garden Bath, Makeup/Vanity Space, Split Vanities, Tall Countertops, Tub with Separate Shower Stall, Water Closet/Priv Toilet
- Level: First
Bonus room
- Features: Built-In Shelving, No Closet
- Level: Second
Family room
- Level: First
Kitchen
- Features: Pantry, Stone Counters
- Level: First
Laundry
- Level: First
Living room
- Level: First
Heating
- Central, Electric
Cooling
- Central Air
Appliances
- Included: Dishwasher, Disposal, Electric Water Heater, Microwave, Range, Refrigerator
- Laundry: Electric Dryer Hookup, Inside, Laundry Room, Washer Hookup
Features
- Built-in Features, Ceiling Fan(s), Eating Space In Kitchen, High Ceilings, Kitchen/Family Room Combo, Primary Bedroom Main Floor, Solid Wood Cabinets, Split Bedroom, Stone Counters, Thermostat, Walk-In Closet(s)
- Flooring: Tile, Hardwood
- Windows: Window Treatments
- Has fireplace: No
Interior area
- Total structure area: 4,651
- Total interior livable area: 3,506 sqft
Video & virtual tour
Property
Parking
- Total spaces: 3
- Parking features: Garage Door Opener, Garage Faces Side, Oversized
- Attached garage spaces: 3
Features
- Levels: Two
- Stories: 2
- Exterior features: Irrigation System, Lighting
- Has private pool: Yes
- Pool features: Gunite, In Ground, Screen Enclosure
Lot
- Size: 0.65 Acres
- Features: Cul-De-Sac
Details
- Parcel number: 212028824000600
- Zoning: PUD
- Special conditions: None
Construction
Type & style
- Home type: SingleFamily
- Property subtype: Single Family Residence
Materials
- Block, Stucco
- Foundation: Slab
- Roof: Shingle
Condition
- Completed
- New construction: No
- Year built: 2000
Utilities & green energy
- Electric: Photovoltaics Seller Owned
- Sewer: Public Sewer, Septic Tank
- Water: Public
- Utilities for property: BB/HS Internet Available, Electricity Connected, Sewer Connected, Street Lights, Underground Utilities, Water Connected
Green energy
- Energy generation: Solar
Community & HOA
Community
- Features: Golf Carts OK, Irrigation-Reclaimed Water, Sidewalks
- Pet fee: $0 monthly
- Subdivision: ROCK SPGS RIDGE PH 01
HOA
- Has HOA: Yes
- Services included: Maintenance Grounds, Manager
- HOA fee: $77 monthly
- HOA name: Beacon Community Management
- HOA phone: 407-494-1099
Location
- Region: Apopka
Financial & listing details
- Price per square foot: $197/sqft
- Tax assessed value: $547,070
- Annual tax amount: $4,379
- Date on market: 3/12/2026
- Cumulative days on market: 181 days
- Listing terms: Cash,Conventional,VA Loan
- Ownership: Fee Simple
- Total actual rent: 0
- Electric utility on property: Yes
- Road surface type: Asphalt, Paved
Estimated market value
Not available
Estimated sales range
Not available
Not available
Price history
| Date | Event | Price |
|---|---|---|
| 8/17/2026 | Price change | $690,000-4.8%$197/sqft |
Source:  Stellar MLS #O6385086 Report a problem Stellar MLS #O6385086 Report a problem | ||
| 6/15/2026 | Price change | $725,000-3.3%$207/sqft |
Source: Stellar MLS #O6385086 Report a problem | ||
| 3/18/2026 | Listed for sale | $750,000+163.2%$214/sqft |
Source: Stellar MLS #O6385086 Report a problem | ||
| 9/29/2009 | Sold | $285,000-5%$81/sqft |
Source: Public Record Report a problem | ||
| 7/17/2009 | Price change | $299,900-4.8%$86/sqft |
Source: Vangie Berry Signature Realty #G4644169 Report a problem | ||
| 4/19/2009 | Price change | $315,000-10%$90/sqft |
Source: NCI #G4644169 Report a problem | ||
| 3/28/2009 | Price change | $349,900-3.8%$100/sqft |
Source: NCI #G4644169 Report a problem | ||
| 3/14/2009 | Price change | $363,900-5%$104/sqft |
Source: NCI #G4644169 Report a problem | ||
| 2/26/2009 | Price change | $383,000-9.9%$109/sqft |
Source: NCI #G4644169 Report a problem | ||
| 1/27/2009 | Listed for sale | $425,000-26.1%$121/sqft |
Source: NCI #G4644169 Report a problem | ||
| 12/2/2005 | Sold | $574,900+104.2%$164/sqft |
Source: Public Record Report a problem | ||
| 3/9/2000 | Sold | $281,500$80/sqft |
Source: Public Record Report a problem | ||
Public tax history
| Year | Property taxes | Tax assessment |
|---|---|---|
| 2024 | $4,299 +7% | $301,496 +3% |
| 2023 | $4,018 +4.3% | $292,715 +3% |
| 2022 | $3,853 +1.5% | $284,189 +3% |
| 2021 | $3,797 +0.2% | $275,912 +1.4% |
| 2020 | $3,791 -30.1% | $272,103 -18.3% |
| 2019 | $5,421 +47.7% | $333,113 +27.6% |
| 2018 | $3,669 | $261,026 -18.1% |
| 2017 | $3,669 +2.7% | $318,675 +3.1% |
| 2016 | $3,572 +0.2% | $309,226 +0.7% |
| 2015 | $3,566 +1% | $307,072 +6% |
| 2014 | $3,532 +0.6% | $289,750 +19.2% |
| 2013 | $3,510 -1.3% | $243,039 -0.3% |
| 2012 | $3,558 -9.2% | $243,815 -7.6% |
| 2011 | $3,920 -0.3% | $264,010 -3.3% |
| 2010 | $3,933 | $273,022 -10.8% |
| 2009 | -- | $306,190 -24.4% |
| 2008 | $6,463 -16% | $405,110 -18% |
| 2007 | $7,695 +9.3% | $494,193 +19.7% |
| 2006 | $7,038 +44.3% | $412,779 +32.6% |
| 2005 | $4,878 +4.6% | $311,277 +6.5% |
| 2004 | $4,665 -0.4% | $292,257 +1% |
| 2003 | $4,684 +2.7% | $289,286 +2.8% |
| 2002 | $4,562 -5.4% | $281,279 +7.1% |
| 2001 | $4,821 +620.1% | $262,693 +650.6% |
| 2000 | $670 | $35,000 |
Find assessor info on the county website
Monthly payment
Est. payment
Payment breakdown
Explore the cost of this home by adjusting the details. Changes won't be saved.Climate risks
Neighborhood: 32712
Nearby schools
Schools provided by the listing agent
- Elementary: Kelly Park
- Middle: Kelly Park
- High: Apopka High
Source: Stellar MLS. This data may not be complete. We recommend contacting the local school district to confirm school assignments for this home.


Similar homes
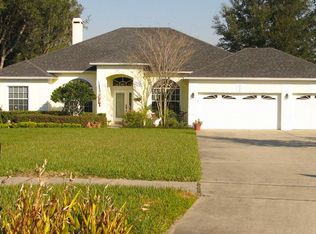
- $675,0005 bd4 ba3.8k sqft2431 PONKAN SUMMIT DRIVE, APOPKA, FL 32712For Sale
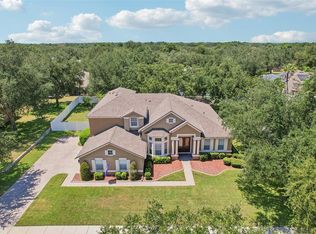
 MLS ID #O6437493, Jenny Wemert, WEMERT GROUP REALTY LLC. Stellar MLS
 - $679,9005 bd4 ba3.2k sqft483 WEKIVA PRESERVE DRIVE, APOPKA, FL 32712For Sale
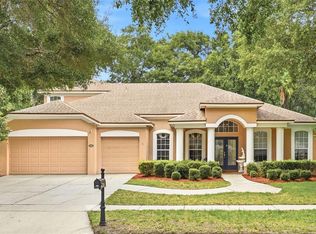 MLS ID #O6411547, Leila Hemphill, FOLIO REALTY LLC. Stellar MLS
 - $750,0005 bd4 ba3.9k sqft2425 PARKSIDE MEADOW DRIVE, APOPKA, FL 32712For Sale
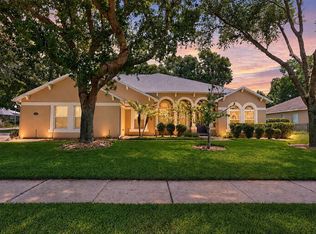 MLS ID #O6411317, Jenny Wemert, WEMERT GROUP REALTY LLC. Stellar MLS
 - $575,0004 bd3 ba2.8k sqft595 SAND WEDGE LOOP, APOPKA, FL 32712For Sale
 MLS ID #O6429967, Jen King, KELLER WILLIAMS HERITAGE REALTY. Stellar MLS
 - $569,0004 bd3 ba3.1k sqft597 SAND WEDGE LOOP, APOPKA, FL 32712For SaleMLS ID #O6413410, Christalea Sherry-Maltby, EXP REALTY LLC. Stellar MLS
- $775,0005 bd4 ba3.5k sqft2947 CEDAR CREST DRIVE, APOPKA, FL 32712For SaleMLS ID #O6430337, Jenny Wemert, WEMERT GROUP REALTY LLC. Stellar MLS
- $550,0004 bd3 ba2.5k sqft3451 PLAYERS POINT LOOP, APOPKA, FL 32712For SaleMLS ID #O6436713, Stacey Vazquez, KELLER WILLIAMS REALTY AT THE LAKES. Stellar MLS
- $620,0004 bd3 ba2.6k sqft2028 MISTY GLEN DRIVE, APOPKA, FL 32712For SaleMLS ID #O6397406, Hang Kendall, LPT REALTY, LLC. Stellar MLS
- $525,0004 bd3 ba2.8k sqft873 GULF LAND DRIVE, APOPKA, FL 32712For SaleMLS ID #G5114738, Kyle Gunter, DENIZ REALTY PARTNERS LLC. Stellar MLS
- $685,0004 bd3 ba3k sqft1153 OAK TREE CIRCLE, ALTAMONTE SPRINGS, FL 32714For SaleMLS ID #O6420809, Michelle Richardson, KELLER WILLIAMS CLASSIC. Stellar MLS
- $874,9004 bd4 ba3.1k sqft30440 JUBILEE WAY, SORRENTO, FL 32776For SaleMLS ID #G5116345, Bryan Nelson, OLYMPUS EXECUTIVE REALTY INC. Stellar MLS
- $699,0004 bd3 ba3.1k sqft5700 CLIMBING ROSE WAY, SANFORD, FL 32771For SaleMLS ID #O6405138, Marian Lopez, COLDWELL BANKER REALTY. Stellar MLS
- $645,0005 bd3 ba2.7k sqft36137 MATTAWAN DRIVE, EUSTIS, FL 32736For SaleMLS ID #O6425407, Carmen Quintana, COLDWELL BANKER REALTY. Stellar MLS
- $654,9005 bd4 ba3.5k sqft3295 SAFE HARBOR LANE, LAKE MARY, FL 32746For SaleMLS ID #O6422539, Jeffrey Bauer, THOMAS LYNNE REALTY GROUP LLC. Stellar MLS
- $699,9004 bd3 ba3k sqft873 PICKFAIR TERRACE, LAKE MARY, FL 32746For SaleMLS ID #O6389470, Cheryl Waybright, HOME WISE REALTY GROUP, INC.. Stellar MLS
- $699,0004 bd3 ba2.3k sqft1064 CEASARS COURT, MOUNT DORA, FL 32757For SaleMLS ID #O6406466, Jules Soapes, COMPASS FLORIDA LLC. Stellar MLS
- $569,9994 bd4 ba2.9k sqft2408 CIMMARON ASH WAY, APOPKA, FL 32703For SaleMLS ID #O6432882, Tamara Mazo Ferro, COLDWELL BANKER REALTY. Stellar MLS
- $775,0005 bd4 ba3.4k sqft1950 ELKHORN COURT, LONGWOOD, FL 32750For SaleMLS ID #TB8482417, Marie Tomlinson, FUTURE HOME REALTY INC. Stellar MLS
- $690,0004 bd3 ba2.7k sqft2210 NORTHUMBRIA DRIVE, SANFORD, FL 32771For SaleMLS ID #O6400300, Tara Haefner, KELLER WILLIAMS HERITAGE REALTY. Stellar MLS
- $625,0004 bd3 ba2.8k sqft2019 CAPRI LANE, MOUNT DORA, FL 32757For SaleMLS ID #G5116142, Ray Levy, CAMELOT REALTY. Stellar MLS
