Nestled within the distinctive gated community of Loch Leven, this well designed 4-bedroom, 3-bath home offers elegance, comfort, and a timeless layout. This is a one owner home. The property is value priced to allow the next owner to bring their own updates while enjoying an exceptional floor plan and a premier location. From the moment you enter, refined details a spacious formal living and dining rooms that create an inviting setting for both everyday living and entertaining. The desirable three way split bedroom layout provides excellent privacy for family and guests. At the heart of the home, the kitchen features solid wood cabinetry, a breakfast bar, island and a charming dinette that flows naturally into the family room. The elegant primary suite offers direct access to the lanai along with dual vanities, massive walk-in closet a soaking tub, walk in shower, and a private water closet. Three additional bedrooms and two well appointed bathrooms complete the thoughtful layout. The oversized 3 car garage provides convenience. Outdoors, the covered lanai offers a relaxing space to unwind. Residents of Loch Leven enjoy a private boat ramp to Lake Loch Leven, secure boat storage, and close proximity to charming downtown Mount Dora, known for its festivals, boutique shops, and exceptional dining. A rare opportunity to own a value priced home in one of the area’s most desirable communities—this property is truly a must see
For sale
$625,000
2019 CAPRI LANE, MOUNT DORA, FL 32757
4beds
2,843sqft
Single Family Residence
Built in 2005
0.47 Acres Lot
$-- Zestimate®
$220/sqft
$166/mo HOA
What's special
Two well appointed bathroomsBreakfast barThree additional bedroomsSoaking tubWalk in showerCharming dinetteElegant primary suite
- 58 days
- 391
- 16
Zillow last checked:
Listing updated:
Listed by:
Ray Levy 352-978-8551,
CAMELOT REALTY 352-735-1010
Source: Stellar MLS,MLS#: G5116142 Originating MLS: Lake and Sumter
Originating MLS: Lake and Sumter
Facts & features
Interior
Bedrooms & bathrooms
- Bedrooms: 4
- Bathrooms: 3
- Full bathrooms: 2
- 1/2 bathrooms: 1
Rooms
- Room types: Attic
Primary bedroom
- Features: Ceiling Fan(s), En Suite Bathroom, Walk-In Closet(s)
- Level: First
- Area: 210 Square Feet
- Dimensions: 15x14
Bedroom 2
- Features: Ceiling Fan(s), Built-in Closet
- Level: First
- Area: 156 Square Feet
- Dimensions: 12x13
Bedroom 3
- Features: Ceiling Fan(s), Built-in Closet
- Level: First
- Area: 156 Square Feet
- Dimensions: 12x13
Bedroom 4
- Features: Built-in Closet
- Level: First
- Area: 182 Square Feet
- Dimensions: 13x14
Primary bathroom
- Features: En Suite Bathroom, Makeup/Vanity Space, Tub with Separate Shower Stall, Window/Skylight in Bath, Walk-In Closet(s)
- Level: First
Bathroom 2
- Features: Tub With Shower
- Level: First
- Area: 60 Square Feet
- Dimensions: 6x10
Bathroom 3
- Features: Shower No Tub
- Level: First
Balcony porch lanai
- Level: First
- Area: 392 Square Feet
- Dimensions: 14x28
Dinette
- Level: First
- Area: 64 Square Feet
- Dimensions: 8x8
Dining room
- Level: First
- Area: 169 Square Feet
- Dimensions: 13x13
Family room
- Features: Ceiling Fan(s)
- Level: First
- Area: 408 Square Feet
- Dimensions: 24x17
Kitchen
- Features: Pantry, Kitchen Island
- Level: First
- Area: 208 Square Feet
- Dimensions: 13x16
Living room
- Level: First
- Area: 196 Square Feet
- Dimensions: 14x14
Heating
- Electric
Cooling
- Central Air
Appliances
- Included: Dishwasher, Disposal, Dryer, Electric Water Heater, Exhaust Fan, Refrigerator, Washer
- Laundry: Inside
Features
- Ceiling Fan(s), High Ceilings, Split Bedroom, Tray Ceiling(s)
- Flooring: Carpet, Ceramic Tile
- Has fireplace: Yes
- Fireplace features: Electric
Interior area
- Total structure area: 3,966
- Total interior livable area: 2,843 sqft
Video & virtual tour
Property
Parking
- Total spaces: 3
- Parking features: Garage - Attached
- Attached garage spaces: 3
Features
- Levels: One
- Stories: 1
- Exterior features: Sidewalk
Lot
- Size: 0.47 Acres
Details
- Parcel number: 171927122000010800
- Zoning: R-1A
- Special conditions: None
Construction
Type & style
- Home type: SingleFamily
- Property subtype: Single Family Residence
Materials
- Block
- Foundation: Slab
- Roof: Tile
Condition
- Completed
- New construction: No
- Year built: 2005
Utilities & green energy
- Sewer: Public Sewer
- Water: None
- Utilities for property: Electricity Connected, Fire Hydrant, Sewer Connected, Street Lights
Community & HOA
Community
- Features: Boat Slip, Dock, Fishing, Water Access, Deed Restrictions, Gated Community - Guard, Gated Community - No Guard, Playground, Tennis Court(s)
- Pet fee: $0 monthly
- Subdivision: MOUNT DORA LOCH LEVEN PH 04 LT 94
HOA
- Has HOA: Yes
- Services included: Maintenance Grounds
- HOA fee: $166 monthly
- HOA name: Loch Leven Homeowners Assoc/ Sentry Mgmt Comm
- HOA phone: 352-343-5706
Location
- Region: Mount Dora
Financial & listing details
- Price per square foot: $220/sqft
- Tax assessed value: $484,167
- Annual tax amount: $5,700
- Date on market: 8/12/2026
- Cumulative days on market: 59 days
- Listing terms: Cash,Conventional
- Ownership: Fee Simple
- Total actual rent: 0
- Electric utility on property: Yes
- Road surface type: Paved
Estimated market value
Not available
Estimated sales range
Not available
Not available
Price history
| Date | Event | Price |
|---|---|---|
| 8/12/2026 | Listed for sale | $625,000+58.1%$220/sqft |
Source:  Stellar MLS #G5116142 Report a problem Stellar MLS #G5116142 Report a problem | ||
| 10/3/2005 | Sold | $395,300$139/sqft |
Source: Public Record Report a problem | ||
Public tax history
| Year | Property taxes | Tax assessment |
|---|---|---|
| 2025 | $5,700 +2.9% | $333,300 +2.9% |
| 2024 | $5,538 +6% | $323,910 +3% |
| 2023 | $5,225 +1.1% | $314,480 +3% |
| 2022 | $5,167 +3.7% | $305,320 +3% |
| 2021 | $4,982 -3.6% | $296,428 +1.4% |
| 2020 | $5,167 -0.1% | $292,336 +2.3% |
| 2019 | $5,172 +3.3% | $285,764 +1.9% |
| 2018 | $5,008 | $280,436 +2.1% |
| 2017 | $5,008 +5.5% | $274,668 +2.1% |
| 2016 | $4,745 +2.4% | $269,019 +0.7% |
| 2015 | $4,635 -0.5% | $267,149 +0.8% |
| 2014 | $4,659 +7.3% | $265,029 +1.5% |
| 2013 | $4,344 -0.8% | $261,113 |
| 2012 | $4,380 -8.2% | $261,113 -8.1% |
| 2011 | $4,771 -12.6% | $284,215 -11.5% |
| 2010 | $5,457 -6.6% | $321,249 -5.9% |
| 2009 | $5,840 -14.3% | $341,227 -12.9% |
| 2008 | $6,816 -4.4% | $391,802 +1.5% |
| 2007 | $7,128 -7% | $385,856 +2.5% |
| 2006 | $7,666 +485% | $376,445 +538% |
| 2005 | $1,310 -0.7% | $59,000 |
| 2004 | $1,319 -2.5% | -- |
| 2003 | $1,353 | $59,000 |
Find assessor info on the county website
Monthly payment
Est. payment
Payment breakdown
Explore the cost of this home by adjusting the details. Changes won't be saved.Climate risks
Neighborhood: 32757

Similar homes
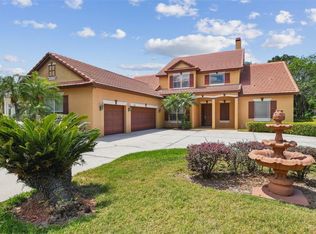
- $630,0004 bd3 ba2.5k sqft1500 EDGEWATER DRIVE, MOUNT DORA, FL 32757For Sale
 MLS ID #O6383176, Kay Hill, COLDWELL BANKER VANGUARD EDGE REALTY. Stellar MLS
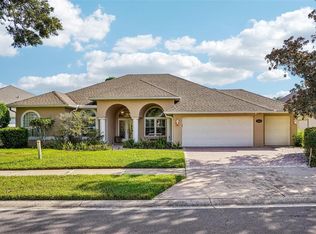
 - $628,8883 bd3 ba3k sqft1521 EDGEWATER DRIVE, MOUNT DORA, FL 32757For Sale
 MLS ID #O6414817, Cleve Loveland, LOVELAND PROPERTIES. Stellar MLS
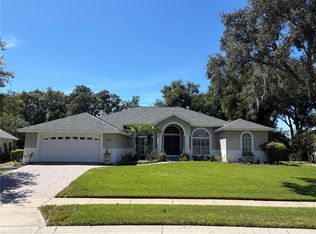
 - $849,0004 bd2 ba2.3k sqft2031 CAPRI LANE, MOUNT DORA, FL 32757For Sale
 MLS ID #G5118275, John Welch, MOUNT DORA GOLF AND LAKE RLTY. Stellar MLS
 - $820,0005 bd3 ba3k sqft3065 MURANO COURT, MOUNT DORA, FL 32757For Sale
 MLS ID #G5117501, Julie Hall, WEICHERT REALTORS HALLMARK PRO. Stellar MLS
 - $570,0003 bd3 ba2.7k sqft8059 LAUREL RIDGE DRIVE, MOUNT DORA, FL 32757For SaleMLS ID #G5114769, Brandy Lake, LAKE LIFE REALTY. Stellar MLS
- $610,0004 bd3 ba2.6k sqft19020 LAKE SWATARA ROAD, EUSTIS, FL 32726For SaleMLS ID #G5117693, Kim Bakich, BHHS FLORIDA REALTY. Stellar MLS
- $535,0005 bd3 ba2.8k sqft5830 ANSLEY WAY, MOUNT DORA, FL 32757For SaleMLS ID #O6435481, Michele VanTuyl, REAL ESTATE HOUSE FL INC. Stellar MLS
- $467,0004 bd2 ba2.1k sqft2243 WOLF RIDGE LANE, MOUNT DORA, FL 32757For SaleMLS ID #G5113576, Ruth Back LLC, ERA GRIZZARD REAL ESTATE. Stellar MLS
- $469,9004 bd3 ba2.5k sqft2391 SABASTIAN ST, MOUNT DORA, FL 32757For SaleMLS ID #G5115348, Ron Sato, PREFERRED RE BROKERS III. Stellar MLS
- $429,5003 bd2 ba2.1k sqft8061 WATERBURY WAY, MOUNT DORA, FL 32757For SaleMLS ID #G5111288, Randall Sheppard, EXP REALTY LLC. Stellar MLS
- $450,0002 bd2 ba2.2k sqft7004 PINE HOLLOW DRIVE, MOUNT DORA, FL 32757For SaleMLS ID #G5116751, Jorge Feliciano, Jr, BHHS FLORIDA REALTY. Stellar MLS
- $425,0004 bd2 ba2.1k sqft21315 SORRAIA COVE, MOUNT DORA, FL 32757For SaleMLS ID #G5114847, Linda Bokland, HOMESTEAD REAL ESTATE LLC. Stellar MLS
- $325,0002 bd2 ba1.4k sqft3022 ANDOVER COURT, MOUNT DORA, FL 32757For SaleMLS ID #G5118564, Karen M. Riscinto, FLORIDA LIFESTYLE REALTY GROUP. Stellar MLS
- $617,5003 bd3 ba3k sqft6053 SPINNAKER LOOP, LADY LAKE, FL 32159For SaleMLS ID #O6446634, Jessica Stahlman, ERA GRIZZARD REAL ESTATE. Stellar MLS
- $659,0004 bd3 ba3k sqft1086 ROCK CREEK STREET, APOPKA, FL 32712For SaleMLS ID #O6426550, Ashley Palata, THE SIMON SIMAAN GROUP. Stellar MLS
- $385,0003 bd2 ba2.5k sqft8051 SAINT JAMES WAY, MOUNT DORA, FL 32757For SaleMLS ID #G5113360, Loretta C. Maimone, ERA GRIZZARD REAL ESTATE. Stellar MLS
- $392,9004 bd3 ba1.8k sqft6220 BELDON DR, MOUNT DORA, FL 32757For SaleMLS ID #G5111094, Victor Libran, BEACON REAL ESTATE & ASSOC. Stellar MLS
- $620,0004 bd3 ba2.6k sqft2028 MISTY GLEN DRIVE, APOPKA, FL 32712For SaleMLS ID #O6397406, Hang Kendall, LPT REALTY, LLC. Stellar MLS
- $399,0003 bd2 ba2.2k sqft8013 PINE HOLLOW DRIVE, MOUNT DORA, FL 32757For SaleMLS ID #G5106558, Lynn Bucklew, COLDWELL BANKER VANGUARD EDGE REALTY. Stellar MLS
- $349,0003 bd2 ba1.5k sqft9076 SAINT ANDREWS WAY, MOUNT DORA, FL 32757For SaleMLS ID #G5115388, Patti Pate, WATSON REALTY CORP. Stellar MLS
