Welcome to this spacious, one-owner home located in the highly desirable gated community of The Cove in Lake Mary. Lovingly maintained and smoke-free, this impressive two-story residence offers 5 bedrooms, 4 full bathrooms, and the perfect blend of luxury, comfort, and everyday convenience. Situated on a generously sized lot with no rear-facing neighbors, the expansive backyard provides plenty of space for children to play, outdoor entertaining, or future backyard enhancements. The thoughtfully designed floor plan welcomes you with a grand foyer that opens to elegant formal living and dining areas, a spacious family room, and a versatile bonus room ideal for a home office or study. The first-floor primary suite offers privacy and convenience, while a full guest bathroom and dedicated laundry room complete the main level. Upstairs, you'll find a second primary suite with its own private bath, generously sized secondary bedrooms, and a spacious activity room perfect for a media room, playroom, or additional living space. Recent updates provide peace of mind, including a new HVAC system installed in 2025 and a new roof installed in 2021. A spacious three-car garage offers abundant parking and storage. Ideally located near top-rated Seminole County schools, this home is just minutes from SR 417, providing easy access to Orlando Sanford International Airport and the greater Orlando area. Enjoy the convenience of being within walking distance to SunRail, shopping, dining, and everyday amenities. This exceptional home combines space, location, and value in one outstanding package. Don't miss this opportunity—call or text today to schedule your private showing before it's gone!
For sale
Price cut: $20.1K (8/9)
$654,900
3295 SAFE HARBOR LANE, LAKE MARY, FL 32746
5beds
3,540sqft
Single Family Residence
Built in 2002
0.28 Acres Lot
$-- Zestimate®
$185/sqft
$100/mo HOA
What's special
Full guest bathroomGenerously sized secondary bedroomsExpansive backyardSpacious family roomGenerously sized lotGrand foyerDedicated laundry room
- 61 days
- 599
- 28
Zillow last checked:
Listing updated:
Listed by:
Jeffrey Bauer 407-334-8056,
THOMAS LYNNE REALTY GROUP LLC 407-808-0899
Source: Stellar MLS,MLS#: O6422539 Originating MLS: Orlando Regional
Originating MLS: Orlando Regional
Facts & features
Interior
Bedrooms & bathrooms
- Bedrooms: 5
- Bathrooms: 4
- Full bathrooms: 4
Primary bedroom
- Features: En Suite Bathroom, Walk-In Closet(s)
- Level: Second
Primary bedroom
- Features: En Suite Bathroom, Walk-In Closet(s)
- Level: First
Bedroom 3
- Features: Walk-In Closet(s)
- Level: Second
Bedroom 4
- Features: Built-in Closet
- Level: Second
Dining room
- Features: No Closet
- Level: First
Kitchen
- Features: No Closet
- Level: First
Living room
- Features: No Closet
- Level: First
Heating
- Central
Cooling
- Central Air
Appliances
- Included: Dishwasher, Microwave, Range, Refrigerator
- Laundry: Laundry Room
Features
- Ceiling Fan(s), High Ceilings, Primary Bedroom Main Floor, PrimaryBedroom Upstairs, Thermostat, Walk-In Closet(s)
- Flooring: Carpet, Tile
- Windows: Window Treatments
- Has fireplace: No
Interior area
- Total structure area: 4,365
- Total interior livable area: 3,540 sqft
Video & virtual tour
Property
Parking
- Total spaces: 3
- Parking features: Garage Door Opener
- Attached garage spaces: 3
Features
- Levels: Two
- Stories: 2
- Exterior features: Sidewalk
- Has view: Yes
- View description: Park/Greenbelt
Lot
- Size: 0.28 Acres
- Features: Level
- Residential vegetation: Mature Landscaping
Details
- Parcel number: 0320305PJ00000040
- Zoning: R-1AA
- Special conditions: None
Construction
Type & style
- Home type: SingleFamily
- Property subtype: Single Family Residence
Materials
- Block, Stucco
- Foundation: Slab
- Roof: Shingle
Condition
- New construction: No
- Year built: 2002
Utilities & green energy
- Sewer: Public Sewer
- Water: Public
- Utilities for property: Cable Available, Electricity Connected, Water Connected
Community & HOA
Community
- Features: Deed Restrictions
- Pet fee: $0 monthly
- Subdivision: THE COVE
HOA
- Has HOA: Yes
- Services included: Maintenance Grounds
- HOA fee: $100 monthly
- HOA name: Joe Paladino
Location
- Region: Lake Mary
Financial & listing details
- Price per square foot: $185/sqft
- Tax assessed value: $595,630
- Annual tax amount: $8,147
- Date on market: 7/10/2026
- Cumulative days on market: 164 days
- Listing terms: Cash,Conventional,FHA,VA Loan
- Ownership: Fee Simple
- Total actual rent: 0
- Electric utility on property: Yes
- Road surface type: Paved, Asphalt
Estimated market value
Not available
Estimated sales range
Not available
Not available
Price history
| Date | Event | Price |
|---|---|---|
| 8/9/2026 | Price change | $654,900-3%$185/sqft |
Source:  Stellar MLS #O6422539 Report a problem Stellar MLS #O6422539 Report a problem | ||
| 7/10/2026 | Listed for sale | $675,000$191/sqft |
Source: Stellar MLS #O6422539 Report a problem | ||
| 6/20/2026 | Listing removed | $675,000$191/sqft |
Source: Stellar MLS #O6381204 Report a problem | ||
| 3/6/2026 | Listed for sale | $675,000+140.5%$191/sqft |
Source: Stellar MLS #O6381204 Report a problem | ||
| 2/21/2002 | Sold | $280,628$79/sqft |
Source: Public Record Report a problem | ||
Public tax history
| Year | Property taxes | Tax assessment |
|---|---|---|
| 2025 | $8,488 +181.6% | $595,630 +122.1% |
| 2024 | $3,014 +2.7% | $268,204 +3% |
| 2023 | $2,934 +2.8% | $260,392 +3% |
| 2022 | $2,856 -7.7% | $252,808 +3% |
| 2021 | $3,095 +1.3% | $245,445 +1.4% |
| 2020 | $3,056 +1% | $242,056 +2.3% |
| 2019 | $3,024 | $236,614 +1.9% |
| 2018 | $3,024 +1.1% | $232,202 +2.1% |
| 2017 | $2,992 +0.6% | $227,426 +1.4% |
| 2016 | $2,973 -1.8% | $224,307 +1.4% |
| 2015 | $3,028 | $221,200 +0.8% |
| 2014 | $3,028 +5.5% | $219,444 +1.5% |
| 2013 | $2,869 -0.1% | $216,201 -3.7% |
| 2012 | $2,871 -6.6% | $224,509 -4.6% |
| 2011 | $3,074 -8.1% | $235,385 -6.1% |
| 2010 | $3,346 +3.7% | $250,647 +2.7% |
| 2009 | $3,225 +3.8% | $244,057 +0.1% |
| 2008 | $3,107 -0.6% | $243,813 +3% |
| 2007 | $3,127 -5.8% | $236,712 +2.5% |
| 2006 | $3,319 +1.7% | $230,939 +3% |
| 2005 | $3,264 +0.2% | $224,213 +3% |
| 2004 | $3,257 +0.7% | $217,683 +1.9% |
| 2003 | $3,234 +445.8% | $213,624 +528.3% |
| 2002 | $592 | $34,000 |
Find assessor info on the county website
Monthly payment
Est. payment
Payment breakdown
Explore the cost of this home by adjusting the details. Changes won't be saved.Climate risks
Neighborhood: 32746
Nearby schools
Schools provided by the listing agent
- Elementary: Wicklow Elementary
- Middle: Millennium Middle
- High: Seminole High
Source: Stellar MLS. This data may not be complete. We recommend contacting the local school district to confirm school assignments for this home.


Similar homes
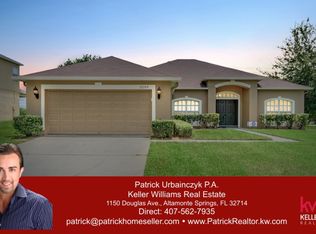
- $699,9004 bd3 ba3k sqft873 PICKFAIR TERRACE, LAKE MARY, FL 32746For Sale

 MLS ID #O6389470, Cheryl Waybright, HOME WISE REALTY GROUP, INC.. Stellar MLS
 - $649,9003 bd4 ba2.3k sqft501 DEVON PLACE, LAKE MARY, FL 32746For Sale
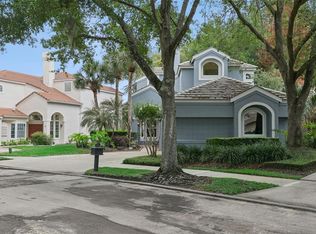 MLS ID #O6397988, Michelle O'Callaghan, COLDWELL BANKER REALTY. Stellar MLS
 - $550,0004 bd4 ba2.4k sqft414 MOHAVE TERRACE, LAKE MARY, FL 32746For Sale
 MLS ID #O6422119, Alex Cheikh-Khalil, EXP REALTY LLC. Stellar MLS
 - $659,9005 bd3 ba3.1k sqft1699 SWALLOWTAIL LANE, SANFORD, FL 32771For Sale
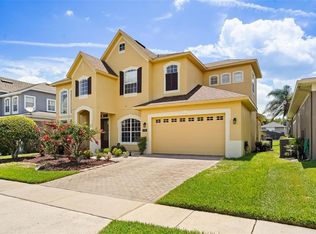 MLS ID #O6418134, Jaclynn Baker, COLDWELL BANKER REALTY. Stellar MLS
 - $599,0004 bd3 ba3.4k sqft240 MAGNOLIA PARK TRAIL, SANFORD, FL 32773For SaleMLS ID #O6421902, Farzana Zalil, CHARLES RUTENBERG REALTY ORLANDO. Stellar MLS
- $465,0003 bd3 ba2.2k sqft474 ARROWMOUNT PLACE, LAKE MARY, FL 32746For SaleMLS ID #O6436658, Kristin Vogt PLLC, KGV REALTY GROUP. Stellar MLS
- $690,0005 bd4 ba3.5k sqft3712 CLYDEBANK COURT, APOPKA, FL 32712For SaleMLS ID #O6385086, Diane Bonheim, KELLER WILLIAMS HERITAGE REALTY. Stellar MLS
- $775,0005 bd4 ba3.4k sqft1950 ELKHORN COURT, LONGWOOD, FL 32750For SaleMLS ID #TB8482417, Marie Tomlinson, FUTURE HOME REALTY INC. Stellar MLS
- $645,0004 bd3 ba2.6k sqft1621 TIMBER HILLS DRIVE, DELAND, FL 32724For SaleMLS ID #V4944853, Joe Napolitano, LPT REALTY LLC. Stellar MLS
- $690,0004 bd3 ba2.7k sqft2210 NORTHUMBRIA DRIVE, SANFORD, FL 32771For SaleMLS ID #O6400300, Tara Haefner, KELLER WILLIAMS HERITAGE REALTY. Stellar MLS
- $557,9004 bd3 ba2.4k sqft268 TAVESTOCK LOOP, WINTER SPRINGS, FL 32708For SaleMLS ID #O6407307, Zep Bholai-Lawrence, FUSILIER REALTY GROUP. Stellar MLS
- $499,9004 bd4 ba2.8k sqft122 SOPHIA MARIE CV, SANFORD, FL 32771For SaleMLS ID #O6417808, Jen McCarty, ORCHARD BROKERAGE, LLC. Stellar MLS
- $679,9005 bd4 ba3.2k sqft483 WEKIVA PRESERVE DRIVE, APOPKA, FL 32712For SaleMLS ID #O6411547, Leila Hemphill, FOLIO REALTY LLC. Stellar MLS
- $800,0006 bd4 ba3.6k sqft216 JUNIPER RIDGE COURT, SANFORD, FL 32771For SaleMLS ID #O6396797, Michael Kushner, BALDWIN PARK REALTY LLC. Stellar MLS
- $500,0005 bd4 ba3.3k sqft1051 DUNBAR AVENUE, SANFORD, FL 32771For SaleMLS ID #O6393808, Jessica Marshall, KELLER WILLIAMS HERITAGE REALTY. Stellar MLS
- $625,0004 bd4 ba2.7k sqft1278 SNUG HARBOR DRIVE, CASSELBERRY, FL 32707For SaleMLS ID #O6244913, Manoj Patel, APPLE REALTY. Stellar MLS
- $610,0004 bd4 ba2.5k sqft2013 CROSSVINE LANE, CASSELBERRY, FL 32707For SaleMLS ID #O6419833, Lesley Wilson VanGoethem, LOCK N KEY REALTY LLC. Stellar MLS
- $685,0004 bd3 ba3k sqft1153 OAK TREE CIRCLE, ALTAMONTE SPRINGS, FL 32714For SaleMLS ID #O6420809, Michelle Richardson, KELLER WILLIAMS CLASSIC. Stellar MLS
- $649,0004 bd3 ba2.5k sqft3894 SAFFLOWER TERRACE, OVIEDO, FL 32766For SaleMLS ID #O6424018, Selina Li, YOUR DREAM HOUSE REALTY. Stellar MLS
- $540,0005 bd3 ba2.9k sqft4914 GRASSENDALE TERRACE, SANFORD, FL 32771For SaleMLS ID #O6403285, Debbie Dillard, SOVEREIGN REALTY INVESTMENTS LLC. Stellar MLS
