Stunning Two-Story Home in Gated Oakhurst Reserve – Casselberry, FL. Welcome to this unique and spacious 4-bedroom, 4-bath home nestled on one of the largest lots in the highly sought-after Oakhurst Reserve, a private gated community near Winter Springs and Winter Park. Step inside and enjoy the comfort of a beautifully upgraded interior featuring: New bamboo flooring on the staircase and the entire second floor. Ceramic tile throughout the first floor. Upgraded kitchen with custom cabinets and granite countertops. Three renovated bathrooms with cultured marble finishes and frameless glass doors. A climate-controlled Florida sunroom with both screens and glass, perfect for year-round enjoyment. Upstairs, all bedrooms provides privacy and space, including a primary en-suite with a walk-in closet. The laundry room is conveniently located on the second floor for easy access. Outside, enjoy a two-level pavered backyard oasis, complete with a commercial-sized fire pit, mango and lychee trees, and vinyl fencing for added privacy. A reclaimed water meter helps keep irrigation costs low. Additional updates include: New roof, Updated HVAC system, Fresh exterior paint.
For sale
$625,000
1278 SNUG HARBOR DRIVE, CASSELBERRY, FL 32707
4beds
2,773sqft
Single Family Residence
Built in 2004
10,008 Square Feet Lot
$-- Zestimate®
$225/sqft
$88/mo HOA
What's special
New roofTwo-level pavered backyard oasisMango and lychee treesFresh exterior paintCommercial-sized fire pit
- 501 days |
- 212 |
- 4 |
Zillow last checked:
Listing updated:
Listed by:
Manoj Patel 407-451-5872,
APPLE REALTY 407-647-6766,
Digna Forbes 407-373-5287,
APPLE REALTY
Source: Stellar MLS,MLS#: O6244913 Originating MLS: Orlando Regional
Originating MLS: Orlando Regional
Facts & features
Interior
Bedrooms & bathrooms
- Bedrooms: 4
- Bathrooms: 4
- Full bathrooms: 4
Primary bedroom
- Features: En Suite Bathroom, Walk-In Closet(s)
- Level: Second
- Area: 221 Square Feet
- Dimensions: 17x13
Primary bathroom
- Features: Garden Bath, Walk-In Closet(s)
- Level: Second
- Area: 221 Square Feet
- Dimensions: 17x13
Bathroom 2
- Features: Ceiling Fan(s), Built-in Closet
- Level: Second
- Area: 110 Square Feet
- Dimensions: 10x11
Bathroom 3
- Features: Ceiling Fan(s), Built-in Closet
- Level: Second
- Area: 100 Square Feet
- Dimensions: 10x10
Bathroom 4
- Features: Ceiling Fan(s), Built-in Closet
- Level: Second
- Area: 100 Square Feet
- Dimensions: 10x10
Den
- Level: First
- Area: 110 Square Feet
- Dimensions: 10x11
Dining room
- Level: First
- Area: 64 Square Feet
- Dimensions: 8x8
Family room
- Level: First
- Area: 234 Square Feet
- Dimensions: 13x18
Florida room
- Features: Ceiling Fan(s)
- Level: First
- Area: 800 Square Feet
- Dimensions: 40x20
Kitchen
- Level: First
- Area: 121 Square Feet
- Dimensions: 11x11
Living room
- Level: First
- Area: 208 Square Feet
- Dimensions: 16x13
Heating
- Central, Electric
Cooling
- Central Air, Ductless
Appliances
- Included: Dishwasher, Disposal, Dryer, Electric Water Heater, Exhaust Fan, Ice Maker, Range, Refrigerator, Water Filtration System
- Laundry: Electric Dryer Hookup, Laundry Room
Features
- Ceiling Fan(s), Crown Molding
- Flooring: Bamboo, Tile
- Doors: Outdoor Grill
- Has fireplace: No
Interior area
- Total structure area: 3,133
- Total interior livable area: 2,773 sqft
Video & virtual tour
Property
Parking
- Total spaces: 2
- Parking features: Garage - Attached
- Attached garage spaces: 2
Features
- Levels: Two
- Stories: 2
- Patio & porch: Covered, Patio
- Exterior features: Lighting, Outdoor Grill, Private Mailbox, Rain Gutters
- Fencing: Vinyl
Lot
- Size: 10,008 Square Feet
- Features: Landscaped
- Residential vegetation: Fruit Trees
Details
- Parcel number: 22213051500001090
- Zoning: RESI
- Special conditions: None
Construction
Type & style
- Home type: SingleFamily
- Property subtype: Single Family Residence
Materials
- Block
- Foundation: Slab
- Roof: Shingle
Condition
- Completed
- New construction: No
- Year built: 2004
Utilities & green energy
- Sewer: Public Sewer
- Water: Public
- Utilities for property: Cable Connected, Electricity Connected, Phone Available, Public, Sewer Connected, Sprinkler Recycled, Street Lights, Water Connected
Community & HOA
Community
- Features: Gated Community - No Guard, Playground, Pool, Sidewalks
- Pet fee: $0 monthly
- Subdivision: OAKHURST RESERVE UNIT TWO
HOA
- Has HOA: Yes
- Amenities included: Gated, Park
- Services included: Community Pool, Pool Maintenance
- HOA fee: $88 monthly
- HOA name: leland ManagemnLifestyle
- HOA phone: 386-693-1650
Location
- Region: Casselberry
Financial & listing details
- Price per square foot: $225/sqft
- Tax assessed value: $475,384
- Annual tax amount: $2,664
- Date on market: 10/3/2024
- Cumulative days on market: 629 days
- Listing terms: Cash,Conventional,FHA
- Ownership: Fee Simple
- Total actual rent: 39600
- Electric utility on property: Yes
- Road surface type: Asphalt
Estimated market value
Not available
Estimated sales range
Not available
$3,308/mo
Price history
| Date | Event | Price |
|---|---|---|
| 4/13/2025 | Listed for sale | $625,000-0.6%$225/sqft |
Source:  Stellar MLS #O6244913 Report a problem Stellar MLS #O6244913 Report a problem | ||
| 4/1/2025 | Listing removed | $629,000$227/sqft |
Source: Stellar MLS #O6244913 Report a problem | ||
| 11/23/2024 | Listing removed | $3,449$1/sqft |
Source: Stellar MLS #O6204414 Report a problem | ||
| 10/3/2024 | Listed for sale | $629,000+144%$227/sqft |
Source: Stellar MLS #O6244913 Report a problem | ||
| 9/16/2024 | Price change | $3,449-1.4%$1/sqft |
Source: Stellar MLS #O6204414 Report a problem | ||
| 9/12/2024 | Price change | $3,499-4.1%$1/sqft |
Source: Stellar MLS #O6204414 Report a problem | ||
| 8/26/2024 | Price change | $3,649-0.8%$1/sqft |
Source: Stellar MLS #O6204414 Report a problem | ||
| 8/21/2024 | Price change | $3,679-0.5%$1/sqft |
Source: Stellar MLS #O6204414 Report a problem | ||
| 8/16/2024 | Price change | $3,699-1.1%$1/sqft |
Source: Stellar MLS #O6204414 Report a problem | ||
| 8/1/2024 | Price change | $3,739-0.3%$1/sqft |
Source: Stellar MLS #O6204414 Report a problem | ||
| 7/19/2024 | Price change | $3,749-1.3%$1/sqft |
Source: Stellar MLS #O6204414 Report a problem | ||
| 5/11/2024 | Listed for rent | $3,799$1/sqft |
Source: Stellar MLS #O6204414 Report a problem | ||
| 11/19/2004 | Sold | $257,800$93/sqft |
Source: Public Record Report a problem | ||
Public tax history
| Year | Property taxes | Tax assessment |
|---|---|---|
| 2025 | $3,227 +17.9% | $254,453 +2.9% |
| 2024 | $2,738 +2.8% | $247,282 +3% |
| 2023 | $2,664 +2.8% | $240,080 +3% |
| 2022 | $2,591 -8% | $233,087 +3% |
| 2021 | $2,818 +0.9% | $226,298 +1.4% |
| 2020 | $2,793 +1.1% | $223,174 +2.3% |
| 2019 | $2,764 | $218,156 +1.9% |
| 2018 | $2,764 +1.1% | $214,088 +2.1% |
| 2017 | $2,733 +0.7% | $209,685 +1.4% |
| 2016 | $2,714 -1.8% | $206,810 +1.4% |
| 2015 | $2,765 | $203,944 +4.8% |
| 2014 | $2,765 +11.6% | $194,606 +1.5% |
| 2013 | $2,477 +6.9% | $191,730 +1.7% |
| 2012 | $2,318 -10.7% | $188,525 -7.8% |
| 2011 | $2,595 -12.5% | $204,580 -9.7% |
| 2010 | $2,966 -8% | $226,491 -7.2% |
| 2009 | $3,224 -10.5% | $244,008 -11.8% |
| 2008 | $3,603 -11.5% | $276,707 -8% |
| 2007 | $4,072 -5.9% | $300,754 +2.5% |
| 2006 | $4,326 +18.6% | $293,419 +31.9% |
| 2005 | $3,646 +619.1% | $222,501 +641.7% |
| 2004 | $507 | $30,000 |
Find assessor info on the county website
Monthly payment
Est. payment
Payment breakdown
Explore the cost of this home by adjusting the details. Changes won't be saved.Climate risks
Neighborhood: 32707
Nearby schools
GreatSchools rating
- 6/10Red Bug Elementary SchoolGrades: PK-5Distance: 0.9 mi
- NAA Seminole County Virtual SchoolGrades: K-12Distance: 6.9 mi
- 7/10Lake Howell High SchoolGrades: 9-12Distance: 1.8 mi
Schools provided by the listing agent
- Elementary: Red Bug Elementary
Source: Stellar MLS. This data may not be complete. We recommend contacting the local school district to confirm school assignments for this home.
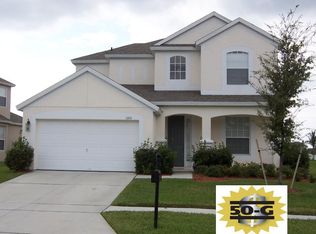
- $518,5004 bd4 ba2.5k sqft1286 Snug Harbor Dr, Casselberry, FL 32707Off Market
- $483,5004 bd4 ba2.5k sqft1266 Snug Harbor Dr, Sanford, FL 32707Off Market
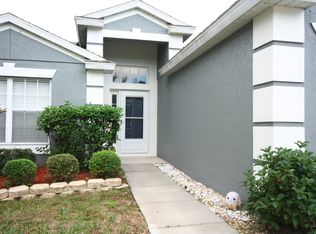
- $421,7004 bd2 ba1.6k sqft1290 Snug Harbor Dr, Casselberry, FL 32707Off Market
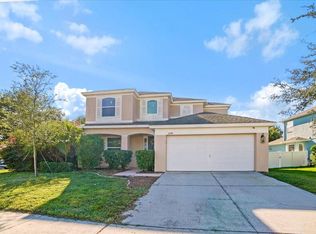
- $515,0004 bd4 ba2.5k sqft1258 Snug Harbor Dr, Casselberry, FL 32707Sold
- $511,0004 bd3 ba2.5k sqft2012 Crossvine Ln, Casselberry, FL 32707Off Market
- $443,4004 bd2 ba1.9k sqft2016 Crossvine Ln, Casselberry, FL 32707Off Market
- $451,3004 bd2 ba1.9k sqft1279 Snug Harbor Dr, Casselberry, FL 32707Off Market
- $452,4004 bd2 ba1.9k sqft1275 Snug Harbor Dr, Casselberry, FL 32707Off Market
A local agent can set up tours, give advice and negotiate with sellers.
Similar homes
- $525,0004 bd3 ba2.1k sqft5101 GOLDENWOOD DRIVE, ORLANDO, FL 32817For Sale

 MLS ID #O6436279, Joelle Eisner, MAJESTIC REALTY, LLC. Stellar MLS
 - $620,0003 bd3 ba2.8k sqft300 SPRUCEWOOD ROAD, LAKE MARY, FL 32746For Sale
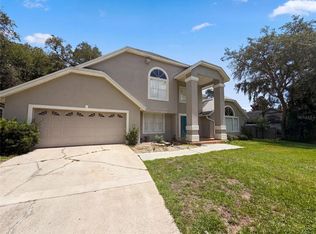 MLS ID #O6418607, Karen Albright, OPENDOOR BROKERAGE LLC. Stellar MLS
 - $750,0004 bd3 ba2.6k sqft110 LONGHORN ROAD, WINTER PARK, FL 32792For Sale
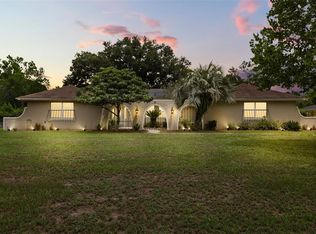 MLS ID #O6430168, Jenny Wemert, WEMERT GROUP REALTY LLC. Stellar MLS
 - $750,0004 bd4 ba3k sqft1287 VERDANT GLADE PLACE, WINTER PARK, FL 32792For Sale
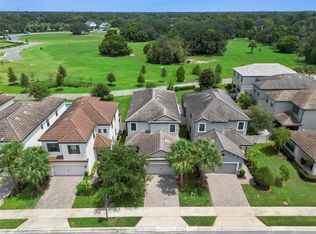 MLS ID #O6434086, Renee Funk, EXP REALTY LLC. Stellar MLS
 - $520,0004 bd2 ba1.9k sqft324 RINGWOOD CIRCLE, WINTER SPRINGS, FL 32708For SaleMLS ID #O6425839, Tyler Allen, VELOCITY. Stellar MLS
- $499,0004 bd3 ba1.9k sqft440 BUCKSKIN COURT, WINTER SPRINGS, FL 32708For SaleMLS ID #O6394274, Thomas Nickley, Jr, KELLER WILLIAMS REALTY AT THE PARKS. Stellar MLS
- $600,0004 bd3 ba2.4k sqft9101 WOODBRIDGE OAK TERRACE, ORLANDO, FL 32825For SaleMLS ID #O6422582, David Dorman, CENTURY 21 CARIOTI. Stellar MLS
- $654,9005 bd4 ba3.5k sqft3295 SAFE HARBOR LANE, LAKE MARY, FL 32746For SaleMLS ID #O6422539, Jeffrey Bauer, THOMAS LYNNE REALTY GROUP LLC. Stellar MLS
- $617,0003 bd3 ba2.1k sqft1404 CARING COURT, MAITLAND, FL 32751For SaleMLS ID #G5113516, Joel Bornstein, ROCK SPRINGS REALTY, LLC. Stellar MLS
- $599,0005 bd3 ba3.1k sqft164 E GOODHEART AVENUE, LAKE MARY, FL 32746For SaleMLS ID #O6427969, Kristin Vogt PLLC, KGV REALTY GROUP. Stellar MLS
- $725,0004 bd4 ba3k sqft3833 SANIBEL COVE, OVIEDO, FL 32765For SaleMLS ID #O6404450, Christopher Colagiacomo, CREEGAN GROUP. Stellar MLS
- $699,0004 bd3 ba3.1k sqft230 HUNTERS TRAIL, LONGWOOD, FL 32779For SaleMLS ID #O6411144, Frank Benevento, COLDWELL BANKER REALTY. Stellar MLS
- $499,9004 bd3 ba2.2k sqft1458 ROYAL CIRCLE, APOPKA, FL 32703For SaleMLS ID #O6400772, Kristin Mazza, KELLER WILLIAMS HERITAGE REALTY. Stellar MLS
- $619,9004 bd4 ba2.5k sqft408 RIVER SONG COURT, ORLANDO, FL 32828For SaleMLS ID #O6379582, Johnny Reyes, EG ORLANDO LLC. Stellar MLS
- $630,0004 bd3 ba2.6k sqft2028 MISTY GLEN DRIVE, APOPKA, FL 32712For SaleMLS ID #O6397406, Hang Kendall, LPT REALTY, LLC. Stellar MLS
- $540,0005 bd3 ba2.7k sqft2727 RUNNING SPRINGS LOOP, OVIEDO, FL 32765For SaleMLS ID #O6432582, Steven Koleno, BEYCOME OF FLORIDA LLC. Stellar MLS
- $610,0004 bd3 ba2.6k sqft639 LAKEHAVEN CIRCLE, ORLANDO, FL 32828For SaleMLS ID #O6378276, Nichole Nelson, COLDWELL BANKER REALTY. Stellar MLS
- $610,0004 bd4 ba3k sqft431 HALTER DRIVE, APOPKA, FL 32712For SaleMLS ID #G5114023, Eliana Tapia Duran, IMPERIAL REALTY CENTRAL FL.. Stellar MLS
- $564,9004 bd4 ba2.6k sqft1185 SEBURN ROAD, APOPKA, FL 32703For SaleMLS ID #O6414074, Daniel Tecson, PA, MARVIEW INTERNATIONAL REALTY LLC. Stellar MLS
- $715,0004 bd3 ba2.5k sqft8034 LANDGROVE COURT, ORLANDO, FL 32819For SaleMLS ID #O6436029, Jessie Nemeh, RE/MAX DOWNTOWN. Stellar MLS
